
4726 Braselton Highway, Hoschton, GA 30548
Local realty services provided by:CENTURY 21 Novus
4726 Braselton Highway,Hoschton, GA 30548
$225,000
- 3 Beds
- 2 Baths
- - sq. ft.
- Single family
- Sold
Listed by: nikhil sharma
Office: top brokerage, llc.
MLS#:7808247
Source:FIRSTMLS
Sorry, we are unable to map this address
Price summary
- Price:$225,000
About this home
Welcome to 4726 Braselton Hwy, a charming single-family home offering comfortable one-level living on a spacious 0.56 acre lot in Hoschton. With 3 bedrooms, 2 bathrooms, and 1,161 square feet of living space, this property presents a great opportunity for homeowners or investors looking to add their personal touch.
The functional floor plan provides comfortable living areas, and the generous lot provides plenty of room for gardening, outdoor entertaining, or future enhancements. A convenient carport adds covered parking. Built in 1986, this conventional style home is ready for a few cosmetic updates, making it an excellent opportunity to build equity and customize the space to your taste. Conveniently located with easy access to shopping, dining, schools, and major roadways, this property combines everyday convenience with the potential to make it your own. Don't miss the chance to bring your vision to life at this Hoschton home.
Contact an agent
Home facts
- Year built:1986
- Subdivision & Development:Julian A Griffith
- Listing ID #:7808247
- Updated:September 15, 2026 at 06:22 AM
Rooms and interior
- Bedrooms:3
- Total bathrooms:2
- Full bathrooms:2
Structure and exterior
- Roof:Composition
- Year built:1986
- Architectural Style:Ranch
- Construction Materials:Frame
- Levels:1 Story
Schools
- High school:Mill Creek
- Middle school:Osborne
- Elementary school:Duncan Creek
Utilities
- Water:Public, Water Available
- Sewer:Septic Tank, Sewer Available
Finances and disclosures
- Price:$225,000
- Tax amount:$607 (2024)
Parking
- Total parking spaces:1
- Parking description:Assigned
 Listings identified with the FMLS IDX logo come from FMLS and are held by brokerage firms other than the owner of this website. The listing brokerage is identified in any listing details. Information is deemed reliable but is not guaranteed. If you believe any FMLS listing contains material that infringes your copyrighted work please click here (https://www.fmls.com/dmca) to review our DMCA policy and learn how to submit a takedown request. ©2026 First Multiple Listing Service, Inc. FIRSTMLS Member Broker: Kendall Chance
New listings near 4726 Braselton Highway
- Coming Soon
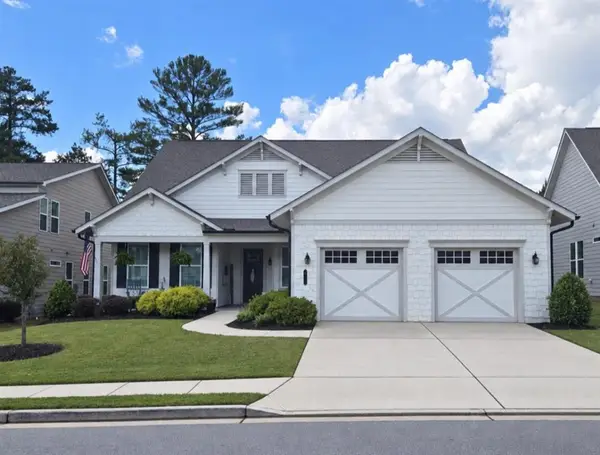 $749,900Coming Soon3 beds 4 baths2,593 sq. ft.
236 Chatuge Drive, Hoschton, GA 30548
MLS# 7835738Listed by: REAL BROKER, LLC - New
 $1,200,000Active5 beds 5 baths1,740 sq. ft.
549 Antrim Glen Drive, Hoschton, GA 30548
MLS# 7837787Listed by: HOMESMART - New
 $369,900Active4 beds 3 baths2,500 sq. ft.
544 Amaranth Trail, Hoschton, GA 30548
MLS# 10845777Listed by: RE/MAX Center - New
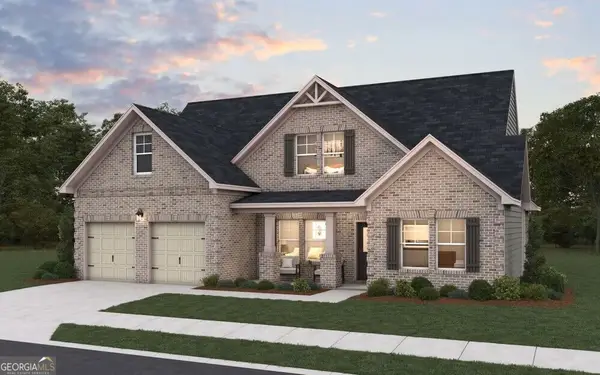 $733,926Active4 beds 3 baths2,602 sq. ft.
64 Blue Rider Trail, Hoschton, GA 30548
MLS# 10845572Listed by: DFH Realty Georgia - New
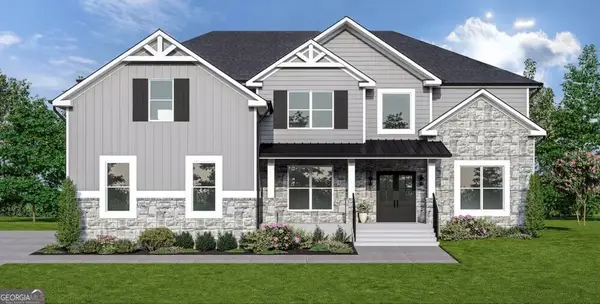 $767,685Active5 beds 6 baths4,008 sq. ft.
134 Blue Rider Trail, Hoschton, GA 30548
MLS# 10845605Listed by: DFH Realty Georgia - New
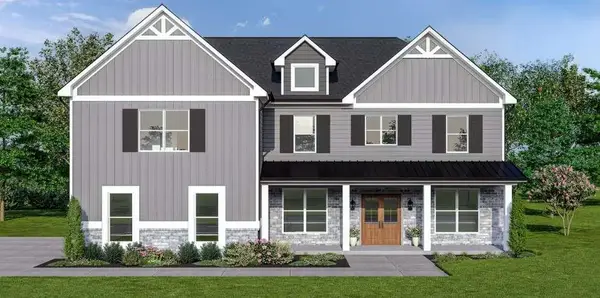 $796,928Active5 beds 6 baths4,008 sq. ft.
98 Blue Rider Trail, Hoschton, GA 30548
MLS# 7837476Listed by: DFH REALTY GA, LLC - New
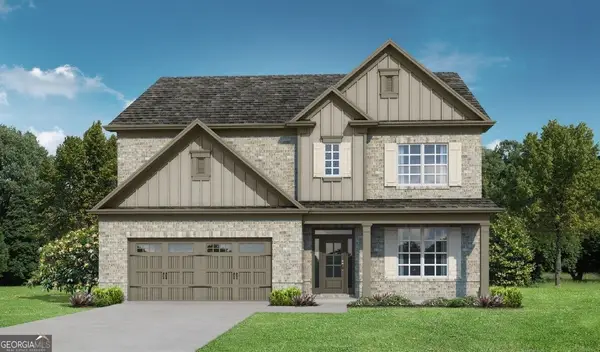 $632,850Active4 beds 4 baths3,126 sq. ft.
1640 Mount Moriah Road, Hoschton, GA 30548
MLS# 10845446Listed by: Re/Max Tru, Inc. - New
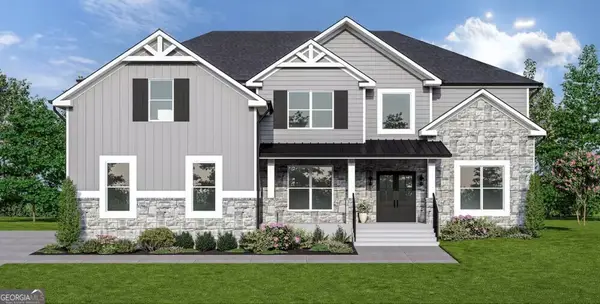 $793,252Active5 beds 6 baths4,008 sq. ft.
494 Races Road, Hoschton, GA 30548
MLS# 10845510Listed by: DFH Realty Georgia - Open Sat, 2 to 5pmNew
 $777,903Active5 beds 4 baths3,712 sq. ft.
377 Races Road, Hoschton, GA 30548
MLS# 7837116Listed by: DFH REALTY GA, LLC - New
 $565,000Active3 beds 3 baths2,277 sq. ft.
38 Rabun Court, Hoschton, GA 30548
MLS# 7834318Listed by: KELLER WILLIAMS REALTY ATLANTA PARTNERS


Protect your home and budget from life's surprises with an Assurant Home Warranty, backed by a partner that supports you through every step of homeownership. Explore Plans.
©2026 Century 21 Real Estate LLC. All rights reserved. CENTURY 21®, the CENTURY 21 Logo and C21® are service marks owned by Century 21 Real Estate LLC. Century 21 Real Estate LLC fully supports the principles of the Fair Housing Act and the Equal Opportunity Act. Each office is independently owned and operated. Listing information is deemed reliable but not guaranteed accurate.