
5328 Mulberry Pass Court, Hoschton, GA 30548
Local realty services provided by:CENTURY 21 Results
5328 Mulberry Pass Court,Hoschton, GA 30548
$585,000
- 5 Beds
- 5 Baths
- - sq. ft.
- Single family
- Sold
Listed by: jaymie dimbath
Office: pulte realty of georgia, inc.
MLS#:7774164
Source:FIRSTMLS
Sorry, we are unable to map this address
Price summary
- Price:$585,000
- Monthly HOA dues:$104.17
About this home
Welcome home to the stunning Riverton floor plan on an unfinished basement in the highly desirable Sierra Creek community, where thoughtful design meets peaceful surroundings. Offering 5 bedrooms and 4.5 baths, this spacious home was created with both functionality and elegance in mind.
The main level features a private guest retreat complete with its own full bath and walk-in closet, making it ideal for visitors or multi-generational living. A dedicated home office provides the perfect work-from-home setup or quiet flex space. The gourmet kitchen is beautifully appointed with quartz countertops, upgraded cabinetry, a designer vent hood, and premium finishes, all opening seamlessly into the expansive gathering room and casual dining area. A formal dining room adds the perfect touch for entertaining and special occasions.
Upstairs, the luxurious owner’s suite offers a relaxing retreat with generous space to unwind. Three additional secondary bedrooms, including one with a private en-suite bath, provide comfort and flexibility for family or guests. A spacious loft creates endless possibilities for a media room, playroom, or additional living area.
Situated within the scenic Sierra Creek community, residents enjoy a quieter, more established atmosphere with beautiful natural surroundings, mature trees, and peaceful views rarely found in newer neighborhoods. Conveniently located near Little Mulberry Park, shopping, dining, and major commuter routes, Sierra Creek offers the perfect balance of serenity and accessibility.
PHOTOS ARE REPRESENTATIVE AND ARE NOT OF ACTUAL HOME...
Contact an agent
Home facts
- Year built:2026
- Subdivision & Development:Sierra Creek
- Listing ID #:7774164
- Updated:September 15, 2026 at 06:22 AM
Rooms and interior
- Bedrooms:5
- Total bathrooms:5
- Full bathrooms:4
- Half bathrooms:1
- Flooring:Carpet, Ceramic Tile, Hardwood
- Dining Description:Butlers Pantry
- Bathrooms Description:Double Vanity, Separate Tub/Shower, Soaking Tub
- Kitchen Description:Breakfast Bar, Dishwasher, Disposal, Eat-in Kitchen, Gas Cooktop, Kitchen Island, Microwave, Pantry Walk-In, Range Hood, Solid Surface Counters, View to Family Room
- Basement Description:Bath/Stubbed, Daylight, Full, Unfinished
Heating and cooling
- Cooling:Ceiling Fan(s), Central Air, Zoned
- Heating:Central, Natural Gas, Zoned
- Central air:Yes
Structure and exterior
- Roof:Shingle
- Year built:2026
- Lot Features:Front Yard, Landscaped, Private, Wooded
- Architectural Style:Craftsman, Traditional
- Construction Materials:Cement Siding
- Exterior Features:Deck, Front Porch, Private Yard, Rain Gutters
- Levels:3+ Story
Schools
- High school:Dacula
- Middle school:Dacula
- Elementary school:Mulberry
Utilities
- Water:Public, Water Available
- Sewer:Public Sewer, Sewer Available
Finances and disclosures
- Price:$585,000
Features and amenities
- Laundry features:Laundry Room, Upper Level
- Amenities:Disappearing Attic Stairs, Entrance Foyer, High Ceilings 9 ft Lower, High Ceilings 9 ft Main, High Speed Internet, Low Flow Plumbing Fixtures, Smart Home, Tray Ceiling(s), Walk-In Closet(s)
Parking
- Total parking spaces:2
- Parking description:Driveway, Garage, Garage Door Opener, Garage Faces Front
- Garage spaces:2
 Listings identified with the FMLS IDX logo come from FMLS and are held by brokerage firms other than the owner of this website. The listing brokerage is identified in any listing details. Information is deemed reliable but is not guaranteed. If you believe any FMLS listing contains material that infringes your copyrighted work please click here (https://www.fmls.com/dmca) to review our DMCA policy and learn how to submit a takedown request. ©2026 First Multiple Listing Service, Inc. FIRSTMLS Member Broker: Debbie Cooke
New listings near 5328 Mulberry Pass Court
- Coming Soon
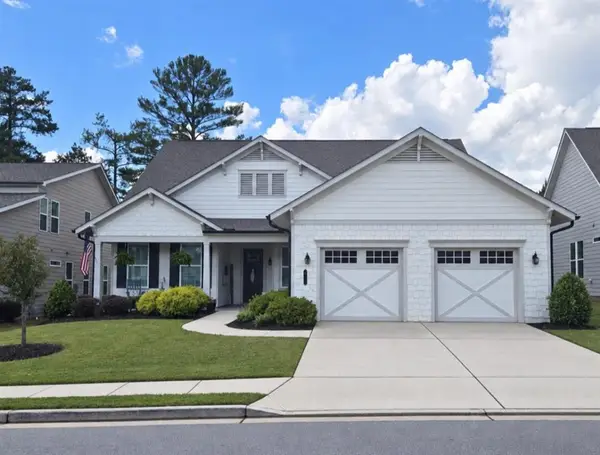 $749,900Coming Soon3 beds 4 baths2,593 sq. ft.
236 Chatuge Drive, Hoschton, GA 30548
MLS# 7835738Listed by: REAL BROKER, LLC - New
 $1,200,000Active5 beds 5 baths1,740 sq. ft.
549 Antrim Glen Drive, Hoschton, GA 30548
MLS# 7837787Listed by: HOMESMART - New
 $369,900Active4 beds 3 baths2,500 sq. ft.
544 Amaranth Trail, Hoschton, GA 30548
MLS# 10845777Listed by: RE/MAX Center - New
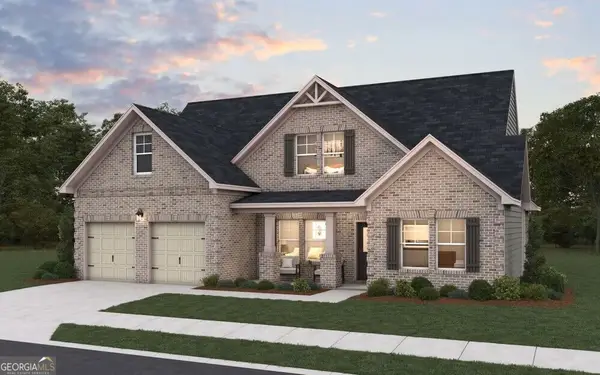 $733,926Active4 beds 3 baths2,602 sq. ft.
64 Blue Rider Trail, Hoschton, GA 30548
MLS# 10845572Listed by: DFH Realty Georgia - New
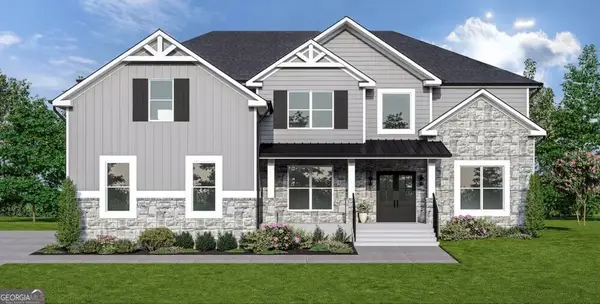 $767,685Active5 beds 6 baths4,008 sq. ft.
134 Blue Rider Trail, Hoschton, GA 30548
MLS# 10845605Listed by: DFH Realty Georgia - New
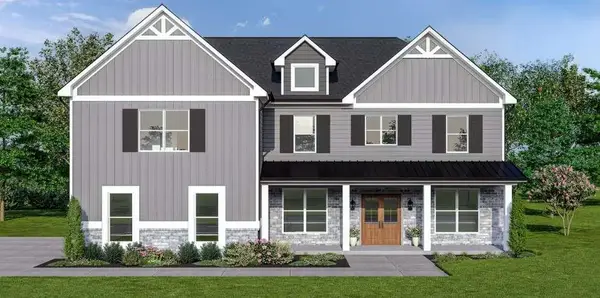 $796,928Active5 beds 6 baths4,008 sq. ft.
98 Blue Rider Trail, Hoschton, GA 30548
MLS# 7837476Listed by: DFH REALTY GA, LLC - New
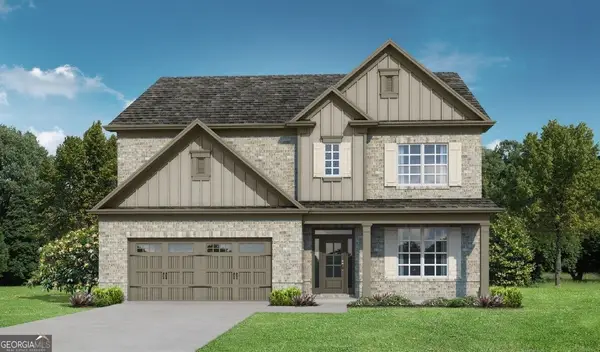 $632,850Active4 beds 4 baths3,126 sq. ft.
1640 Mount Moriah Road, Hoschton, GA 30548
MLS# 10845446Listed by: Re/Max Tru, Inc. - New
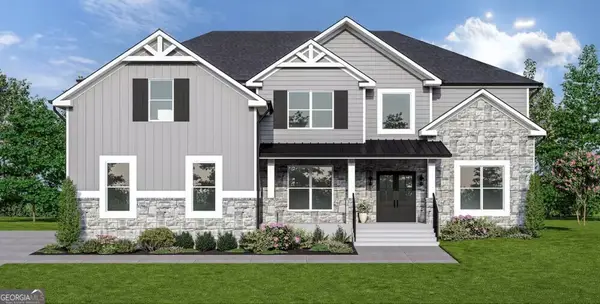 $793,252Active5 beds 6 baths4,008 sq. ft.
494 Races Road, Hoschton, GA 30548
MLS# 10845510Listed by: DFH Realty Georgia - Open Sat, 2 to 5pmNew
 $777,903Active5 beds 4 baths3,712 sq. ft.
377 Races Road, Hoschton, GA 30548
MLS# 7837116Listed by: DFH REALTY GA, LLC - New
 $565,000Active3 beds 3 baths2,277 sq. ft.
38 Rabun Court, Hoschton, GA 30548
MLS# 7834318Listed by: KELLER WILLIAMS REALTY ATLANTA PARTNERS


Protect your home and budget from life's surprises with an Assurant Home Warranty, backed by a partner that supports you through every step of homeownership. Explore Plans.
©2026 Century 21 Real Estate LLC. All rights reserved. CENTURY 21®, the CENTURY 21 Logo and C21® are service marks owned by Century 21 Real Estate LLC. Century 21 Real Estate LLC fully supports the principles of the Fair Housing Act and the Equal Opportunity Act. Each office is independently owned and operated. Listing information is deemed reliable but not guaranteed accurate.