
881 River Chase, Hoschton, GA 30548
Local realty services provided by:CENTURY 21 Novus
Listed by: nicole amstutz
Office: gold peach realty llc
MLS#:10810298
Source:METROMLS
Price summary
- Price:$649,000
- Price per sq. ft.:$164.93
About this home
Welcome to a distinctive creekfront retreat tucked away at the end of a quiet cul-de-sac in River Plantations. Set on 2.15 private acres with mature hardwoods and a wide, scenic creek, this 3,935-square-foot home offers generous living space, multiple gathering areas, and a floor plan designed for flexibility and privacy. The main level features soaring ceilings, hardwood floors, walls of windows, a dramatic two-story foyer, fireside great room, spacious dining area, breakfast nook, and a well-appointed kitchen with rich wood cabinetry, stainless-steel appliances, center island, pantry, and easy access to the outdoor living areas. A dedicated office or flex room and half bath add versatility for working from home or everyday use. Upstairs, the entire level serves as a spacious owner's retreat with a large bedroom, generous bathroom, exceptional walk-in closet, and added separation from the home's main living areas. The finished terrace level offers even more flexibility with a second fireside family room, full wet bar, recreation area, sitting room, additional flex space, full bathroom, and sauna. Multiple distinct living areas throughout the home provide options for extended stays, entertaining, hobbies, home offices, or additional recreational space. Outside, the home features a stucco exterior, multiple decks and patios overlooking the wooded setting, a fenced backyard area, open lawn, and direct access to the creek. An oversized three-car garage, abundant storage, and long private driveway complete the property. Offering space, privacy, creek frontage, and a uniquely versatile floor plan, 881 River Chase provides a peaceful setting just minutes from Hoschton, Braselton, and I-85. Disclaimer: All information deemed reliable but not guaranteed and should be independently verified. Photos & lot lines may be virtually staged to assist buyers in visualizing the property's potential. For any questions or to schedule a private showing, please contact the listing broker at Gold Peach Realty....
Contact an agent
Home facts
- Year built:2001
- Subdivision & Development:RIVER PLANTATIONS
- Listing ID #:10810298
- Updated:September 15, 2026 at 04:36 AM
Rooms and interior
- Bedrooms:3
- Total bathrooms:3
- Full bathrooms:2
- Half bathrooms:1
- Flooring:Carpet, Vinyl
- Dining Description:Seats 12+, Separate Room
- Bathrooms Description:Double Vanity, Separate Shower, Soaking Tub, Tile Bath
- Kitchen Description:Dishwasher, Disposal, Kitchen Island, Microwave, Oven/Range (Combo), Refrigerator, Solid Surface Counters, Stainless Steel Appliance(s), Walk-in Pantry
- Bedroom Description:Master On Main Level, Walk-In Closet(s)
- Basement Description:Bath Finished, Exterior Entry, Finished, Full, Interior Entry
- Living area:3,935 sq. ft.
Heating and cooling
- Cooling:Ceiling Fan(s), Central Air, Heat Pump
- Heating:Central, Electric, Heat Pump
- Central air:Yes
Structure and exterior
- Roof:Composition
- Year built:2001
- Building area:3,935 sq. ft.
- Lot area:2.15 Acres
- Lot Features:Level
- Architectural Style:European, Traditional
- Construction Materials:Brick, Vinyl Siding
- Exterior Features:Balcony, Deck, Deck/Patio, Garden
- Levels:3+ Story
Schools
- High school:Jackson County
- Middle school:West Jackson
- Elementary school:West Jackson
Utilities
- Water:Public, Water Available
- Sewer:Septic Tank
Finances and disclosures
- Price:$649,000
- Price per sq. ft.:$164.93
- Tax amount:$4,989 (25)
Features and amenities
- Appliances:Dishwasher, Disposal, Electric Water Heater, Microwave, Oven/Range (Combo), Refrigerator, Stainless Steel Appliance(s), Washer
- Laundry features:In Mud Room, Laundry, Washer
- Amenities:Electric Water Heater, High Ceilings, In-Law Floorplan, Rear Stairs, Tray Ceiling(s), Two Story Foyer, Vaulted Ceiling(s), Wet Bar
Parking
- Total parking spaces:3
- Parking description:Attached, Garage, Garage Door Opener, Guest, Kitchen Level, Side/Rear Entrance, Storage
- Garage:Yes
 2026 Georgia MLS. All rights reserved. Information Deem Reliable But Not Guaranteed September 15, 2026 METROMLS Member Broker: Curtis North
New listings near 881 River Chase
- Coming Soon
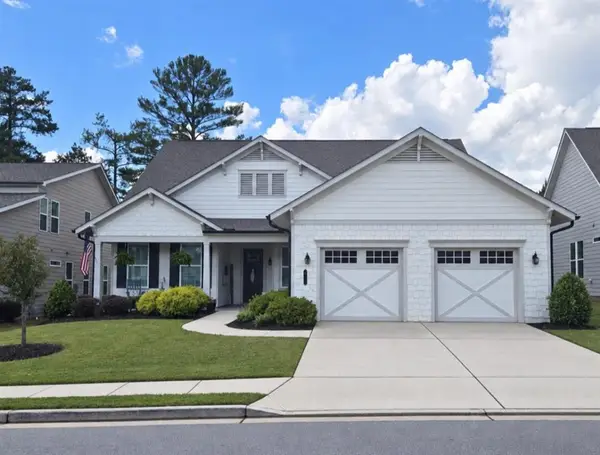 $749,900Coming Soon3 beds 4 baths2,593 sq. ft.
236 Chatuge Drive, Hoschton, GA 30548
MLS# 7835738Listed by: REAL BROKER, LLC - New
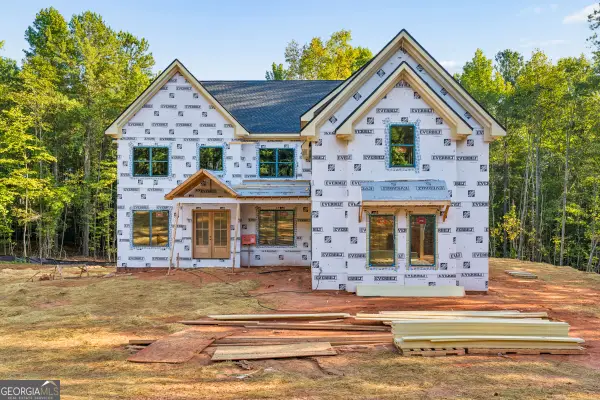 $1,200,000Active5 beds 5 baths1,740 sq. ft.
549 Antrim Glen Drive, Hoschton, GA 30548
MLS# 10845993Listed by: HomeSmart - New
 $369,900Active4 beds 3 baths2,500 sq. ft.
544 Amaranth Trail, Hoschton, GA 30548
MLS# 10845777Listed by: RE/MAX Center - New
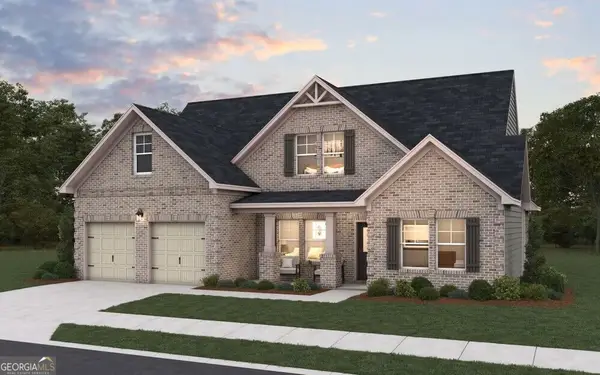 $733,926Active4 beds 3 baths2,602 sq. ft.
64 Blue Rider Trail, Hoschton, GA 30548
MLS# 10845572Listed by: DFH Realty Georgia - New
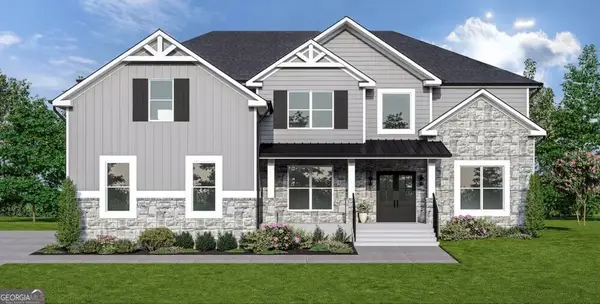 $767,685Active5 beds 6 baths4,008 sq. ft.
134 Blue Rider Trail, Hoschton, GA 30548
MLS# 10845605Listed by: DFH Realty Georgia - New
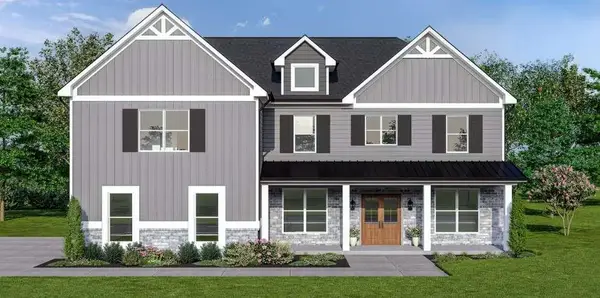 $796,928Active5 beds 6 baths4,008 sq. ft.
98 Blue Rider Trail, Hoschton, GA 30548
MLS# 7837476Listed by: DFH REALTY GA, LLC - New
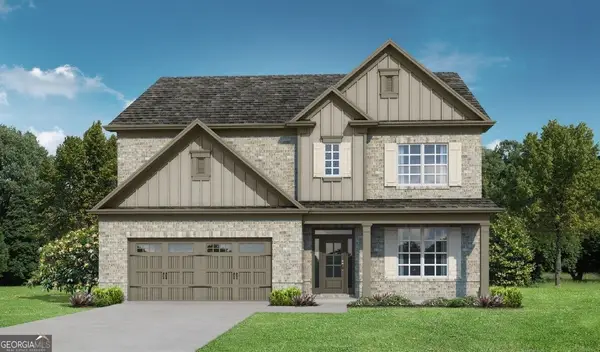 $632,850Active4 beds 4 baths3,126 sq. ft.
1640 Mount Moriah Road, Hoschton, GA 30548
MLS# 10845446Listed by: Re/Max Tru, Inc. - New
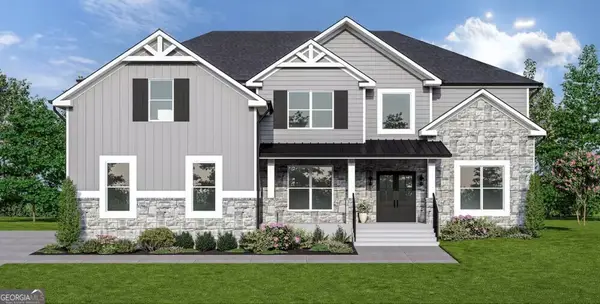 $793,252Active5 beds 6 baths4,008 sq. ft.
494 Races Road, Hoschton, GA 30548
MLS# 10845510Listed by: DFH Realty Georgia - Open Sat, 2 to 5pmNew
 $777,903Active5 beds 4 baths3,712 sq. ft.
377 Races Road, Hoschton, GA 30548
MLS# 7837116Listed by: DFH REALTY GA, LLC - New
 $565,000Active3 beds 3 baths2,277 sq. ft.
38 Rabun Court, Hoschton, GA 30548
MLS# 7834318Listed by: KELLER WILLIAMS REALTY ATLANTA PARTNERS


Protect your home and budget from life's surprises with an Assurant Home Warranty, backed by a partner that supports you through every step of homeownership. Explore Plans.
©2026 Century 21 Real Estate LLC. All rights reserved. CENTURY 21®, the CENTURY 21 Logo and C21® are service marks owned by Century 21 Real Estate LLC. Century 21 Real Estate LLC fully supports the principles of the Fair Housing Act and the Equal Opportunity Act. Each office is independently owned and operated. Listing information is deemed reliable but not guaranteed accurate.