
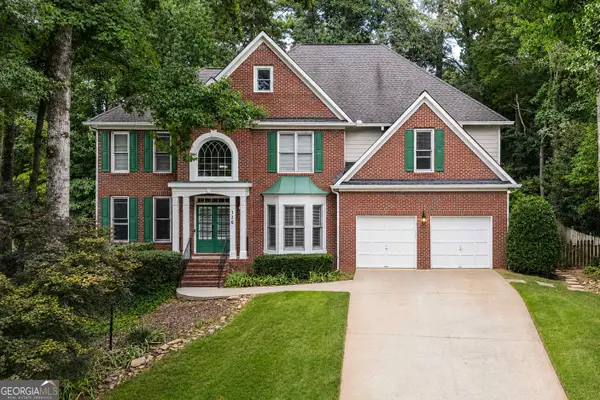
715 Apsley Way, Johns Creek, GA 30022
Local realty services provided by:CENTURY 21 The Avenues
715 Apsley Way,Johns Creek, GA 30022
$925,000
- 6 Beds
- 5 Baths
- 4,271 sq. ft.
- Single family
- Active
Listed by: mona elgomayel
Office: keller williams realty chattahoochee north, llc.
MLS#:7740200
Source:FIRSTMLS
Price summary
- Price:$925,000
- Price per sq. ft.:$216.58
- Monthly HOA dues:$8.58
About this home
The wait is over! This gorgeous home has been renovated to perfection and is ready for your happily ever after! Located in sought after Doublegate, you will fall in love! Freshly painted designer neutral outside AND inside. New high end lighting inside and out. Beautiful hardwood floors throughout. Only carpet in the entire home is on the stairs. Lovely kitchen open to dramatic vaulted family room with stacked stone fireplace. Windows grace the back of the home that overlook the private backyard and bring in so much natural light. Incredible flow to the home with a bedroom on the main and tons of storage. Just renovated and beautiful primary bath with frameless shower, new tile, new quartz, soaking tub. The icing on the cake is the custom primary closet! Large bedrooms throughout. Enjoy a walk out backyard plus a sweet paver patio off the terrace level. Finished terrace level perfect for multi generational living. Hardocat stucco. Doublegate is an active swim/tennis community with a welcoming vibe. Best schools. Your happily ever after awaits! This home has it ALL. You won’t want to miss this one!...
Contact an agent
Home facts
- Year built:1994
- Listing ID #:7740200
- Updated:July 24, 2026 at 01:20 PM
Rooms and interior
- Bedrooms:6
- Total bathrooms:5
- Full bathrooms:5
- Flooring:Carpet, Hardwood
- Dining Description:Seats 12+, Separate Dining Room
- Bathrooms Description:Double Vanity, Separate Tub/Shower, Soaking Tub
- Kitchen Description:Breakfast Room, Cabinets White, Dishwasher, Disposal, Double Oven, Eat-in Kitchen, Gas Cooktop, Pantry, Self Cleaning Oven, Stone Counters, View to Family Room
- Bedroom Description:Oversized Master, Split Bedroom Plan
- Basement Description:Exterior Entry, Finished, Finished Bath, Full, Interior Entry
- Living area:4,271 sq. ft.
Heating and cooling
- Cooling:Ceiling Fan(s), Central Air
- Heating:Forced Air, Natural Gas
- Central air:Yes
Structure and exterior
- Roof:Composition, Shingle
- Year built:1994
- Building area:4,271 sq. ft.
- Lot area:0.44 Acres
- Lot Features:Back Yard, Landscaped, Private
- Architectural Style:Traditional
- Construction Materials:Stucco
- Exterior Features:Deck, Private Yard
- Levels:2 Story
Schools
- High school:Johns Creek
- Middle school:Autrey Mill
- Elementary school:State Bridge Crossing
Utilities
- Water:Public, Water Available
- Sewer:Public Sewer, Sewer Available
Finances and disclosures
- Price:$925,000
- Price per sq. ft.:$216.58
- Tax amount:$10,879 (2025)
Features and amenities
- Laundry features:Laundry Room, Upper Level
- Amenities:Cathedral Ceiling(s), Entrance Foyer 2 Story, Gas Water Heater, High Ceilings 9 ft Main, High Speed Internet, Tray Ceiling(s), Walk-In Closet(s)
Parking
- Parking description:Garage, Garage Faces Side
- Garage spaces:2
 Listings identified with the FMLS IDX logo come from FMLS and are held by brokerage firms other than the owner of this website. The listing brokerage is identified in any listing details. Information is deemed reliable but is not guaranteed. If you believe any FMLS listing contains material that infringes your copyrighted work please click here (https://www.fmls.com/dmca) to review our DMCA policy and learn how to submit a takedown request. ©2026 First Multiple Listing Service, Inc.
New listings near 715 Apsley Way
- New
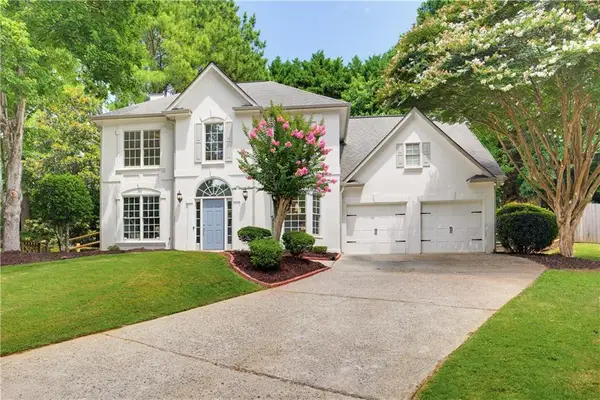 $650,000Active4 beds 3 baths2,592 sq. ft.
340 Stevens Creek Court, Johns Creek, GA 30005
MLS# 7809347Listed by: KELLER WILLIAMS REALTY ATL PERIMETER - New
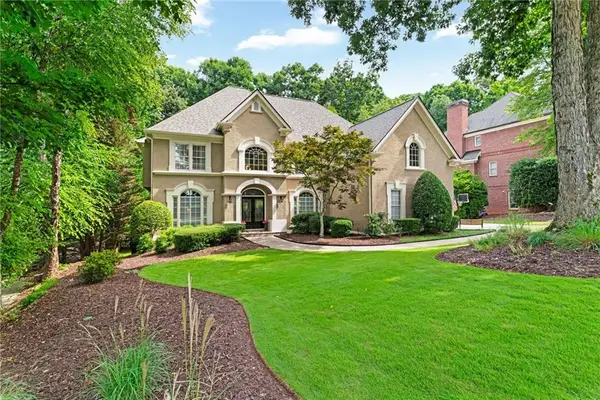 $1,250,000Active5 beds 6 baths5,124 sq. ft.
9725 Rod Road, Johns Creek, GA 30022
MLS# 7805244Listed by: COMPASS - New
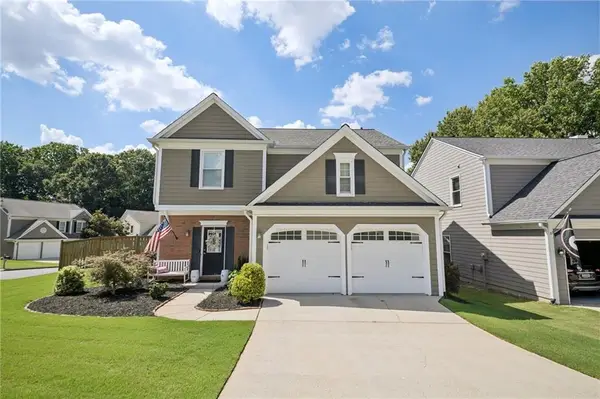 $600,000Active3 beds 3 baths1,804 sq. ft.
500 Rosedown Way, Johns Creek, GA 30022
MLS# 7808270Listed by: REDFIN CORPORATION - New
 $235,000Active2 beds 2 baths880 sq. ft.
915 Wentworth Court, Alpharetta, GA 30022
MLS# 7809293Listed by: KELLER WILLIAMS RLTY, FIRST ATLANTA - New
 $235,000Active2 beds 2 baths880 sq. ft.
915 Wentworth Court, Johns Creek, GA 30022
MLS# 10811043Listed by: Keller Williams Realty First Atlanta - New
 $750,000Active5 beds 4 baths2,971 sq. ft.
3525 Merganser Lane, Johns Creek, GA 30022
MLS# 7809291Listed by: CHATTAHOOCHEE NORTH, LLC - New
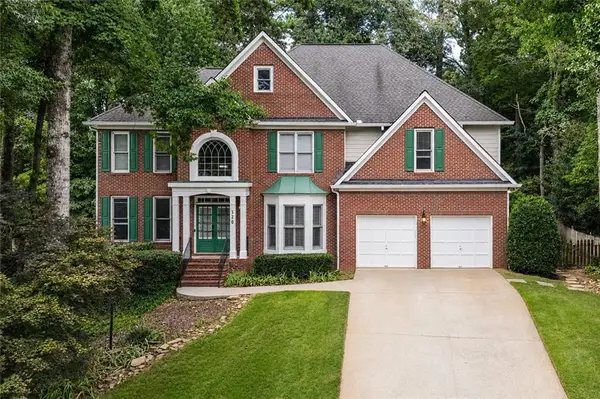 $769,000Active5 beds 3 baths2,902 sq. ft.
320 Summerlin Drive, Alpharetta, GA 30005
MLS# 7809355Listed by: AMGA REALTY, LLC - New
 $769,000Active5 beds 3 baths4,350 sq. ft.
320 Summerlin Drive, Johns Creek, GA 30005
MLS# 10810958Listed by: AMGA Realty LLC - New
 $730,000Active5 beds 4 baths4,438 sq. ft.
4910 Red Robin Ridge, Johns Creek, GA 30022
MLS# 7808751Listed by: COLDWELL BANKER REALTY - New
 $399,900Active3 beds 3 baths1,560 sq. ft.
850 Abbotts Mill Court, Johns Creek, GA 30097
MLS# 7809075Listed by: KELLER WILLIAMS REALTY ATLANTA PARTNERS


Protect your home and budget from life's surprises with an Assurant Home Warranty, backed by a partner that supports you through every step of homeownership. Explore Plans.
©2026 Century 21 Real Estate LLC. All rights reserved. CENTURY 21®, the CENTURY 21 Logo and C21® are service marks owned by Century 21 Real Estate LLC. Century 21 Real Estate LLC fully supports the principles of the Fair Housing Act and the Equal Opportunity Act. Each office is independently owned and operated. Listing information is deemed reliable but not guaranteed accurate.