
1513 MACGILLICUDDY Drive, Macon, GA 31216
Local realty services provided by:CENTURY 21 Homes & Investments
1513 MACGILLICUDDY Drive,Macon, GA 31216
$169,900
- 3 Beds
- 2 Baths
- 1,680 sq. ft.
- Mobile / Manufactured
- Active
Listed by: tori simmons
Office: simmons realty group & associates
MLS#:265329
Source:GA_CGMLS
Price summary
- Price:$169,900
- Price per sq. ft.:$101.13
About this home
3 BEDROOMS | 2 BATHROOMS | APPROX. 1,680 SQ. FT. | 2 ACRES Enjoy the peaceful charm of country living in this spacious 3-bedroom, 2-bath home offering approximately 1,680 square feet of living space on 2 beautiful acres in Macon. With a beautifully manicured yard, well-maintained landscaping, and plenty of open space, this property offers room to relax, entertain, and enjoy the outdoors. A huge front porch welcomes you home, while the spacious screened-in back porch creates the perfect setting for morning coffee, evening relaxation, entertaining guests, or simply enjoying the peaceful surroundings. Inside, you'll find a comfortable and functional floor plan with spacious living areas and three bedrooms offering flexibility for family, guests, a home office, or additional space to fit your needs. Nestled between Macon and Warner Robins, this home offers a quiet, laid-back setting while keeping you close to everyday conveniences. Smiley's Flea Market, I-75, and Robins Air Force Base are all within easy reach, making commuting and getting around convenient. Shopping, dining, schools, and major roadways are also nearby. If you're looking for space, privacy, convenience, and a slower pace without feeling far from everything, this is one you'll want to see!...
Contact an agent
Home facts
- Year built:1995
- Subdivision & Development:O'REILLY ESTATES
- Listing ID #:265329
- Added:1 day(s) ago
- Updated:September 01, 2026 at 03:51 AM
Rooms and interior
- Bedrooms:3
- Total bathrooms:2
- Full bathrooms:2
- Dining Description:Separate
- Kitchen Description:Electric Range, Refrigerator
- Living area:1,680 sq. ft.
Heating and cooling
- Cooling:Central Electric
- Heating:Central Electric
Structure and exterior
- Year built:1995
- Building area:1,680 sq. ft.
- Lot area:2.09 Acres
- Levels:1 Story
Schools
- High school:Rutland
- Middle school:Bibb-Rutland
- Elementary school:Bibb-Heard
Utilities
- Water:Well
- Sewer:Septic Tank
Finances and disclosures
- Price:$169,900
- Price per sq. ft.:$101.13
Parking
- Parking description:Attached, Garage
- Garage spaces:2
- Carport spaces:2
New listings near 1513 MACGILLICUDDY Drive
- Coming Soon
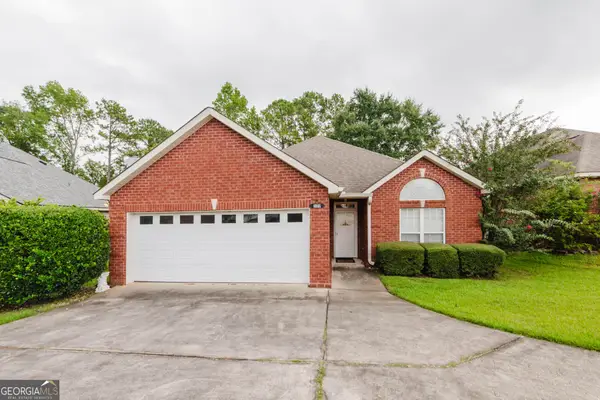 $280,000Coming Soon3 beds 2 baths1,731 sq. ft.
509 Thaxton Drive, Macon, GA 31220
MLS# 10836479Listed by: Southern Classic Realtors
- New
 $110,000Active4.25 Acres
315 Waddesdon Drive, Macon, GA 31220
MLS# 10836578Listed by: Joe Stockdale Real Estate - New
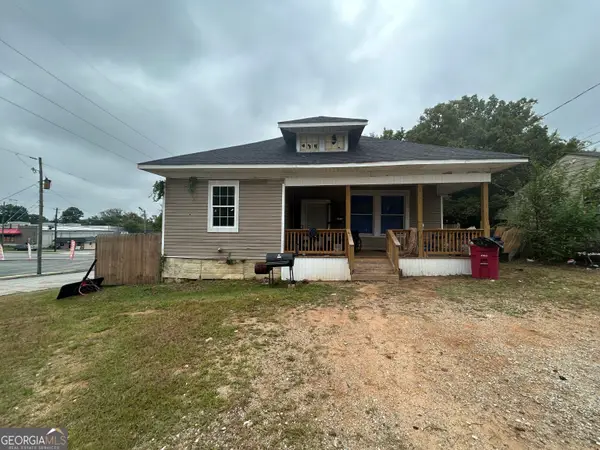 $150,000Active4 beds 2 baths
2652 Cherry Avenue, Macon, GA 31204
MLS# 10836648Listed by: O Real Estate - New
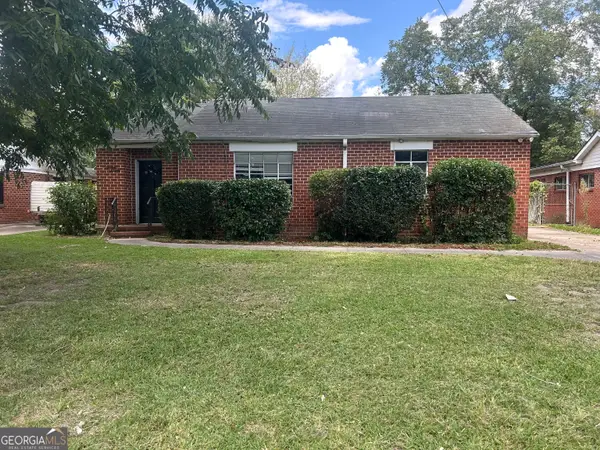 $160,000Active3 beds 2 baths1,950 sq. ft.
1970 Vining Circle, Macon, GA 31204
MLS# 10836698Listed by: O Real Estate - New
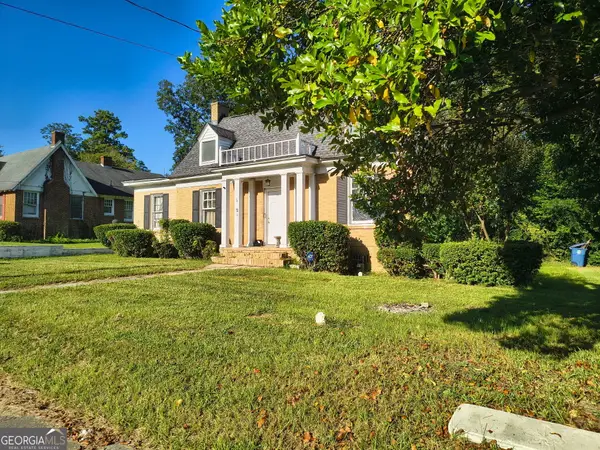 $135,000Active3 beds 1 baths1,614 sq. ft.
1329 Winton Avenue, Macon, GA 31204
MLS# 10836722Listed by: O Real Estate - New
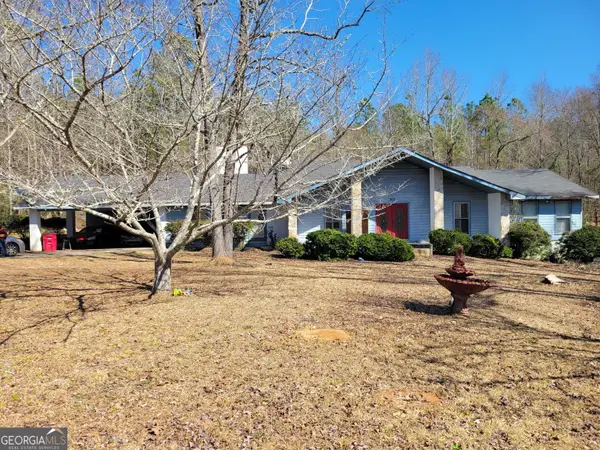 $191,000Active4 beds 3 baths2,758 sq. ft.
205 Princess Anne Drive, Macon, GA 31211
MLS# 10836362Listed by: Maximum One Platinum Realtors - New
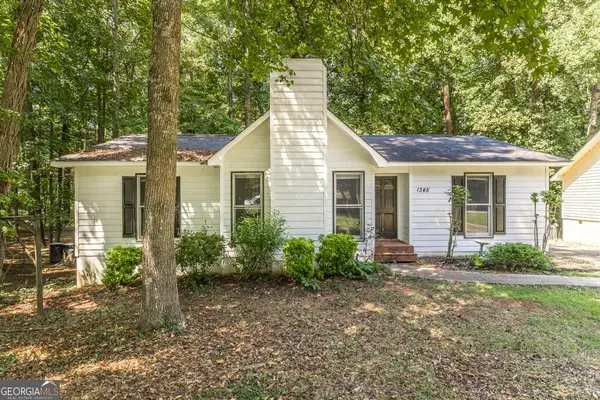 $173,000Active3 beds 2 baths1,320 sq. ft.
1345 Lancelot Lane, Macon, GA 31220
MLS# 10836410Listed by: Keller Williams Middle Georgia - New
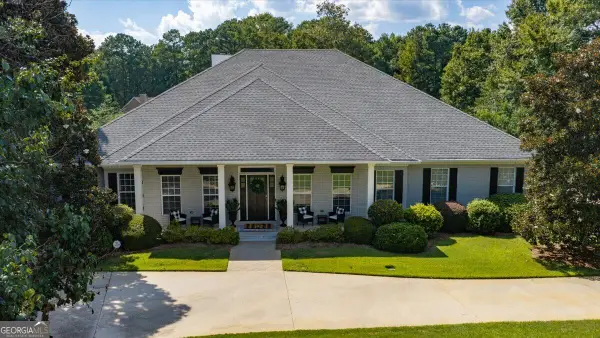 $748,000Active6 beds 6 baths4,378 sq. ft.
117 Lake Pointe Drive, Macon, GA 31210
MLS# 10836547Listed by: Sheridan Solomon & Associates - New
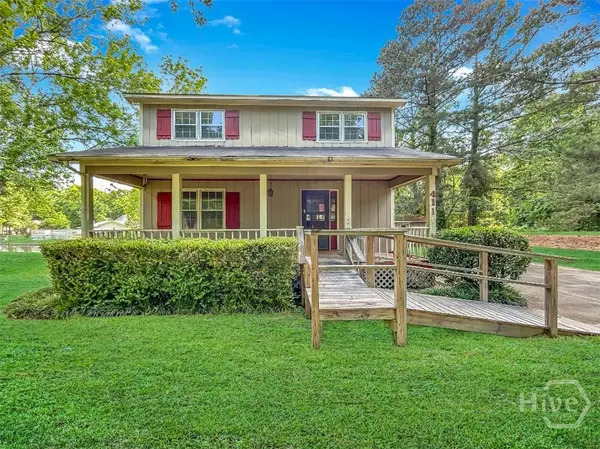 $129,900Active3 beds 2 baths1,418 sq. ft.
411 Edgewater Circle, Macon, GA 31220
MLS# SA363633Listed by: SCOTT REALTY PROFESSIONALS


Protect your home and budget from life's surprises with an Assurant Home Warranty, backed by a partner that supports you through every step of homeownership. Explore Plans.
©2026 Century 21 Real Estate LLC. All rights reserved. CENTURY 21®, the CENTURY 21 Logo and C21® are service marks owned by Century 21 Real Estate LLC. Century 21 Real Estate LLC fully supports the principles of the Fair Housing Act and the Equal Opportunity Act. Each office is independently owned and operated. Listing information is deemed reliable but not guaranteed accurate.