
310 Parkview Place Drive, McDonough, GA 30253
Local realty services provided by:CENTURY 21 North East
310 Parkview Place Drive,McDonough, GA 30253
$280,000
- 3 Beds
- 3 Baths
- 1,737 sq. ft.
- Single family
- Active
Listed by: timothy gleaton, a'zahnay cottle
Office: keller williams realty atl. partners
MLS#:10806935
Source:METROMLS
Price summary
- Price:$280,000
- Price per sq. ft.:$161.2
- Monthly HOA dues:$41.67
About this home
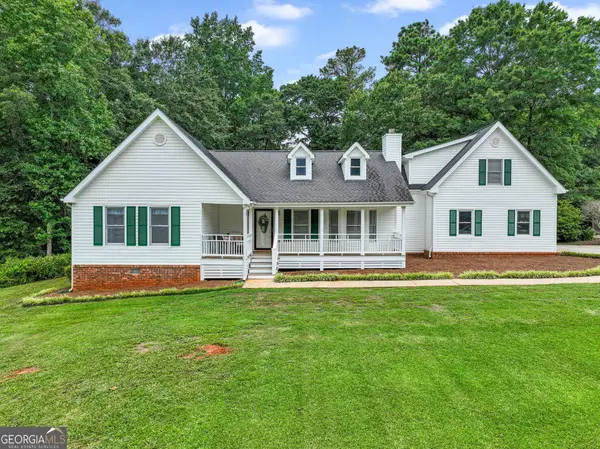
Fall in love with this inviting 2-story home in McDonough featuring 3 bedrooms and 2.5 baths, located in a stable, established community with plenty of nearby shopping, dining, and everyday conveniences. This home combines practical features with comfortable living spaces, making it ideal for both daily life and entertaining. Inside, you'll find laminate flooring and a functional layout that offers great flow between living areas. The spacious primary suite serves as a relaxing retreat with a separate shower and jetted tub, providing the perfect place to unwind at the end of the day. Step outside to a fenced backyard designed for enjoyment, complete with a firepit for gatherings and cozy evenings outdoors. In addition, the HVAC system is brand new and the roof is only 6 years old! Convenient location, solid features, and great outdoor space - this one is ready to welcome its next owner.
Contact an agent
Home facts
- Year built:2005
- Listing ID #:10806935
- Updated:July 16, 2026 at 11:31 PM
Rooms and interior
- Bedrooms:3
- Total bathrooms:3
- Full bathrooms:2
- Half bathrooms:1
- Flooring:Laminate, Tile
- Dining Description:Living Room/Dining Room Combo
- Bathrooms Description:Separate Shower
- Kitchen Description:Breakfast Area, Dishwasher, Oven/Range (Combo), Pantry, Solid Surface Counters
- Bedroom Description:Walk-In Closet(s)
- Living area:1,737 sq. ft.
Heating and cooling
- Cooling:Ceiling Fan(s), Central Air, Electric
- Heating:Central, Natural Gas
- Central air:Yes
Structure and exterior
- Roof:Composition
- Year built:2005
- Building area:1,737 sq. ft.
- Lot Features:Level
- Architectural Style:Brick Front, Brick/Frame, Traditional
- Construction Materials:Brick, Wood Siding
- Exterior Features:Deck/Patio
- Foundation Description:Slab
- Levels:1 Story
Schools
- High school:Luella
- Middle school:Luella
- Elementary school:Oakland
Utilities
- Water:Public
- Sewer:Public Sewer, Sewer Connected
Finances and disclosures
- Price:$280,000
- Price per sq. ft.:$161.2
- Tax amount:$3,903 (25)
Features and amenities
- Appliances:Dishwasher, Gas Water Heater, Oven/Range (Combo)
- Laundry features:In Hall, Laundry, Laundry Closet, Upper Level
- Amenities:Double Pane Windows, Gas Water Heater, Smoke Detector(s), Tray Ceiling(s)
Parking
- Total parking spaces:2
- Parking description:Attached, Garage
- Garage:Yes
 2026 Georgia MLS. All rights reserved. Information Deem Reliable But Not Guaranteed July 16, 2026 METROMLS Member Broker: Jim D’Amico
New listings near 310 Parkview Place Drive
- New
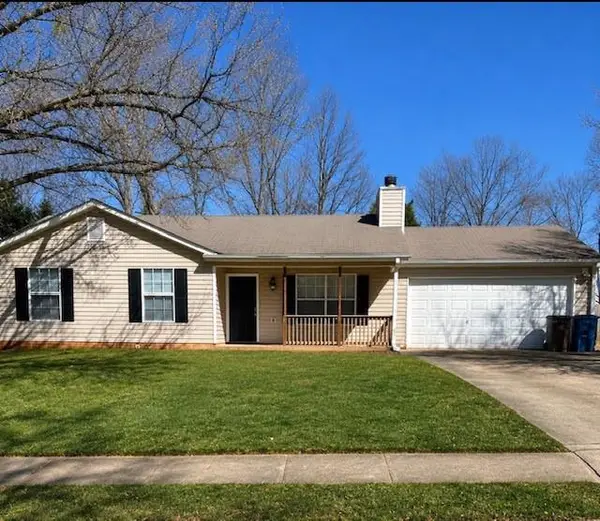 $224,900Active3 beds 2 baths1,218 sq. ft.
309 Brookside Drive, Mcdonough, GA 30253
MLS# 7803643Listed by: CRYE-LEIKE REALTORS - New
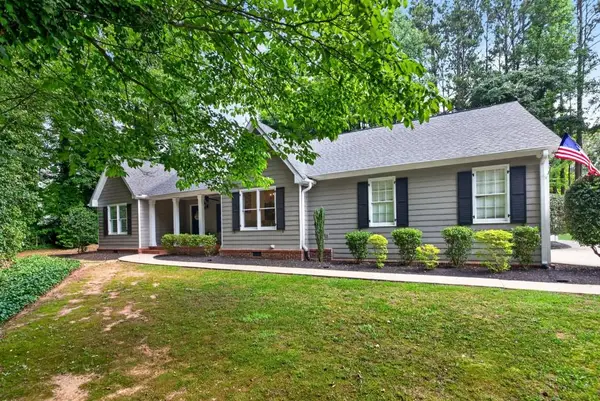 $360,000Active3 beds 2 baths1,840 sq. ft.
1405 Lake Dow Road, Mcdonough, GA 30252
MLS# 7806264Listed by: ANSLEY REAL ESTATE - New
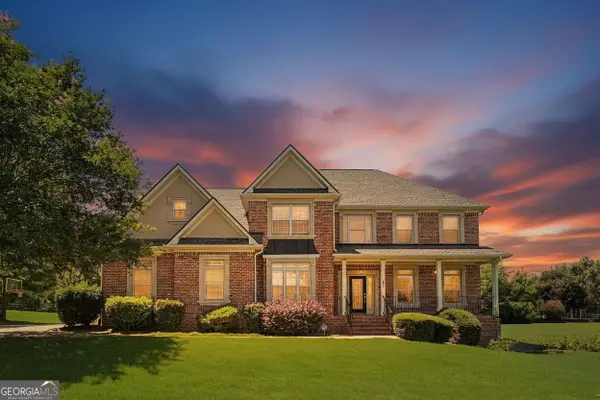 $619,000Active5 beds 4 baths4,827 sq. ft.
328 Thistlewood Run, McDonough, GA 30252
MLS# 10807157Listed by: Cross Creek Realty - New
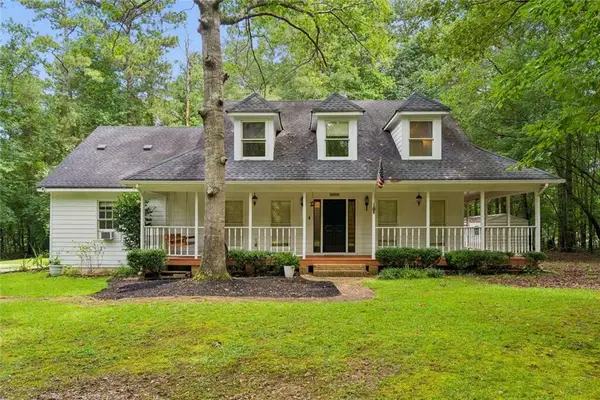 $399,999Active3 beds 3 baths2,400 sq. ft.
565 Stallsworth Road, Mcdonough, GA 30252
MLS# 7806065Listed by: HESTER GROUP REALTORS - New
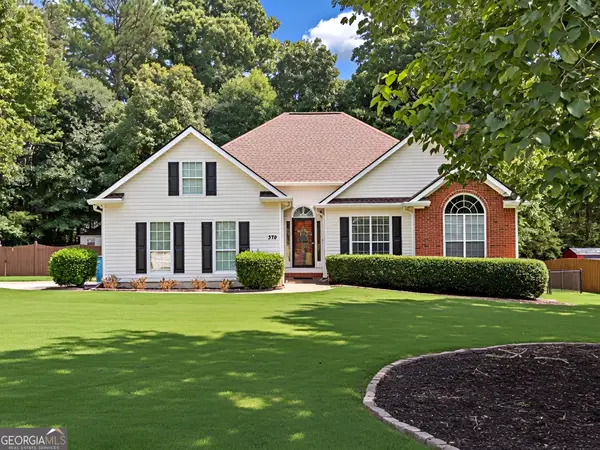 $334,900Active3 beds 2 baths1,766 sq. ft.
378 Chandler Ridge, McDonough, GA 30253
MLS# 10806781Listed by: Market South Properties Inc. - New
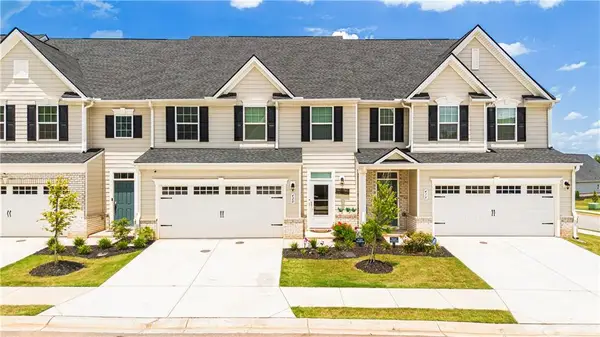 $349,000Active3 beds 3 baths2,198 sq. ft.
420 Bancroft Street, Mcdonough, GA 30253
MLS# 7805225Listed by: HOMESMART - New
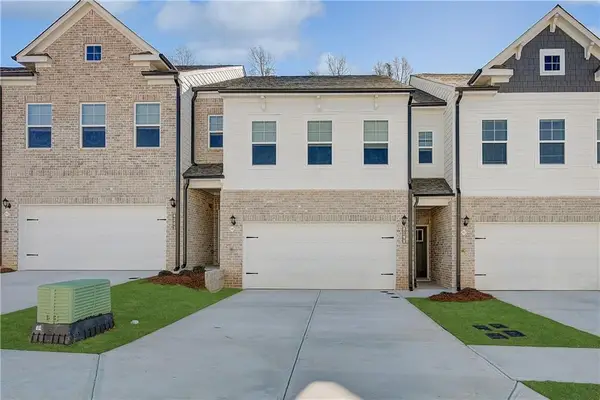 $304,940Active3 beds 3 baths1,849 sq. ft.
184 Flier Drive, Mcdonough, GA 30253
MLS# 7805839Listed by: DRB GROUP GEORGIA, LLC - New
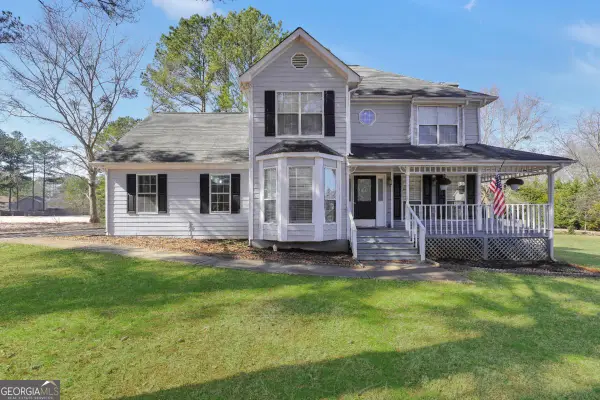 $329,900Active4 beds 3 baths2,134 sq. ft.
701 Monticello Lane, Mcdonough, GA 30253
MLS# 10806663Listed by: The Legacy Real Estate Group - New
 $339,000Active4 beds 3 baths2,204 sq. ft.
345 Lakefront Drive, McDonough, GA 30253
MLS# 10806666Listed by: Keller Williams Realty Atl. Partners


Protect your home and budget from life's surprises with an Assurant Home Warranty, backed by a partner that supports you through every step of homeownership. Explore Plans.
©2026 Century 21 Real Estate LLC. All rights reserved. CENTURY 21®, the CENTURY 21 Logo and C21® are service marks owned by Century 21 Real Estate LLC. Century 21 Real Estate LLC fully supports the principles of the Fair Housing Act and the Equal Opportunity Act. Each office is independently owned and operated. Listing information is deemed reliable but not guaranteed accurate.