
1048 Crosswinds Drive, Midland, GA 31820
Local realty services provided by:CENTURY 21 Premier Real Estate
Listed by: katie lowell
Office: coldwell banker / kennon, parker, duncan & davis
MLS#:230791
Source:GA_CBR
Price summary
- Price:$469,900
- Price per sq. ft.:$132.7
About this home
Gorgeous, well-maintained Midland home in the highly desired Crosswinds subdivision. Two story entry foyer leads to formal dining room with pop-up ceiling. Kitchen with granite countertops, stainless appliances, walk-in pantry, cook top, built-in oven & microwave, breakfast bar and sunny breakfast area. Great room with electric fireplace and lots of natural light from windows overlooking the backyard. Master suite on main level provides a private retreat. Spacious master bedroom with sitting area and extra storage closet. Master bath with glass shower, separate soaking tub, double vanity and dual walk-in closets. Half bath located on main level is convenient for guests. Upstairs leads to loft/bonus space that is being used as a media room, could also be playroom, workout room or home office. Two bedrooms share an en-suite bath. Additional full bath in the hallway. Covered back patio with extra large concrete pad for entertaining space. Property backs up to a wooded area for maximum privacy. Front porch as plenty of space for rocking chairs and plants. The home is the perfect blend of modern, quiet and private! Zoned for Midland Academy, Aaron Cohn Middle, and Shaw High....
Contact an agent
Home facts
- Year built:2018
- Subdivision & Development:CROSSWINDS
- Listing ID #:230791
- Added:182 day(s) ago
- Updated:July 02, 2026 at 08:34 AM
Rooms and interior
- Bedrooms:5
- Total bathrooms:4
- Full bathrooms:3
- Half bathrooms:1
- Flooring:Hardwood Floors, Wall to Wall Carpet
- Dining Description:Separate
- Kitchen Description:Breakfast Area, Breakfast Bar, Dishwasher, Electric Heater, Electric Range, Microwave, Pantry, View Family Room
- Basement Description:Slab/No
- Living area:3,541 sq. ft.
Heating and cooling
- Cooling:Ceiling Fan, Central Electric, Heat Pump
- Heating:Electric
Structure and exterior
- Year built:2018
- Building area:3,541 sq. ft.
- Lot area:0.92 Acres
- Lot Features:Wooded
- Construction Materials:Cement Siding
- Exterior Features:Landscaping, Patio, Stepless
- Levels:2 Story
Utilities
- Water:Public
- Sewer:Septic Tank
Finances and disclosures
- Price:$469,900
- Price per sq. ft.:$132.7
Features and amenities
- Amenities:9' Ceilings, Closet-Walk In, Double Vanity, Entry Foyer, Permanent Stairs, Smoke Alarm, Trey Ceilings, Two Story Foyer
Parking
- Parking description:2-Garage, Attached
- Garage spaces:2
New listings near 1048 Crosswinds Drive
- New
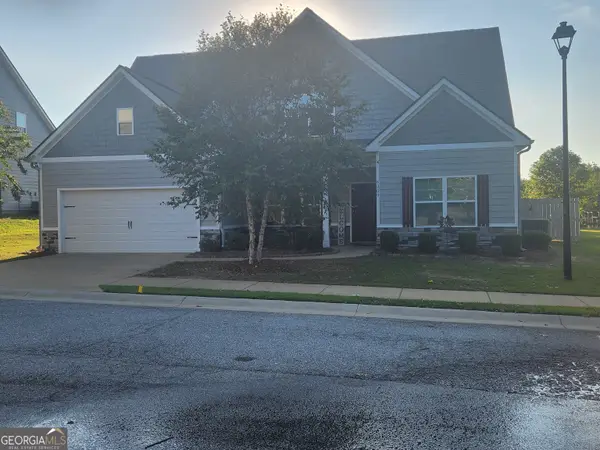 $379,900Active4 beds 3 baths2,645 sq. ft.
6309 Shagbark Lane, Midland, GA 31820
MLS# 10854617Listed by: The Real Estate Concierge LLC
- New
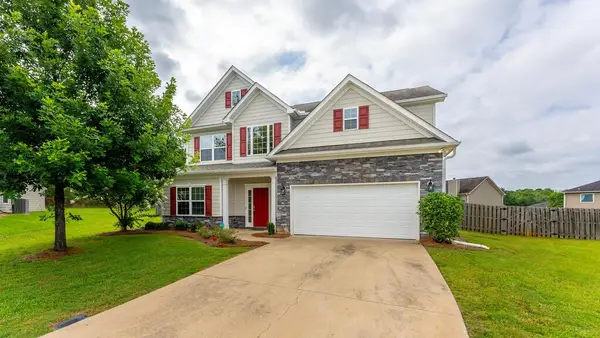 $375,000Active4 beds 3 baths2,610 sq. ft.
9260 Garrett Lake Drive, MIDLAND, GA 31820
MLS# 234390Listed by: KELLER WILLIAMS REALTY RIVER CITIES - New
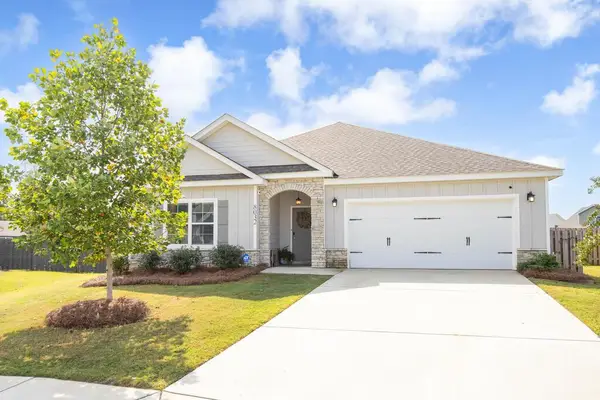 $389,900Active4 beds 2 baths2,238 sq. ft.
8032 Barton Drive, MIDLAND, GA 31820
MLS# 234364Listed by: COLDWELL BANKER / KENNON, PARKER, DUNCAN & DAVIS - New
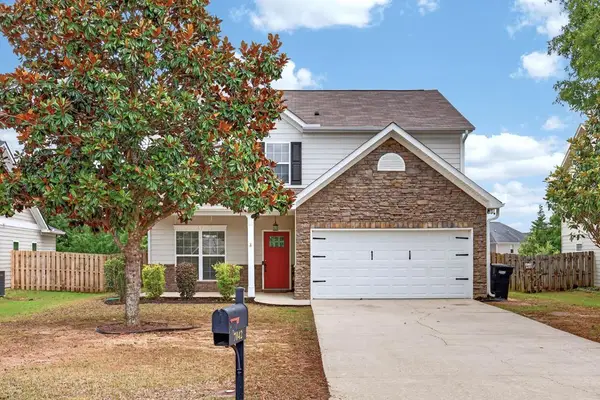 $342,000Active4 beds 3 baths2,310 sq. ft.
7042 Lonesome Pine Drive, MIDLAND, GA 31820
MLS# 234343Listed by: BICKERSTAFF PARHAM, LLC 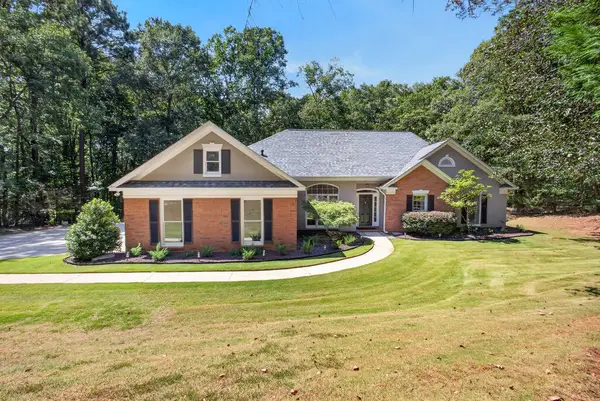 $420,000Pending4 beds 3 baths2,316 sq. ft.
387 Rocky Shoals Drive, MIDLAND, GA 31820
MLS# 234323Listed by: KELLER WILLIAMS REALTY RIVER CITIES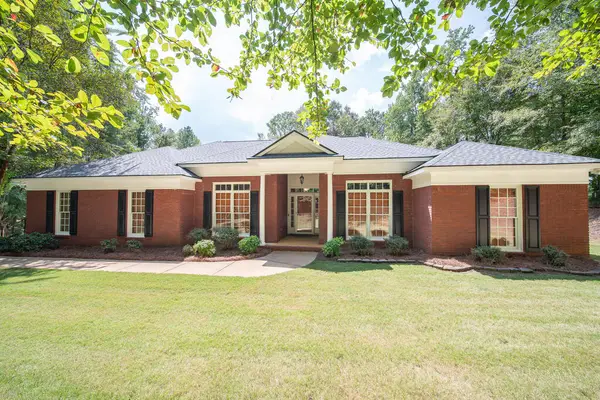 $399,900Pending4 beds 3 baths2,470 sq. ft.
445 Scooter Drive, MIDLAND, GA 31820
MLS# 234262Listed by: COUNTY REAL ESTATE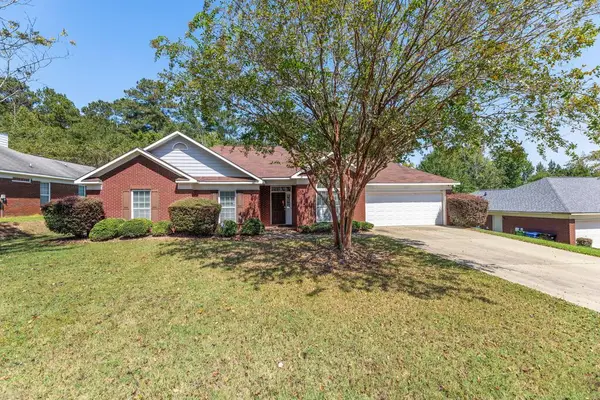 $385,000Active4 beds 3 baths2,631 sq. ft.
2965 NE Waterhill Drive, MIDLAND, GA 31820
MLS# 234260Listed by: BICKERSTAFF PARHAM, LLC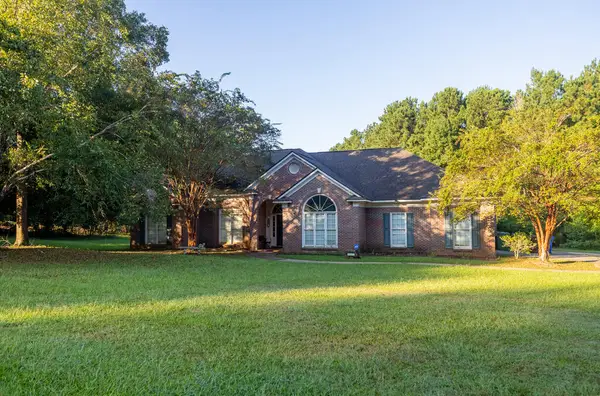 $350,000Active5 beds 4 baths3,067 sq. ft.
8611 Freedom Trail, MIDLAND, GA 31820
MLS# 234221Listed by: KELLER WILLIAMS REALTY RIVER CITIES $434,000Pending4 beds 3 baths2,864 sq. ft.
788 Kristi Lynns Way, MIDLAND, GA 31820
MLS# 234182Listed by: KELLER WILLIAMS REALTY RIVER CITIES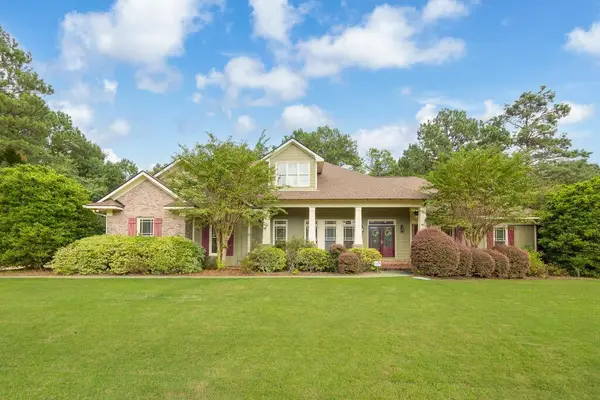 $650,000Active4 beds 4 baths3,429 sq. ft.
3001 Passage Way, MIDLAND, GA 31820
MLS# 234107Listed by: COLDWELL BANKER / KENNON, PARKER, DUNCAN & DAVIS


Protect your home and budget from life's surprises with an Assurant Home Warranty, backed by a partner that supports you through every step of homeownership. Explore Plans.
©2026 Century 21 Real Estate LLC. All rights reserved. CENTURY 21®, the CENTURY 21 Logo and C21® are service marks owned by Century 21 Real Estate LLC. Century 21 Real Estate LLC fully supports the principles of the Fair Housing Act and the Equal Opportunity Act. Each office is independently owned and operated. Listing information is deemed reliable but not guaranteed accurate.