
8028 Orchard Hill Drive, Midland, GA 31820
Local realty services provided by:CENTURY 21 Premier Real Estate
Listed by: zach jones
Office: keller williams realty river cities
MLS#:232783
Source:GA_CBR
Price summary
- Price:$340,000
- Price per sq. ft.:$150.24
About this home
Check out this great, all-brick home for sale in Garrett Creek Subdivision! The Seller is offering Concessions to the Buyer up to $20,000, with an acceptable offer! This is huge! The home features 4 bedrooms and 3 bathrooms with a generous master suite! Nestled in the desirable Midland Subdivision, this home has everything you need! Easy drive to the growing and new developments at Midland Commons, while still being an easy drive to Ft. Benning and Downtown Columbus! You do not want to miss out on this great opportunity. Schedule your showing today!
Contact an agent
Home facts
- Year built:2004
- Subdivision & Development:GARRETT CREEK
- Listing ID #:232783
- Added:88 day(s) ago
- Updated:September 30, 2026 at 04:10 PM
Rooms and interior
- Bedrooms:4
- Total bathrooms:3
- Full bathrooms:3
- Kitchen Description:Breakfast Bar
- Basement Description:Slab/No
- Living area:2,263 sq. ft.
Heating and cooling
- Cooling:Central Electric
- Heating:Heat Pump
Structure and exterior
- Year built:2004
- Building area:2,263 sq. ft.
- Lot area:0.36 Acres
- Lot Features:Level, Private Backyard
- Architectural Style:Ranch
- Construction Materials:Brick
Utilities
- Water:Public
- Sewer:Public Sewer
Finances and disclosures
- Price:$340,000
- Price per sq. ft.:$150.24
Parking
- Parking description:2-Garage, Attached
- Garage spaces:2
New listings near 8028 Orchard Hill Drive
- New
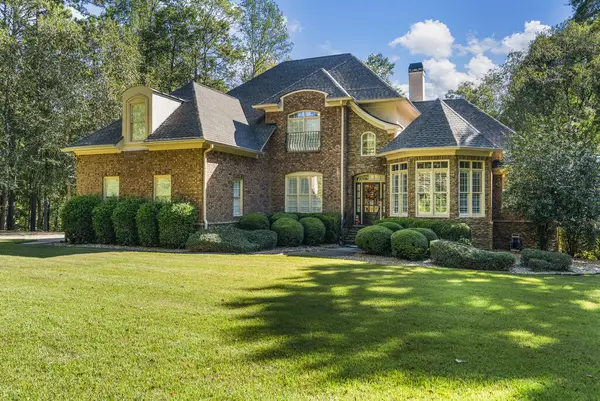 $898,000Active6 beds 5 baths5,764 sq. ft.
106 Rolling Farm Way, MIDLAND, GA 31820
MLS# 234473Listed by: COLDWELL BANKER / KENNON, PARKER, DUNCAN & DAVIS - New
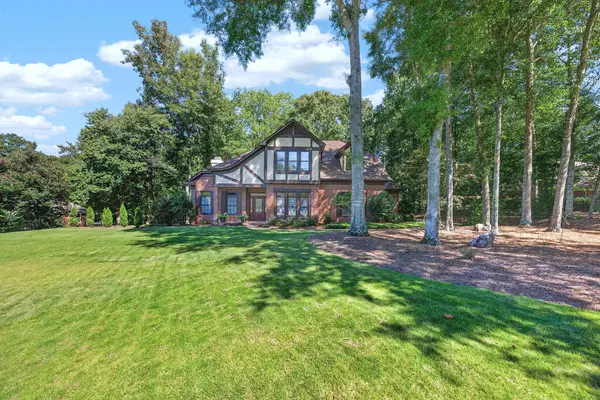 $512,000Active4 beds 3 baths3,150 sq. ft.
8672 Battery Drive, MIDLAND, GA 31820
MLS# 234458Listed by: 1ST CLASS REAL ESTATE EXCELLENCE - New
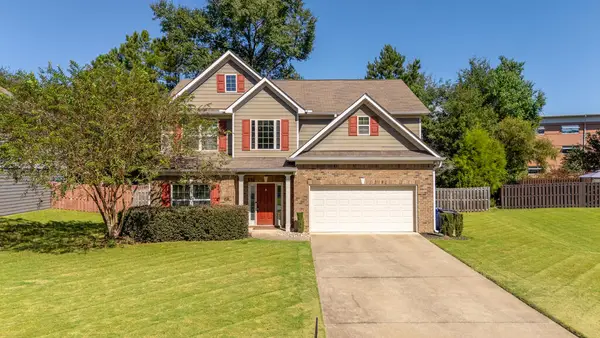 $385,000Active4 beds 3 baths2,658 sq. ft.
9533 Yarbrough Road, MIDLAND, GA 31820
MLS# 234452Listed by: KELLER WILLIAMS REALTY RIVER CITIES - New
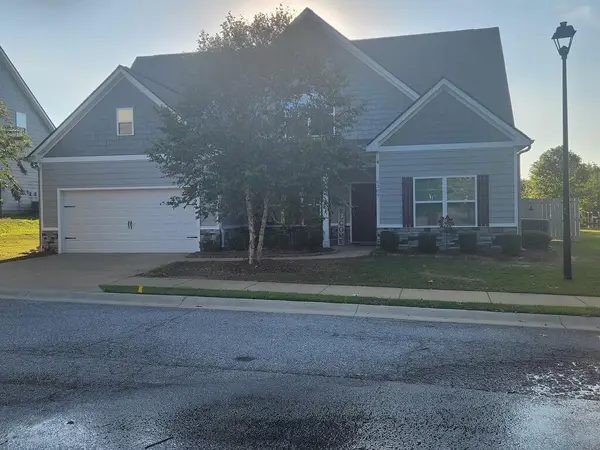 $379,900Active4 beds 3 baths2,645 sq. ft.
6309 Shagbark Lane, MIDLAND, GA 31820
MLS# 234420Listed by: THE REAL ESTATE CONCIERGE LLC - New
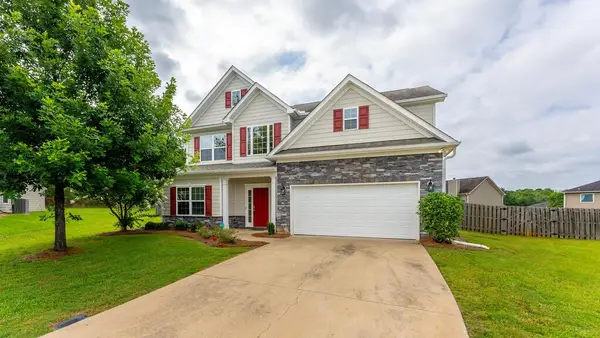 $375,000Active4 beds 3 baths2,610 sq. ft.
9260 Garrett Lake Drive, MIDLAND, GA 31820
MLS# 234390Listed by: KELLER WILLIAMS REALTY RIVER CITIES - New
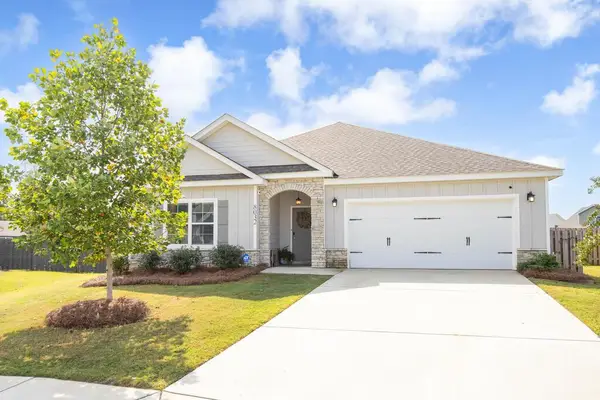 $389,900Active4 beds 2 baths2,238 sq. ft.
8032 Barton Drive, MIDLAND, GA 31820
MLS# 234364Listed by: COLDWELL BANKER / KENNON, PARKER, DUNCAN & DAVIS - New
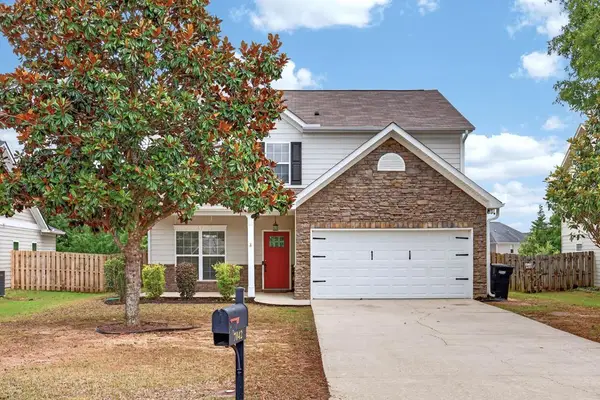 $342,000Active4 beds 3 baths2,310 sq. ft.
7042 Lonesome Pine Drive, MIDLAND, GA 31820
MLS# 234343Listed by: BICKERSTAFF PARHAM, LLC 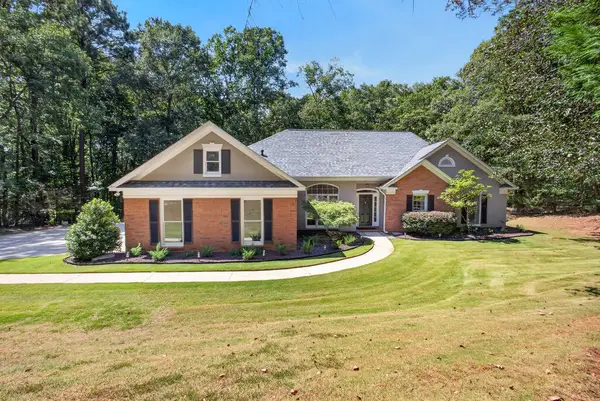 $420,000Pending4 beds 3 baths2,316 sq. ft.
387 Rocky Shoals Drive, MIDLAND, GA 31820
MLS# 234323Listed by: KELLER WILLIAMS REALTY RIVER CITIES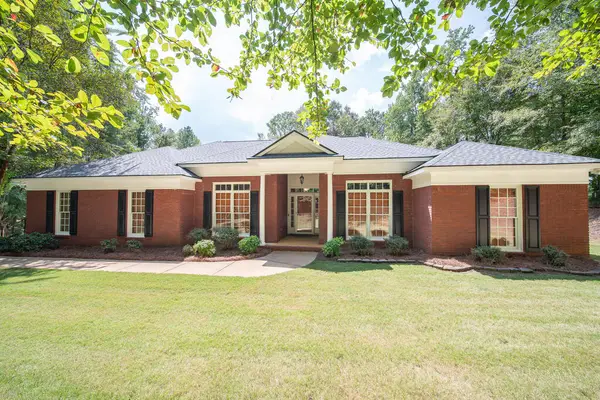 $399,900Pending4 beds 3 baths2,470 sq. ft.
445 Scooter Drive, MIDLAND, GA 31820
MLS# 234262Listed by: COUNTY REAL ESTATE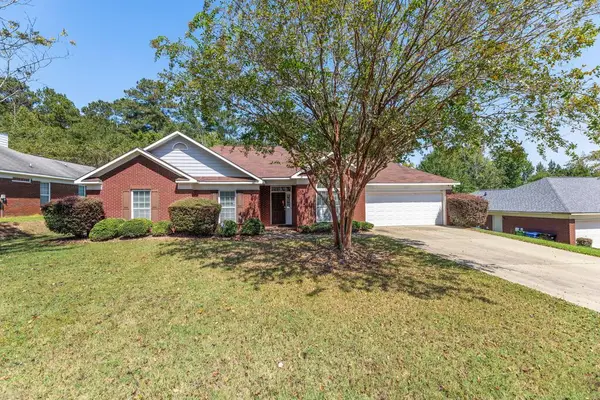 $385,000Active4 beds 3 baths2,631 sq. ft.
2965 NE Waterhill Drive, MIDLAND, GA 31820
MLS# 234260Listed by: BICKERSTAFF PARHAM, LLC


Protect your home and budget from life's surprises with an Assurant Home Warranty, backed by a partner that supports you through every step of homeownership. Explore Plans.
©2026 Century 21 Real Estate LLC. All rights reserved. CENTURY 21®, the CENTURY 21 Logo and C21® are service marks owned by Century 21 Real Estate LLC. Century 21 Real Estate LLC fully supports the principles of the Fair Housing Act and the Equal Opportunity Act. Each office is independently owned and operated. Listing information is deemed reliable but not guaranteed accurate.