
12466 Broadwell Road, Milton, GA 30004
Local realty services provided by:CENTURY 21 The Avenues
12466 Broadwell Road,Milton, GA 30004
$1,399,000
- 6 Beds
- 5 Baths
- 4,104 sq. ft.
- Single family
- Active
Listed by: ryan moore
Office: bolst
MLS#:7840318
Source:FIRSTMLS
Price summary
- Price:$1,399,000
- Price per sq. ft.:$340.89
- Monthly HOA dues:$274
About this home
Live in the heart of Crabapple. This 6-bedroom, 5-full-bath Craftsman in the City of Milton is a short stroll from restaurants, shops, parks, trails, and seasonal festivals. Built in 2012 and refined inside and out, the home centers on a kitchen renovated in 2020 for serious cooking and easy entertaining. It has custom cabinetry, quartz countertops, and Wolf, Sub-Zero, and Thermador appliances. The butler's pantry has an automatic ice maker and wine fridge. From there, a side garden leads to a private patio where a built-in Big Green Egg and Bull grill are ready for long evenings outside. The oversized primary suite is a true retreat, with a remodeled bath and custom California Closets. The third-floor suite has its own full bath and built-in closet and office cabinetry, with room for an office, gym, or play space. Four baths were fully remodeled between 2020 and 2025, and every closet in the home has California Closets built-ins. Hardwood floors, custom plantation shutters, and Restoration Hardware lighting carry throughout. Irrigated zoysia stays green most of the year inside the fenced yard. Two-car garage with overhead storage. HOA dues cover trash service and landscaping, including annual mulch, so your weekends stay free. Zoned for Crabapple Crossing ES, Northwestern MS, and Milton HS. Listing agent is related to the sellers....
Contact an agent
Home facts
- Year built:2010
- Subdivision & Development:Crabapple Crossing
- Listing ID #:7840318
- Updated:September 19, 2026 at 12:27 PM
Rooms and interior
- Bedrooms:6
- Total bathrooms:5
- Full bathrooms:5
- Flooring:Hardwood
- Dining Description:Separate Dining Room
- Bathrooms Description:Double Vanity, Separate His/Hers, Separate Tub/Shower, Soaking Tub
- Kitchen Description:Breakfast Bar, Cabinets White, Dishwasher, Disposal, Eat-in Kitchen, Gas Oven, Gas Range, Kitchen Island, Microwave, Pantry, Range Hood, Refrigerator, Stone Counters, View to Family Room
- Bedroom Description:Oversized Master
- Living area:4,104 sq. ft.
Heating and cooling
- Cooling:Ceiling Fan(s), Central Air, Zoned
- Heating:Forced Air, Natural Gas
- Central air:Yes
Structure and exterior
- Roof:Composition
- Year built:2010
- Building area:4,104 sq. ft.
- Lot area:0.16 Acres
- Lot Features:Front Yard, Landscaped, Level, Private
- Architectural Style:Craftsman
- Construction Materials:Brick 4 Sides
- Exterior Features:Covered, Front Porch, Patio, Private Yard, Rain Gutters
- Levels:3+ Story
Schools
- High school:Milton - Fulton
- Middle school:Northwestern
- Elementary school:Crabapple Crossing
Utilities
- Water:Public, Water Available
- Sewer:Public Sewer, Sewer Available
Finances and disclosures
- Price:$1,399,000
- Price per sq. ft.:$340.89
- Tax amount:$6,347 (2025)
Features and amenities
- Laundry features:Laundry Room, Upper Level
- Amenities:Bookcases, Entrance Foyer, High Speed Internet, Tray Ceiling(s), Walk-In Closet(s)
Parking
- Parking description:Attached, Covered, Driveway, Garage, Garage Door Opener, Garage Faces Rear
- Garage spaces:2
 Listings identified with the FMLS IDX logo come from FMLS and are held by brokerage firms other than the owner of this website. The listing brokerage is identified in any listing details. Information is deemed reliable but is not guaranteed. If you believe any FMLS listing contains material that infringes your copyrighted work please click here (https://www.fmls.com/dmca) to review our DMCA policy and learn how to submit a takedown request. ©2026 First Multiple Listing Service, Inc.
New listings near 12466 Broadwell Road
- Coming Soon
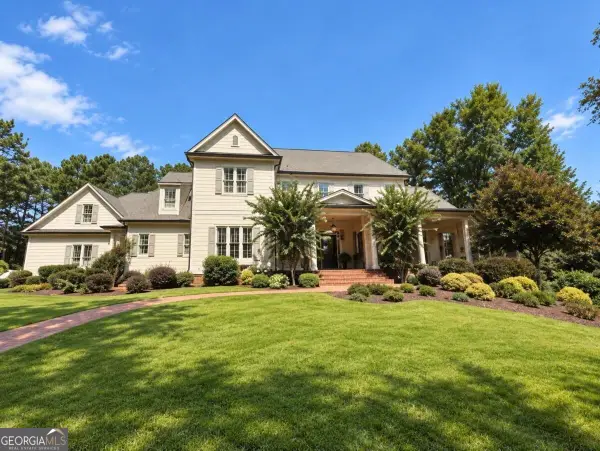 $3,250,000Coming Soon8 beds 7 baths9,204 sq. ft.
15000 Neese Road, Milton, GA 30004
MLS# 10849101Listed by: Compass - Coming Soon
 $4,999,999Coming Soon7 beds 10 baths12,254 sq. ft.
16150 Belford Drive, Milton, GA 30004
MLS# 10838201Listed by: Atlanta Communities - Coming Soon
 $4,999,999Coming Soon7 beds 10 baths15,495 sq. ft.
16150 Belford Drive, Milton, GA 30004
MLS# 7831433Listed by: ATLANTA COMMUNITIES - New
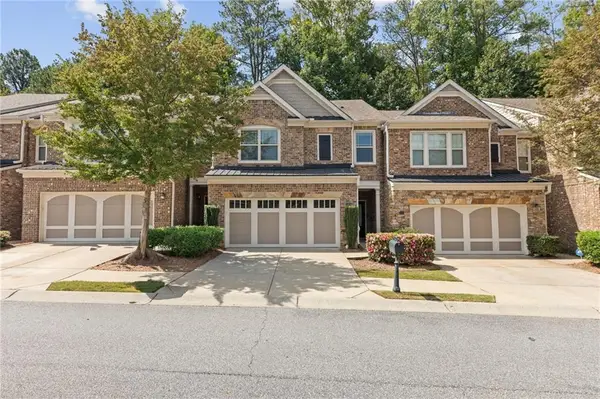 $499,900Active3 beds 3 baths2,142 sq. ft.
13374 Canary Lane, Alpharetta, GA 30004
MLS# 7839970Listed by: VIRTUAL PROPERTIES REALTY.COM - New
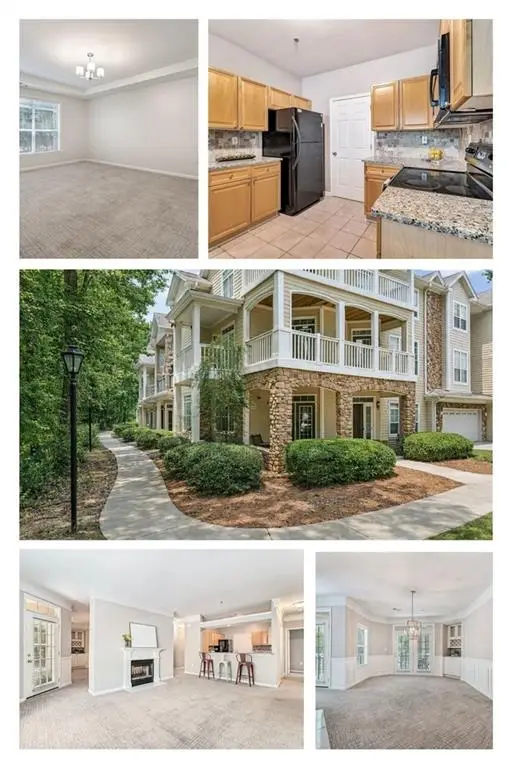 $375,000Active3 beds 3 baths2,087 sq. ft.
1027 Whitshire Way #1027, Alpharetta, GA 30004
MLS# 7838754Listed by: KMI REALTY - New
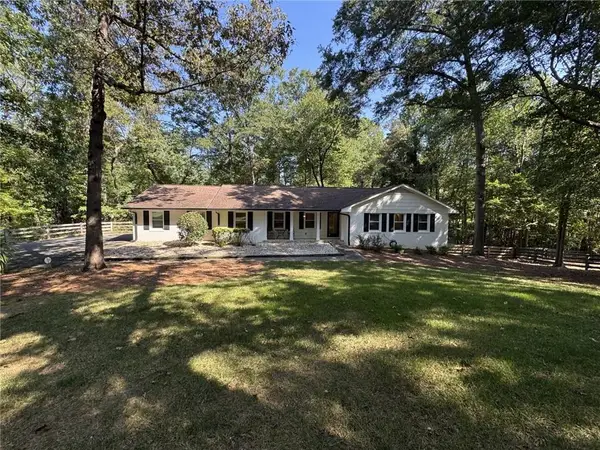 $700,000Active3 beds 2 baths1,776 sq. ft.
1770 Redd Road, Milton, GA 30004
MLS# 7840411Listed by: COLDWELL BANKER REALTY - New
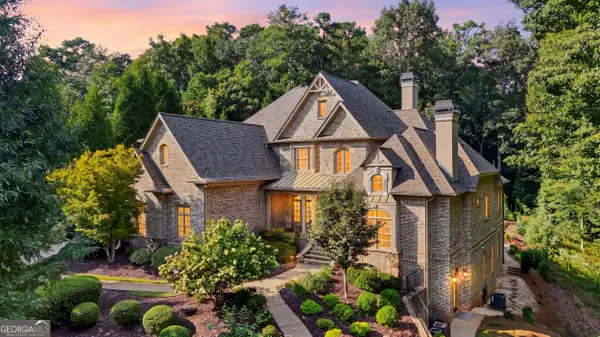 $1,650,000Active7 beds 7 baths7,112 sq. ft.
750 Tramore Place, Milton, GA 30004
MLS# 10849295Listed by: Keller Williams Realty Atl. Partners - New
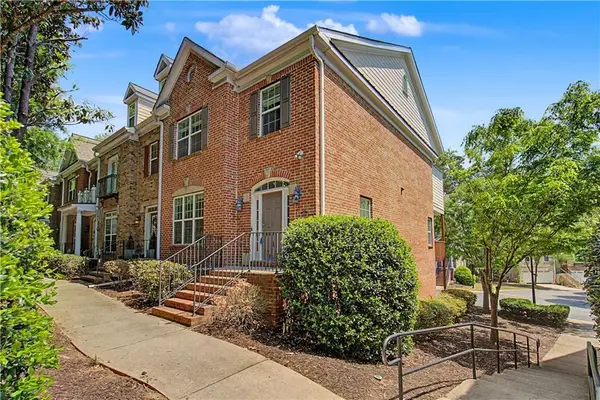 $509,900Active4 beds 4 baths2,482 sq. ft.
3216 Buck Way, Alpharetta, GA 30004
MLS# 7838928Listed by: QUICKSILVER REALTY, INC. - Open Sun, 12 to 2pmNew
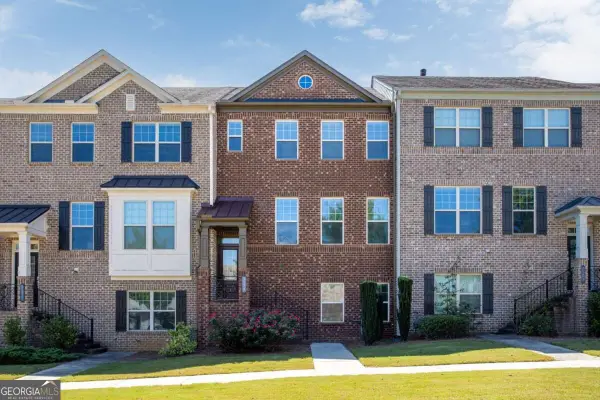 $499,900Active3 beds 4 baths2,121 sq. ft.
3373 N Twin Alley, Milton, GA 30004
MLS# 10847798Listed by: Keller Williams Realty


Protect your home and budget from life's surprises with an Assurant Home Warranty, backed by a partner that supports you through every step of homeownership. Explore Plans.
©2026 Century 21 Real Estate LLC. All rights reserved. CENTURY 21®, the CENTURY 21 Logo and C21® are service marks owned by Century 21 Real Estate LLC. Century 21 Real Estate LLC fully supports the principles of the Fair Housing Act and the Equal Opportunity Act. Each office is independently owned and operated. Listing information is deemed reliable but not guaranteed accurate.