
13415 Providence Lake Drive, Milton, GA 30004
Local realty services provided by:CENTURY 21 Novus
13415 Providence Lake Drive,Milton, GA 30004
$1,250,000
- 5 Beds
- 6 Baths
- 4,441 sq. ft.
- Single family
- Active
Listed by: erick jones
Office: exp realty, llc.
MLS#:7707586
Source:FIRSTMLS
Price summary
- Price:$1,250,000
- Price per sq. ft.:$281.47
- Monthly HOA dues:$133.33
About this home
Price Improvement! Nestled on a private, lush lot in the highly sought after Providence Lake community, this magnificent 5-bedroom, 5.5-bathroom estate offers an unparalleled blend of subdivision living with substantial privacy. Upon entry you are greeted by a beautiful 2-story foyer flanked by a formal dining room for twelve and an office for those work from home days. The well-appointed family room connects seamlessly with the eat-in kitchen that serves as a central hub, offering plenty of room for family meals and homework sessions. Just steps from the indoor living space, the screened-in porch is your private gallery to nature. This peaceful outdoor living room backs up to a canvas of trees offering a tranquil seat for morning coffee, bird watching and an evening nightcap. Continue out from the porch onto the deck and into your main level backyard oasis boasting a private pool, diving rock and spa, ready for entertaining family and friends. Upstairs is dedicated to comfort, with the large primary suite featuring “his and hers” walk-in closets and a spacious sitting area. Each additional bedroom features an en suite providing every family member or guest with their own private space. The terrace level is the ultimate “Fun Zone” designed for hosting everything from
game-day parties to quiet movie nights. The basement includes a speakeasy lounge with bar, a large second family room, full bath and a spacious room for
arcades, billiards or gamers set up! The additional flex space makes for a great home gym or a 5th bedroom. The lower-level outdoor space is an extension of
the comfort found inside as you follow the tree lined walkway to a dedicated fire pit for smores and cozy evenings under the stars. With plenty of additional room for a soccer goal, trampoline or play structure feel inspired to make it your own without sacrificing the aesthetic of the landscape. Providence Lake is a swim / tennis / lake community with an active social calendar and is zoned for award winning North Fulton schools including
Northwestern Middle and Milton High. Only minutes from GA-400, this prime location provides the convenience of Crabapple Market and easy access to
several golf courses, eateries and shopping in Downtown Roswell, Downtown Alpharetta and the Avalon....
Contact an agent
Home facts
- Year built:1992
- Subdivision & Development:Providence Lake
- Listing ID #:7707586
- Updated:August 15, 2026 at 01:28 PM
Rooms and interior
- Bedrooms:5
- Total bathrooms:6
- Full bathrooms:5
- Half bathrooms:1
- Flooring:Hardwood
- Dining Description:Seats 12+
- Bathrooms Description:Double Vanity
- Kitchen Description:Breakfast Bar, Dishwasher, Gas Range
- Basement Description:Finished, Full
- Living area:4,441 sq. ft.
Heating and cooling
- Cooling:Central Air
- Heating:Natural Gas
- Central air:Yes
Structure and exterior
- Roof:Shingle
- Year built:1992
- Building area:4,441 sq. ft.
- Lot area:1.26 Acres
- Lot Features:Back Yard
- Architectural Style:A-Frame
- Construction Materials:Brick 3 Sides
- Exterior Features:Balcony, Covered
- Levels:2 Story
Schools
- High school:Milton - Fulton
- Middle school:Northwestern
- Elementary school:Summit Hill
Utilities
- Water:Public
- Sewer:Septic Tank
Finances and disclosures
- Price:$1,250,000
- Price per sq. ft.:$281.47
- Tax amount:$8,110 (2025)
Features and amenities
- Laundry features:Dryer, Laundry Room, Washer
- Amenities:Wet Bar
- Pool features:Heated, In Ground, Private Pool
Parking
- Total parking spaces:6
- Parking description:Attached, Garage
- Garage spaces:2
 Listings identified with the FMLS IDX logo come from FMLS and are held by brokerage firms other than the owner of this website. The listing brokerage is identified in any listing details. Information is deemed reliable but is not guaranteed. If you believe any FMLS listing contains material that infringes your copyrighted work please click here (https://www.fmls.com/dmca) to review our DMCA policy and learn how to submit a takedown request. ©2026 First Multiple Listing Service, Inc. FIRSTMLS Member Broker: Kendall Chance
New listings near 13415 Providence Lake Drive
- New
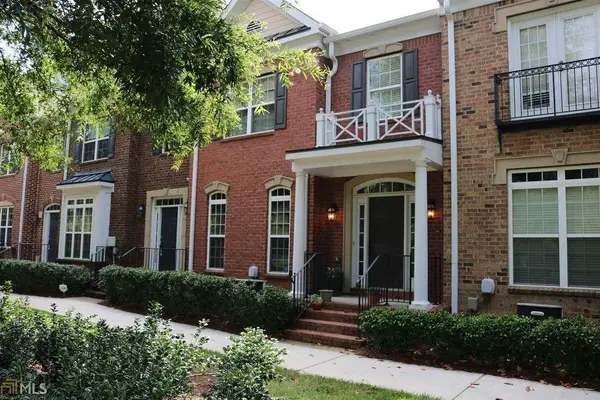 $578,000Active3 beds 4 baths2,800 sq. ft.
3220 Buck Way, Milton, GA 30004
MLS# 7818568Listed by: MAXIMUM ONE GREATER ATLANTA REALTORS - New
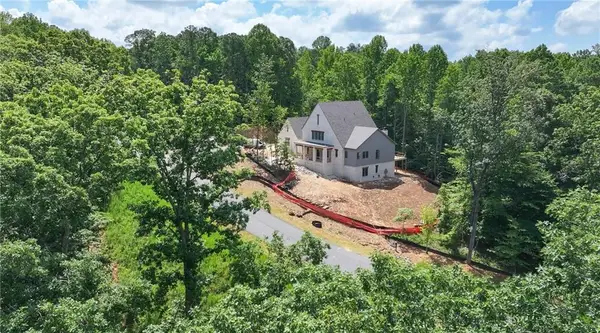 $2,400,000Active5 beds 6 baths4,266 sq. ft.
13570 Wood Fern Way, Milton, GA 30075
MLS# 7819571Listed by: ATLANTA FINE HOMES SOTHEBY'S INTERNATIONAL - New
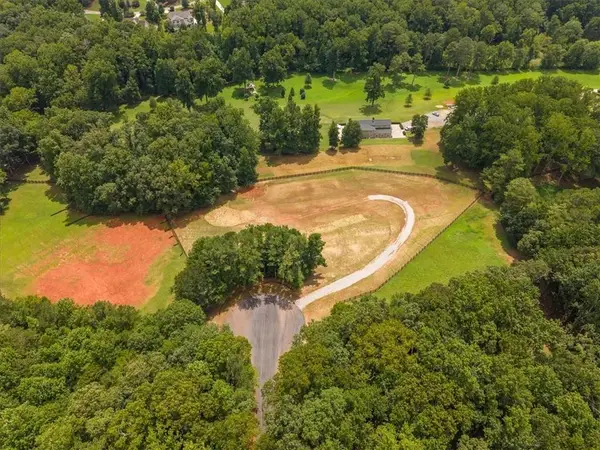 $1,200,000Active3.03 Acres
14040 Providence Road, Milton, GA 30004
MLS# 7820938Listed by: THE REZERVE, LLC - New
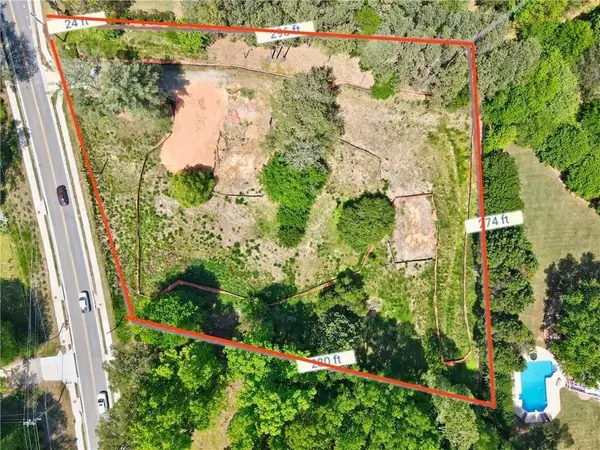 $895,000Active1.62 Acres
15975 Cogburn Road, Alpharetta, GA 30004
MLS# 7821738Listed by: BERKSHIRE HATHAWAY HOMESERVICES GEORGIA PROPERTIES - New
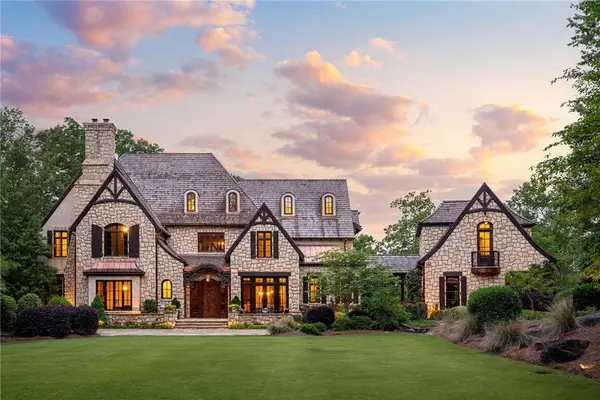 $7,995,000Active5 beds 9 baths18,533 sq. ft.
550 Blue Heron Way, Milton, GA 30004
MLS# 7821816Listed by: ATLANTA FINE HOMES SOTHEBY'S INTERNATIONAL - New
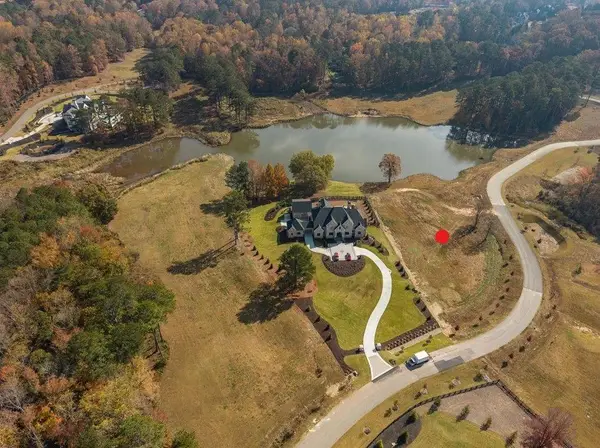 $1,200,000Active3.91 Acres
1070 Homestead Drive, Milton, GA 30004
MLS# 7821618Listed by: BERKSHIRE HATHAWAY HOMESERVICES GEORGIA PROPERTIES - Coming Soon
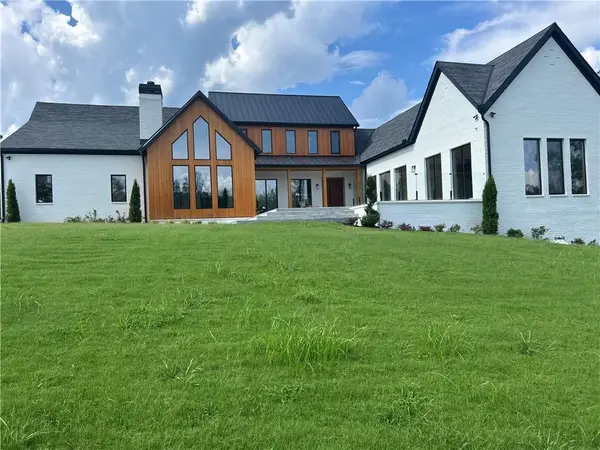 $5,850,000Coming Soon5 beds 7 baths
14735 Wood Road, Milton, GA 30004
MLS# 7821238Listed by: BETTER HOMES GA PROPERTIES , LLC. - New
 $900,000Active1.06 Acres
13405 Cogburn Road, Milton, GA 30004
MLS# 7814819Listed by: KELLER WILLIAMS RLTY CONSULTANTS - Coming Soon
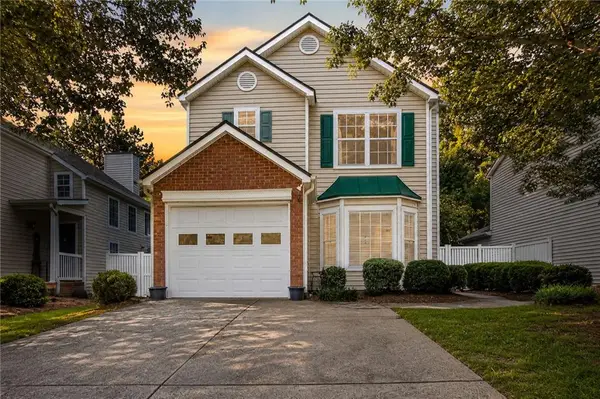 $405,000Coming Soon2 beds 3 baths
13372 Harpley Court, Alpharetta, GA 30004
MLS# 7821248Listed by: THE AGENCY ATLANTA METRO - New
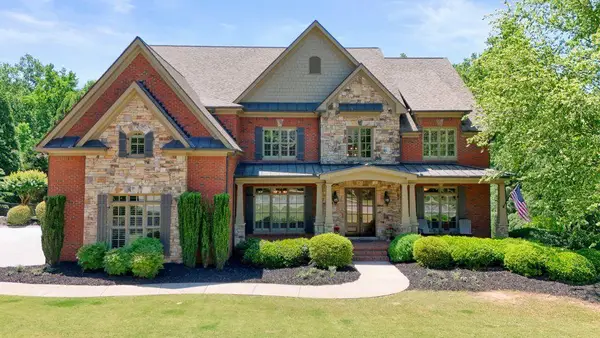 $1,750,000Active5 beds 7 baths6,169 sq. ft.
14127 Seabiscuit, Milton, GA 30004
MLS# 7821264Listed by: HARRY NORMAN REALTORS


Protect your home and budget from life's surprises with an Assurant Home Warranty, backed by a partner that supports you through every step of homeownership. Explore Plans.
©2026 Century 21 Real Estate LLC. All rights reserved. CENTURY 21®, the CENTURY 21 Logo and C21® are service marks owned by Century 21 Real Estate LLC. Century 21 Real Estate LLC fully supports the principles of the Fair Housing Act and the Equal Opportunity Act. Each office is independently owned and operated. Listing information is deemed reliable but not guaranteed accurate.