
15945 Meadow King Way, Milton, GA 30004
Local realty services provided by:CENTURY 21 North East
15945 Meadow King Way,Milton, GA 30004
$1,950,000
- 7 Beds
- 8 Baths
- 8,667 sq. ft.
- Single family
- Active
Listed by: shawna rickards
Office: bhhs georgia properties
MLS#:10847560
Source:METROMLS
Price summary
- Price:$1,950,000
- Price per sq. ft.:$224.99
- Monthly HOA dues:$343
About this home
Located in the prestigious The Manor Golf & Country Club, this exceptional estate sits on 1.69 acres and offers an impressive blend of luxury, space, and thoughtful design. Featuring 7 bedrooms, 6 full bathrooms, 2 half bathrooms, a fully finished terrace level, and 4 fireplaces, this home delivers an elevated living experience both inside and out. The exterior showcases four-sided brick construction with cedar shake accents, an oversized 3-car garage, a wrap-around porch, and beautifully maintained landscaping that creates stunning curb appeal. Step inside to a grand two-story foyer accented by beautiful hardwood floors. To the right, a private study/office features a wall of built-ins and French doors leading to the porch. To the left, the elegant formal dining room opens to a convenient butler's pantry. The living room offers an open and inviting space with an extra-large custom window, 13-foot coffered ceilings, and a striking limestone fireplace. The chef's kitchen is a true centerpiece, showcasing glass-front cabinetry, quartzite countertops, a 6-burner gas range, double ovens, an oversized island, hidden refrigerator, hidden walk-in pantry, and a mudroom. The adjoining keeping room, highlighted by beautiful brick arches, adds warmth and character. The breakfast room overlooks the private backyard and opens through French doors to a covered patio featuring a stone fireplace, grill, and electrical connections for a TV or sound system-perfect for indoor-outdoor living and entertaining. Main Level: Ensuite guest bedroom Upper Level: Oversized primary suite with private sitting area, fireplace, and vaulted ceiling/Spa-inspired bath with dual vanities, oversized walk-in closet, and private laundry/Three additional ensuite bedrooms/Media room with wet bar and built-ins Terrace Level: Ensuite bedroom plus additional bedroom with private exterior entry/Kitchenette with dining space and patio access/Custom mahogany bar featuring dual temperature wine refrigerator, icemaker, dishwasher, and undercounter refrigeration/Game room and family room, both opening to a spacious rear patio/Ample storage space Community Amenities: Residents of The Manor enjoy a lifestyle of living, connecting, and playing with access to a Tom Watson-designed golf course, indoor and outdoor pools, tennis courts, fitness facilities, and a clubhouse offering fine dining and year-round social events. The Manor is ideally located near GA 400 and just minutes from the premier shopping, dining, and entertainment of Halcyon, Avalon, Crabapple, and downtown Alpharetta....
Contact an agent
Home facts
- Year built:2005
- Subdivision & Development:The Manor
- Listing ID #:10847560
- Updated:September 19, 2026 at 11:00 AM
Rooms and interior
- Bedrooms:7
- Total bathrooms:8
- Full bathrooms:6
- Half bathrooms:2
- Flooring:Carpet, Hardwood, Tile
- Dining Description:Seats 12+, Separate Room
- Bathrooms Description:Double Vanity, Separate Shower
- Kitchen Description:Breakfast Area, Breakfast Room, Dishwasher, Disposal, Double Oven, Kitchen Island, Microwave, Refrigerator, Second Kitchen, Solid Surface Counters, Walk-in Pantry
- Bedroom Description:Walk-In Closet(s)
- Basement Description:Bath Finished, Daylight, Exterior Entry, Finished, Full, Interior Entry
- Living area:8,667 sq. ft.
Heating and cooling
- Cooling:Central Air, Zoned
- Heating:Central, Natural Gas, Zoned
- Central air:Yes
Structure and exterior
- Roof:Composition
- Year built:2005
- Building area:8,667 sq. ft.
- Lot area:1.69 Acres
- Lot Features:Corner Lot, Cul-De-Sac, Private
- Architectural Style:Brick 4 Side, Traditional
- Construction Materials:Brick
- Exterior Features:Deck/Patio, Gas Grill
- Levels:3+ Story
Schools
- High school:Cambridge
- Middle school:Hopewell
- Elementary school:Summit Hill
Utilities
- Water:Public, Water Available
- Sewer:Public Sewer, Sewer Available
Finances and disclosures
- Price:$1,950,000
- Price per sq. ft.:$224.99
- Tax amount:$12,427 (2025)
Features and amenities
- Appliances:Dishwasher, Disposal, Double Oven, Microwave, Refrigerator
- Laundry features:Laundry, Upper Level
- Amenities:Bookcases, Double Pane Windows, In-Law Floorplan, Smoke Detector(s), Wet Bar
Parking
- Total parking spaces:3
- Parking description:Garage, Garage Door Opener, Kitchen Level, Side/Rear Entrance, Storage
- Garage:Yes
 2026 Georgia MLS. All rights reserved. Information Deem Reliable But Not Guaranteed September 19, 2026 METROMLS Member Broker: Jim D’Amico
New listings near 15945 Meadow King Way
- Coming Soon
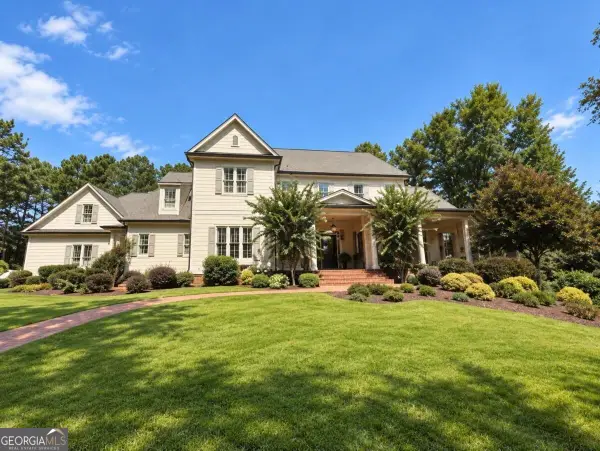 $3,250,000Coming Soon8 beds 7 baths9,204 sq. ft.
15000 Neese Road, Milton, GA 30004
MLS# 10849101Listed by: Compass - Coming Soon
 $4,999,999Coming Soon7 beds 10 baths12,254 sq. ft.
16150 Belford Drive, Milton, GA 30004
MLS# 10838201Listed by: Atlanta Communities - Coming Soon
 $4,999,999Coming Soon7 beds 10 baths15,495 sq. ft.
16150 Belford Drive, Milton, GA 30004
MLS# 7831433Listed by: ATLANTA COMMUNITIES - New
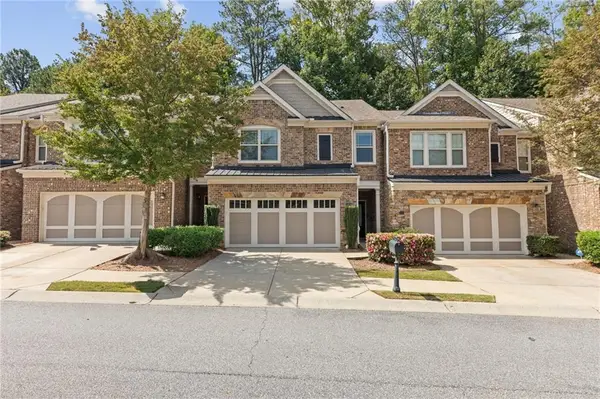 $499,900Active3 beds 3 baths2,142 sq. ft.
13374 Canary Lane, Alpharetta, GA 30004
MLS# 7839970Listed by: VIRTUAL PROPERTIES REALTY.COM - New
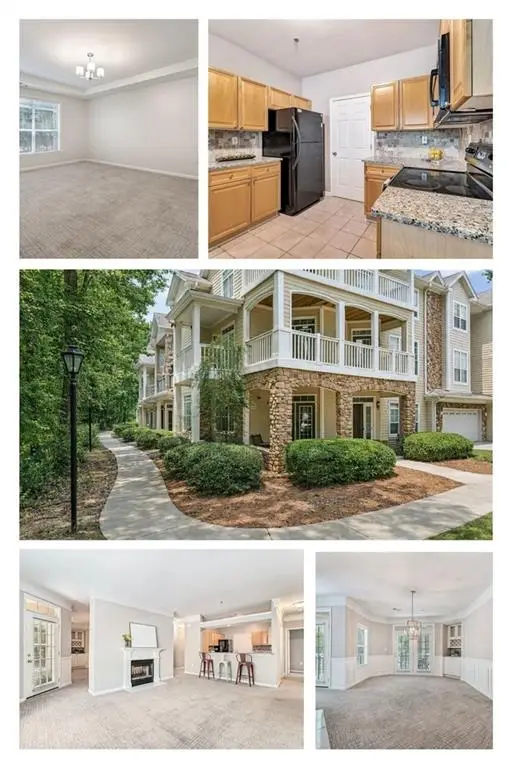 $375,000Active3 beds 3 baths2,087 sq. ft.
1027 Whitshire Way #1027, Alpharetta, GA 30004
MLS# 7838754Listed by: KMI REALTY - New
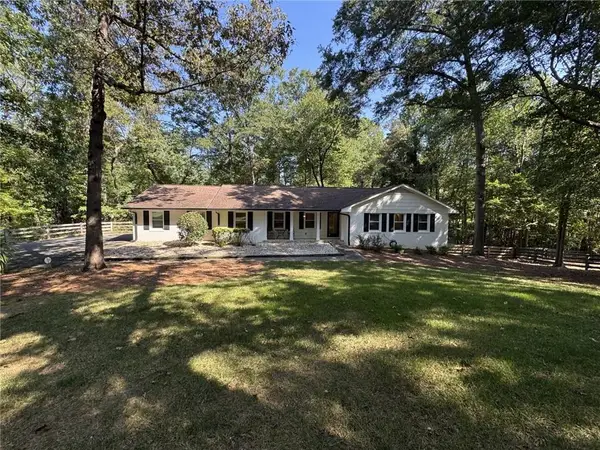 $700,000Active3 beds 2 baths1,776 sq. ft.
1770 Redd Road, Milton, GA 30004
MLS# 7840411Listed by: COLDWELL BANKER REALTY - New
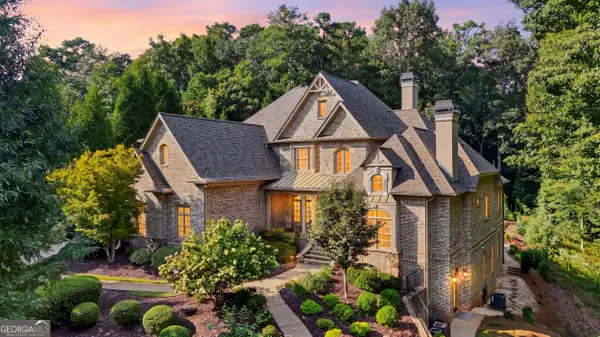 $1,650,000Active7 beds 7 baths7,112 sq. ft.
750 Tramore Place, Milton, GA 30004
MLS# 10849295Listed by: Keller Williams Realty Atl. Partners - New
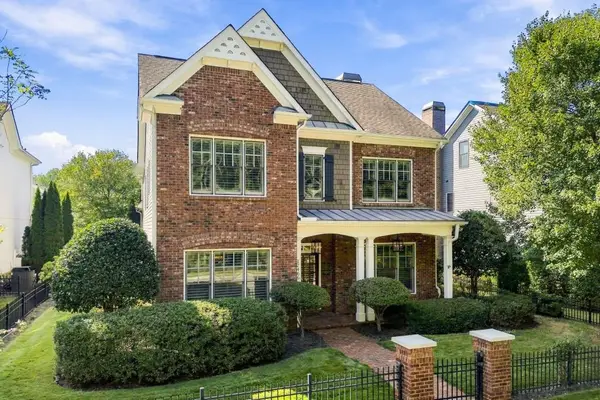 $1,399,000Active6 beds 5 baths4,104 sq. ft.
12466 Broadwell Road, Milton, GA 30004
MLS# 7840318Listed by: BOLST - New
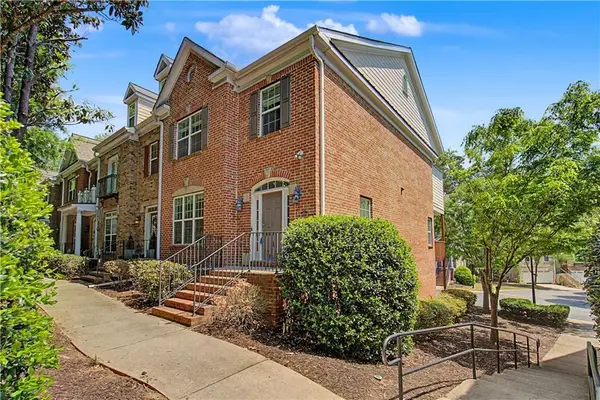 $509,900Active4 beds 4 baths2,482 sq. ft.
3216 Buck Way, Alpharetta, GA 30004
MLS# 7838928Listed by: QUICKSILVER REALTY, INC. - Open Sun, 12 to 2pmNew
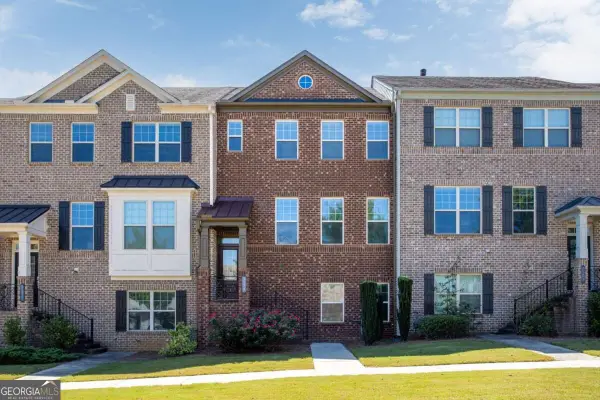 $499,900Active3 beds 4 baths2,121 sq. ft.
3373 N Twin Alley, Milton, GA 30004
MLS# 10847798Listed by: Keller Williams Realty


Protect your home and budget from life's surprises with an Assurant Home Warranty, backed by a partner that supports you through every step of homeownership. Explore Plans.
©2026 Century 21 Real Estate LLC. All rights reserved. CENTURY 21®, the CENTURY 21 Logo and C21® are service marks owned by Century 21 Real Estate LLC. Century 21 Real Estate LLC fully supports the principles of the Fair Housing Act and the Equal Opportunity Act. Each office is independently owned and operated. Listing information is deemed reliable but not guaranteed accurate.