
16054 Inverness Trail, Milton, GA 30004
Local realty services provided by:CENTURY 21 The Avenues
16054 Inverness Trail,Milton, GA 30004
$1,459,000
- 6 Beds
- 6 Baths
- 8,424 sq. ft.
- Single family
- Coming Soon
Listed by: gina sharma team, gina sharma
Office: keller williams north atlanta
MLS#:7839588
Source:FIRSTMLS
Price summary
- Price:$1,459,000
- Price per sq. ft.:$173.2
- Monthly HOA dues:$180
About this home
Welcome to an exceptional three-level home in Milton’s prestigious Highland Manor community, where elegant architectural details, generous living spaces, and a serene wooded setting come together beautifully. A dramatic two-story foyer creates an impressive entrance, flanked by formal living and dining rooms designed for memorable gatherings. Beyond the foyer, the spacious family room features a coffered ceiling, bay window, built-in shelving, and abundant natural light.
The open-concept kitchen is equipped with plentiful cabinetry, upgraded appliances, dual pantry with wooden shelving, a vented hood, breakfast bar, and an oversized breakfast area. It overlooks the inviting keeping room, highlighted by a stacked-stone fireplace and access to a screened porch. Step outside onto the expansive deck and enjoy peaceful views of the level, wooded backyard, which offers outstanding possibilities for outdoor living and a future pool. A main-level bedroom with a full bathroom provides flexible accommodations for guests or multigenerational living, while a discreetly positioned powder room adds convenience. Laundry room on the main level that has a sink, additional cabinetry for storage. Built in bookshelves and hooks that make this drop zone easy to keep things organised.
Upstairs, the spacious primary retreat features its own fireplace, a beautifully updated bathroom with a separate shower and soaking tub, an expansive walk-in closet, and a convenient 2nd laundry area. Two secondary bedrooms share a connecting bathroom, while another bedroom offers a private en-suite bathroom and walk-in closet. An open loft with built-in bookshelves is currently used as a home office and provides additional flexible living space.
The finished terrace level expands the home’s entertainment possibilities with an additional fireplace in the recreation room, fitness room, two bedrooms, and a full bathroom—ideal for guests, extended living, hobbies, or movie nights.
A neighborhood walking trail beside the property provides convenient access to Highland Manor’s sought-after amenities, including swimming, tennis, and a community park. Enjoy an exceptional Milton location near highly regarded schools, parks, shopping, Avalon, and GA 400. This remarkable home offers the space, comfort, and lifestyle buyers have been searching for....
Contact an agent
Home facts
- Year built:2003
- Subdivision & Development:Highland Manor
- Listing ID #:7839588
- Updated:September 24, 2026 at 03:13 PM
Rooms and interior
- Bedrooms:6
- Total bathrooms:6
- Full bathrooms:5
- Half bathrooms:1
- Flooring:Ceramic Tile, Hardwood
- Dining Description:Separate Dining Room
- Bathrooms Description:Double Vanity, Separate Tub/Shower, Soaking Tub
- Kitchen Description:Cabinets White, Dishwasher, Double Oven, Electric Oven, Gas Cooktop, Microwave, Pantry, Range Hood, Solid Surface Counters, View to Family Room
- Bedroom Description:Oversized Master, Roommate Floor Plan, Split Bedroom Plan
- Basement Description:Daylight, Exterior Entry, Finished, Finished Bath, Full, Interior Entry
- Living area:8,424 sq. ft.
Heating and cooling
- Cooling:Ceiling Fan(s), Central Air, Zoned
- Heating:Central, Forced Air, Natural Gas, Zoned
- Central air:Yes
Structure and exterior
- Roof:Composition, Shingle
- Year built:2003
- Building area:8,424 sq. ft.
- Lot area:1.79 Acres
- Lot Features:Back Yard, Front Yard, Landscaped, Level, Private, Wooded
- Architectural Style:Traditional
- Construction Materials:Brick 4 Sides
- Exterior Features:Covered, Deck, Enclosed, Garden, Patio, Private Yard, Screened
- Levels:3+ Story
Schools
- High school:Cambridge
- Middle school:Hopewell
- Elementary school:Birmingham Falls
Utilities
- Water:Public, Water Available
- Sewer:Septic Tank
Finances and disclosures
- Price:$1,459,000
- Price per sq. ft.:$173.2
- Tax amount:$7,015 (2025)
Features and amenities
- Appliances:Irrigation Equipment
- Laundry features:Laundry Room, Main Level, Upper Level
- Amenities:Bookcases, Coffered Ceiling(s), Disappearing Attic Stairs, ENERGY STAR Qualified Appliances, Entrance Foyer 2 Story, High Ceilings 10 ft Main, High Speed Internet, His and Hers Closets, Low Flow Plumbing Fixtures, Tray Ceiling(s), Walk-In Closet(s)
Parking
- Parking description:Attached, Driveway, Garage, Garage Faces Side, Kitchen Level, Level Driveway
- Garage spaces:3
 Listings identified with the FMLS IDX logo come from FMLS and are held by brokerage firms other than the owner of this website. The listing brokerage is identified in any listing details. Information is deemed reliable but is not guaranteed. If you believe any FMLS listing contains material that infringes your copyrighted work please click here (https://www.fmls.com/dmca) to review our DMCA policy and learn how to submit a takedown request. ©2026 First Multiple Listing Service, Inc.
New listings near 16054 Inverness Trail
- Coming Soon
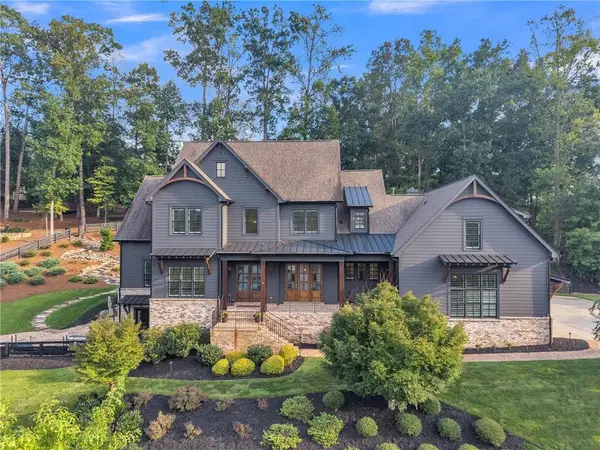 $3,375,000Coming Soon6 beds 7 baths8,921 sq. ft.
765 Foxhollow Run, Milton, GA 30004
MLS# 7841830Listed by: KELLER WILLIAMS NORTH ATLANTA - Coming Soon
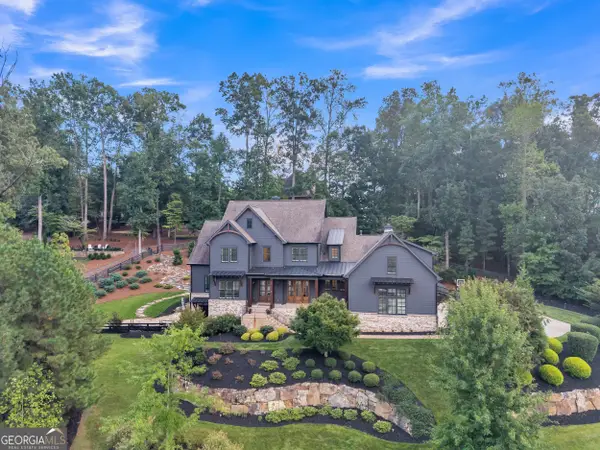 $3,375,000Coming Soon6 beds 7 baths8,921 sq. ft.
765 Foxhollow Run, Milton, GA 30004
MLS# 10851617Listed by: Keller Williams Realty North Atlanta - Coming Soon
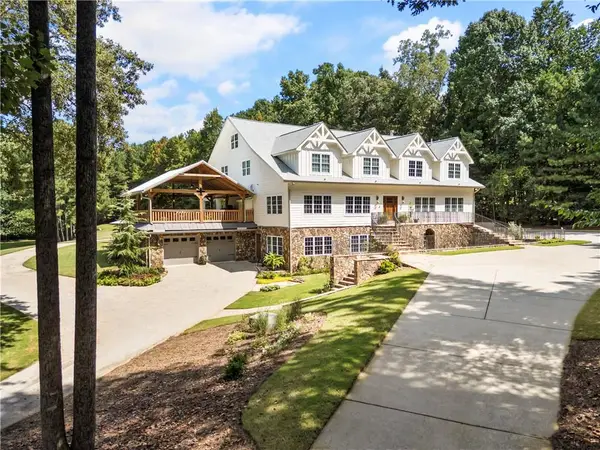 $3,695,000Coming Soon6 beds 8 baths9,815 sq. ft.
1510 Birmingham Road, Milton, GA 30004
MLS# 7837341Listed by: HAMSTEAD REALTY - Coming Soon
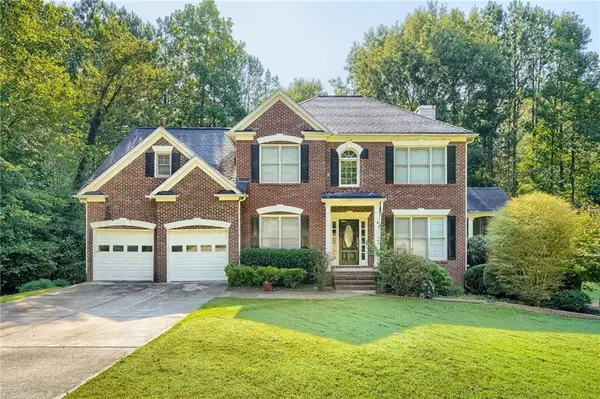 $750,000Coming Soon5 beds 3 baths2,966 sq. ft.
560 Hopewell Downs Drive, Milton, GA 30004
MLS# 7839463Listed by: KELLER WILLIAMS REALTY PARTNERS - Coming Soon
 $4,999,999Coming Soon7 beds 10 baths12,254 sq. ft.
16150 Belford Drive, Milton, GA 30004
MLS# 10838201Listed by: Atlanta Communities - Coming Soon
 $4,999,999Coming Soon7 beds 10 baths15,495 sq. ft.
16150 Belford Drive, Milton, GA 30004
MLS# 7831433Listed by: ATLANTA COMMUNITIES - New
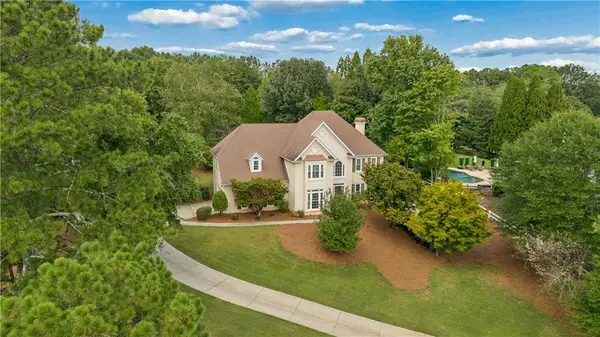 $1,200,000Active4 beds 5 baths3,291 sq. ft.
630 Kensington Farms Drive, Milton, GA 30004
MLS# 7840185Listed by: ATLANTA COMMUNITIES - New
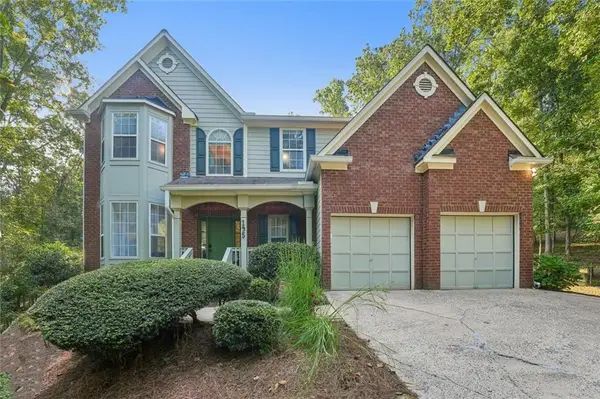 $925,000Active6 beds 4 baths3,744 sq. ft.
195 Sable Pointe Drive, Milton, GA 30004
MLS# 7843743Listed by: HESTER GROUP REALTORS - New
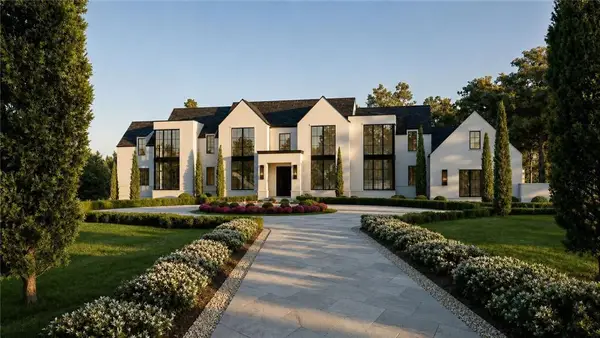 $7,000,000Active7 beds 10 baths10,638 sq. ft.
1450 Estates Pointe, Milton, GA 30004
MLS# 7838522Listed by: PEACHTREE TOWN & COUNTRY


Protect your home and budget from life's surprises with an Assurant Home Warranty, backed by a partner that supports you through every step of homeownership. Explore Plans.
©2026 Century 21 Real Estate LLC. All rights reserved. CENTURY 21®, the CENTURY 21 Logo and C21® are service marks owned by Century 21 Real Estate LLC. Century 21 Real Estate LLC fully supports the principles of the Fair Housing Act and the Equal Opportunity Act. Each office is independently owned and operated. Listing information is deemed reliable but not guaranteed accurate.