
195 Sable Pointe Drive, Milton, GA 30004
Local realty services provided by:CENTURY 21 Results
195 Sable Pointe Drive,Milton, GA 30004
$925,000
- 6 Beds
- 4 Baths
- 3,744 sq. ft.
- Single family
- Active
Listed by: sarah huffstickler
Office: hester group realtors
MLS#:7843743
Source:FIRSTMLS
Price summary
- Price:$925,000
- Price per sq. ft.:$247.06
- Monthly HOA dues:$38.75
About this home
Get Into Milton, GA for Under $1 Million! If you're looking for space, privacy, acreage, and access to sought-after Milton schools without crossing the $1 million mark, 195 Sable Pointe Dr is worth a closer look. Set on 1.7 acres of private, partially cleared, wooded property, this spacious home offers a peaceful setting with a backyard and plenty of room to enjoy the outdoors, while still being conveniently located near everything Milton has to offer. The finished basement adds exceptional flexibility, featuring a kitchenette, refrigerator, private bedroom, full bathroom, separate laundry hookups, a stove hookup, and a separate exterior entrance in addition to access through the main home. The layout provides an ideal space for multigenerational living, guests, teens, or other flexible living arrangements, with any rental use subject to HOA approval and applicable restrictions. TOP-RATED MILTON SCHOOLS * Birmingham Falls Elementary - 8/10 GreatSchools | A, Niche * Hopewell Middle School - 9/10 GreatSchools | A, Niche * Cambridge High School - 10/10 GreatSchools | A+, Niche PROPERTY FEATURES * 1.7-acre private, wooded lot with partially cleared areas and backyard * All bedrooms located on the second level * Second-floor laundry * Fresh paint throughout * Two wood-burning fireplaces with gas starters * Separate natural gas HVAC systems serving the first two floors * Heat pump serving the basement * Poured concrete foundation * 2026 water heater * Main-level kitchen appliances from 2022 * Spacious finished basement with kitchenette and refrigerator * Basement private bedroom and full bathroom * Separate basement laundry hookups * Stove hookup available in basement * Separate exterior basement entrance, plus access through the main home * Outdoor grill, washer, and dryer may be negotiated into the offer With its combination of acreage, privacy, flexible finished-basement space, and Milton location, 195 Sable Pointe Dr offers an opportunity to enjoy more space without stepping beyond the $1 million price point. All information - including schools, square footage, lot dimensions, tax information, HOA information, etc. - to be verified by buyer and buyer's agent during due diligence....
Contact an agent
Home facts
- Year built:1995
- Subdivision & Development:Sable Pointe
- Listing ID #:7843743
- Updated:September 24, 2026 at 05:41 PM
Rooms and interior
- Bedrooms:6
- Total bathrooms:4
- Full bathrooms:3
- Half bathrooms:1
- Flooring:Carpet, Hardwood, Vinyl
- Dining Description:Open Concept, Separate Dining Room
- Bathrooms Description:Double Vanity, Separate Tub/Shower, Soaking Tub, Vaulted Ceiling(s)
- Kitchen Description:Breakfast Bar, Breakfast Room, Dishwasher, Double Oven, Gas Cooktop, Gas Oven, Microwave, Pantry, Range Hood, Refrigerator, View to Family Room
- Bedroom Description:In-Law Floorplan, Roommate Floor Plan, Split Bedroom Plan
- Basement Description:Exterior Entry, Finished, Finished Bath, Full, Interior Entry
- Living area:3,744 sq. ft.
Heating and cooling
- Cooling:Ceiling Fan(s), Central Air
- Heating:Forced Air
- Central air:Yes
Structure and exterior
- Roof:Composition, Shingle
- Year built:1995
- Building area:3,744 sq. ft.
- Lot area:1.7 Acres
- Lot Features:Back Yard, Cul-De-Sac, Front Yard, Landscaped, Level, Wooded
- Architectural Style:Colonial
- Construction Materials:Brick Front, Vinyl Siding
- Exterior Features:Balcony, Front Porch, Private Yard, Rain Gutters, Rear Porch
- Levels:3+ Story
Schools
- High school:Cambridge
- Middle school:Hopewell
- Elementary school:Birmingham Falls
Utilities
- Water:Public, Water Available
- Sewer:Septic Tank
Finances and disclosures
- Price:$925,000
- Price per sq. ft.:$247.06
- Tax amount:$4,254 (2026)
Features and amenities
- Laundry features:In Basement, Laundry Room, Lower Level, Upper Level
- Amenities:Bookcases, Disappearing Attic Stairs, Entrance Foyer, High Speed Internet, Smart Home, Walk-In Closet(s)
Parking
- Total parking spaces:5
- Parking description:Attached, Covered, Driveway, Garage, Garage Door Opener, Garage Faces Front, Level Driveway
- Garage spaces:2
 Listings identified with the FMLS IDX logo come from FMLS and are held by brokerage firms other than the owner of this website. The listing brokerage is identified in any listing details. Information is deemed reliable but is not guaranteed. If you believe any FMLS listing contains material that infringes your copyrighted work please click here (https://www.fmls.com/dmca) to review our DMCA policy and learn how to submit a takedown request. ©2026 First Multiple Listing Service, Inc. FIRSTMLS Member Broker: Debbie Cooke
New listings near 195 Sable Pointe Drive
- Coming Soon
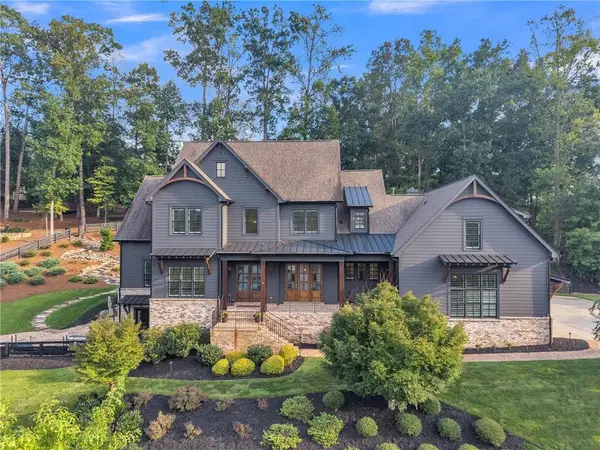 $3,375,000Coming Soon6 beds 7 baths8,921 sq. ft.
765 Foxhollow Run, Milton, GA 30004
MLS# 7841830Listed by: KELLER WILLIAMS NORTH ATLANTA - Coming Soon
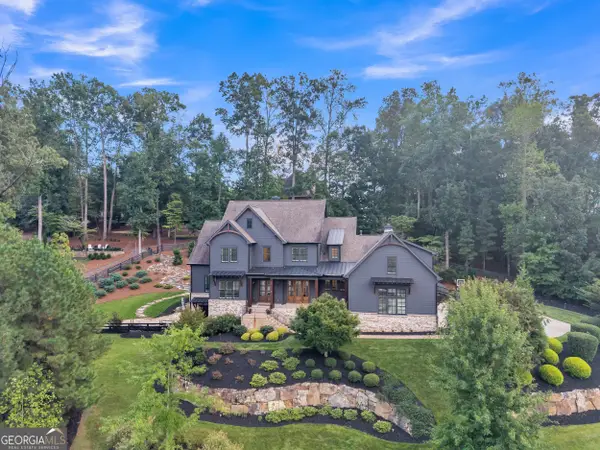 $3,375,000Coming Soon6 beds 7 baths8,921 sq. ft.
765 Foxhollow Run, Milton, GA 30004
MLS# 10851617Listed by: Keller Williams Realty North Atlanta - Coming Soon
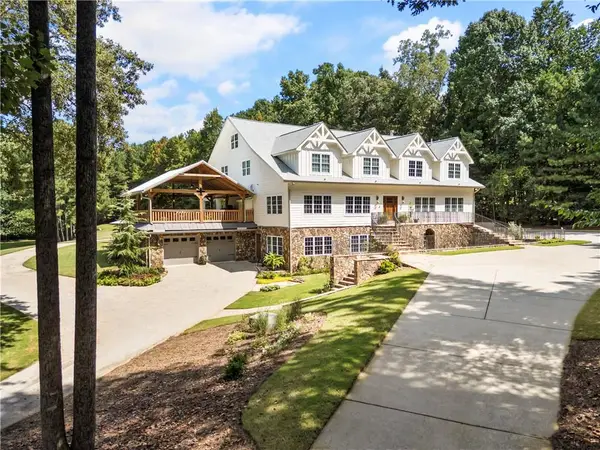 $3,695,000Coming Soon6 beds 8 baths9,815 sq. ft.
1510 Birmingham Road, Milton, GA 30004
MLS# 7837341Listed by: HAMSTEAD REALTY - Coming Soon
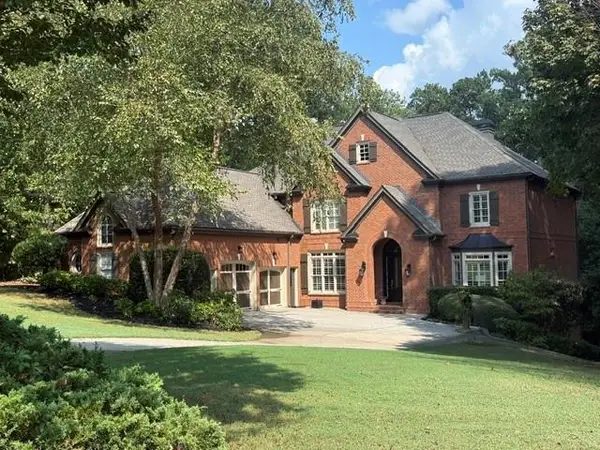 $1,459,000Coming Soon6 beds 6 baths8,424 sq. ft.
16054 Inverness Trail, Milton, GA 30004
MLS# 7839588Listed by: KELLER WILLIAMS NORTH ATLANTA - Coming Soon
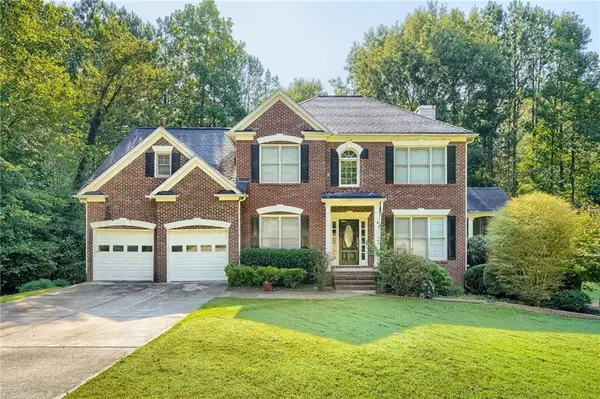 $750,000Coming Soon5 beds 3 baths2,966 sq. ft.
560 Hopewell Downs Drive, Milton, GA 30004
MLS# 7839463Listed by: KELLER WILLIAMS REALTY PARTNERS - Coming Soon
 $4,999,999Coming Soon7 beds 10 baths12,254 sq. ft.
16150 Belford Drive, Milton, GA 30004
MLS# 10838201Listed by: Atlanta Communities - Coming Soon
 $4,999,999Coming Soon7 beds 10 baths15,495 sq. ft.
16150 Belford Drive, Milton, GA 30004
MLS# 7831433Listed by: ATLANTA COMMUNITIES - New
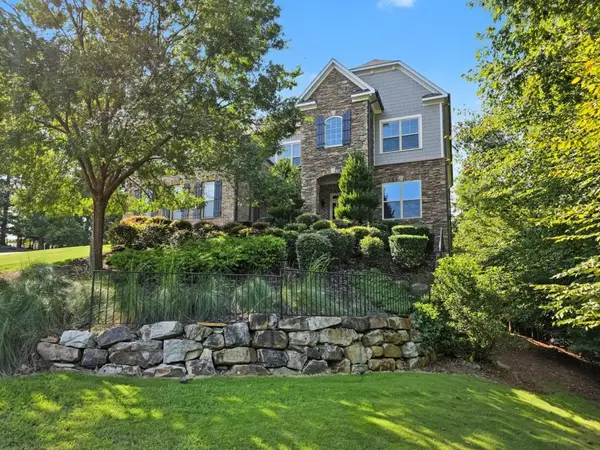 $1,545,000Active5 beds 6 baths6,365 sq. ft.
103 Dover Road, Milton, GA 30004
MLS# 7843951Listed by: ATLANTA FINE HOMES SOTHEBY'S INTERNATIONAL - New
 $1,200,000Active4 beds 5 baths
630 Kensington Farms Drive, Milton, GA 30004
MLS# 10852284Listed by: Atlanta Communities


Protect your home and budget from life's surprises with an Assurant Home Warranty, backed by a partner that supports you through every step of homeownership. Explore Plans.
©2026 Century 21 Real Estate LLC. All rights reserved. CENTURY 21®, the CENTURY 21 Logo and C21® are service marks owned by Century 21 Real Estate LLC. Century 21 Real Estate LLC fully supports the principles of the Fair Housing Act and the Equal Opportunity Act. Each office is independently owned and operated. Listing information is deemed reliable but not guaranteed accurate.