
2015 Village Walk, Milton, GA 30004
Local realty services provided by:CENTURY 21 Results
2015 Village Walk,Milton, GA 30004
$1,053,000
- 3 Beds
- 4 Baths
- 2,955 sq. ft.
- Single family
- Active
Upcoming open houses
- Thu, Oct 0102:00 pm - 06:00 pm
- Sat, Oct 0312:30 pm - 05:00 pm
- Sun, Oct 0401:00 pm - 05:00 pm
- Tue, Oct 0601:00 pm - 05:00 pm
- Thu, Oct 0802:00 pm - 06:00 pm
- Sat, Oct 1012:30 pm - 05:00 pm
- Sun, Oct 1101:00 pm - 05:00 pm
Listed by: tarran craver
Office: coldwell banker realty
MLS#:7792179
Source:FIRSTMLS
Price summary
- Price:$1,053,000
- Price per sq. ft.:$356.35
- Monthly HOA dues:$158.33
About this home
Discover refined living in the Village section of Crossroads at Birmingham, where timeless architecture, luxury finishes, and a true lock-and-leave lifestyle is awaiting you. Thoughtfully designed for both everyday comfort and effortless entertaining, this exceptional residence offers the convenience of HOA-maintained grounds with sewer included in the monthly fees—allowing more time to enjoy the lifestyle you deserve. A welcoming front porch sets the tone for the elegant spaces found throughout. Inside, the open-concept design seamlessly blends sophisticated style with functional living. The chef’s kitchen serves as the heart of the home, flowing effortlessly into the spacious family room and dining area, creating an ideal setting for gathering with family and friends. The chef’s kitchen is a true showpiece, designed to impress with custom cabinetry extending to the ceiling, elegant quartz countertops, a farmhouse sink, and a professional-grade 48-inch Thermador gas range featuring six high-output burners, a griddle, and double ovens for seamless cooking and entertaining. The sought-after primary suite on the main level provides a private retreat with a spacious bath and generous closet space. Thoughtful details including a mudroom, utility space, and rear-entry two-car garage enhance everyday convenience. Upstairs, two secondary bedrooms and two bathrooms are paired with a spacious retreat/media room—perfect for movie nights, a playroom, home gym, or secondary living area. Nestled among Milton’s rolling hills and equestrian landscape, Crossroads at Birmingham is just moments from local dining, shopping, and top-performing schools including Birmingham Falls Elementary, Northwestern Middle, and Milton High School....
Contact an agent
Home facts
- Year built:2026
- Subdivision & Development:Crossroads at Birmingham
- Listing ID #:7792179
- Updated:September 29, 2026 at 04:05 PM
Rooms and interior
- Bedrooms:3
- Total bathrooms:4
- Full bathrooms:3
- Half bathrooms:1
- Flooring:Ceramic Tile, Hardwood
- Dining Description:Open Concept
- Bathrooms Description:Double Vanity, Separate Tub/Shower, Soaking Tub
- Kitchen Description:Cabinets White, Dishwasher, Disposal, Double Oven, Gas Range, Kitchen Island, Microwave, Range Hood, Self Cleaning Oven, Solid Surface Counters, View to Family Room
- Bedroom Description:Master on Main, Roommate Floor Plan, Split Bedroom Plan
- Living area:2,955 sq. ft.
Heating and cooling
- Cooling:Ceiling Fan(s), Central Air, Zoned
- Heating:Central, Natural Gas, Zoned
- Central air:Yes
Structure and exterior
- Roof:Composition, Metal
- Year built:2026
- Building area:2,955 sq. ft.
- Lot area:0.12 Acres
- Lot Features:Front Yard, Landscaped, Level
- Architectural Style:Cottage, Craftsman
- Construction Materials:Cement Siding
- Exterior Features:Covered, Deck, Front Porch, Rain Gutters, Side Porch
- Levels:2 Story
Schools
- High school:Milton - Fulton
- Middle school:Northwestern
- Elementary school:Birmingham Falls
Utilities
- Water:Public
Finances and disclosures
- Price:$1,053,000
- Price per sq. ft.:$356.35
- Tax amount:$1,873 (2025)
Features and amenities
- Appliances:Irrigation Equipment
- Laundry features:Laundry Room, Main Level
- Amenities:Disappearing Attic Stairs, Entrance Foyer, Gas Water Heater, High Ceilings 10 ft Main, High Ceilings 9 ft Upper, Tray Ceiling(s), Walk-In Closet(s)
Parking
- Parking description:Attached, Garage, Garage Faces Rear, Kitchen Level, Level Driveway
- Garage spaces:2
 Listings identified with the FMLS IDX logo come from FMLS and are held by brokerage firms other than the owner of this website. The listing brokerage is identified in any listing details. Information is deemed reliable but is not guaranteed. If you believe any FMLS listing contains material that infringes your copyrighted work please click here (https://www.fmls.com/dmca) to review our DMCA policy and learn how to submit a takedown request. ©2026 First Multiple Listing Service, Inc. FIRSTMLS Member Broker: Debbie Cooke
New listings near 2015 Village Walk
- Coming Soon
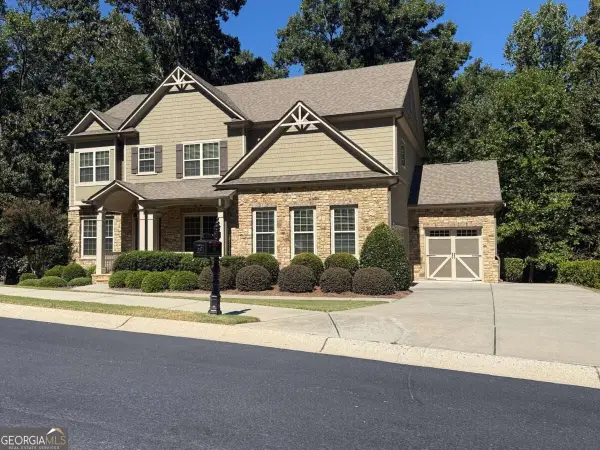 $950,000Coming Soon5 beds 4 baths4,482 sq. ft.
2720 Cogburn Lane, Milton, GA 30004
MLS# 10854491Listed by: Keller Williams Realty North Atlanta - Coming Soon
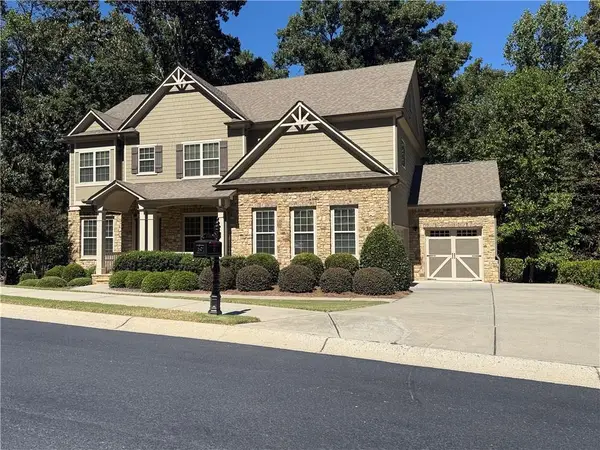 $950,000Coming Soon5 beds 4 baths4,482 sq. ft.
2720 Cogburn Lane, Milton, GA 30004
MLS# 7841793Listed by: KELLER WILLIAMS NORTH ATLANTA - Coming Soon
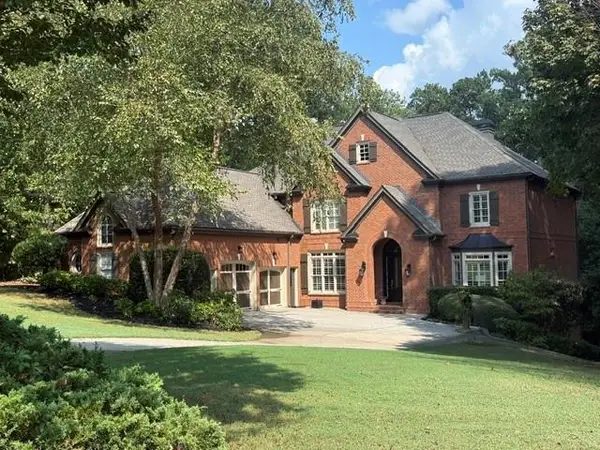 $1,459,000Coming Soon6 beds 6 baths8,424 sq. ft.
16054 Inverness Trail, Milton, GA 30004
MLS# 7839588Listed by: KELLER WILLIAMS NORTH ATLANTA - Coming Soon
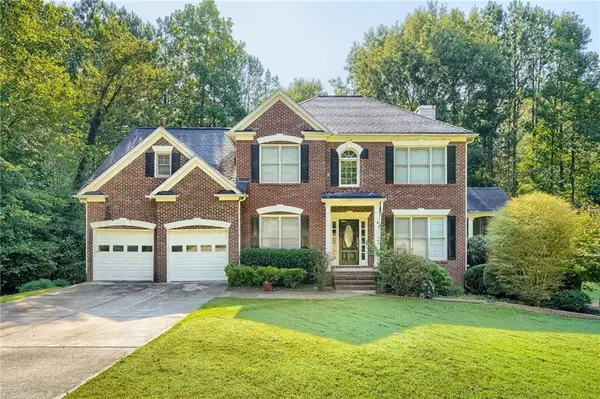 $750,000Coming Soon5 beds 3 baths2,966 sq. ft.
560 Hopewell Downs Drive, Milton, GA 30004
MLS# 7839463Listed by: KELLER WILLIAMS REALTY PARTNERS - Coming Soon
 $4,999,999Coming Soon7 beds 10 baths12,254 sq. ft.
16150 Belford Drive, Milton, GA 30004
MLS# 10838201Listed by: Atlanta Communities - Coming Soon
 $4,999,999Coming Soon7 beds 10 baths15,495 sq. ft.
16150 Belford Drive, Milton, GA 30004
MLS# 7831433Listed by: ATLANTA COMMUNITIES - New
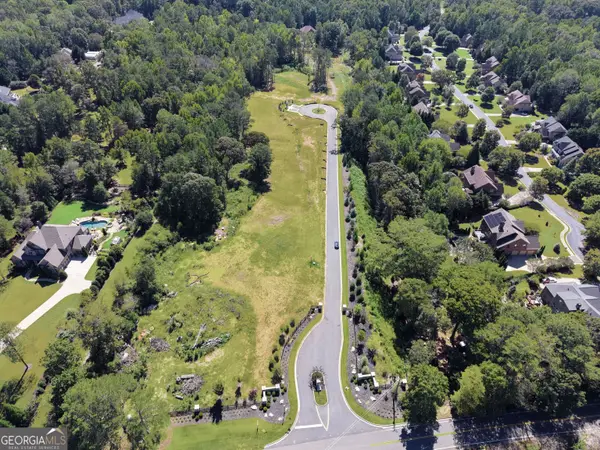 $700,000Active10 Acres
2785 Francis Road, Lot 7, Milton, GA 30004
MLS# 10854976Listed by: Compass - New
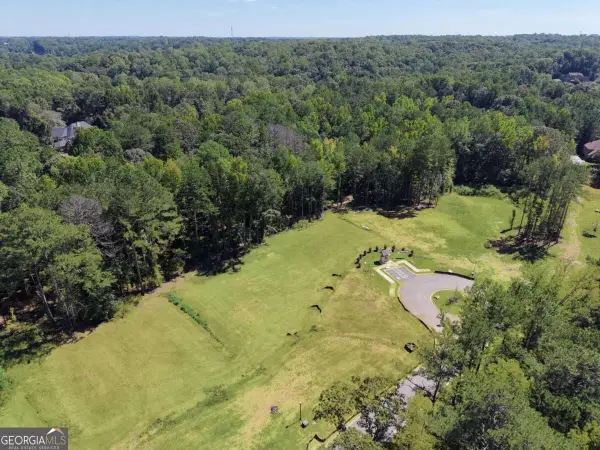 $600,000Active1 Acres
2785 Francis Road, Lot 1, Milton, GA 30004
MLS# 10855005Listed by: Compass - New
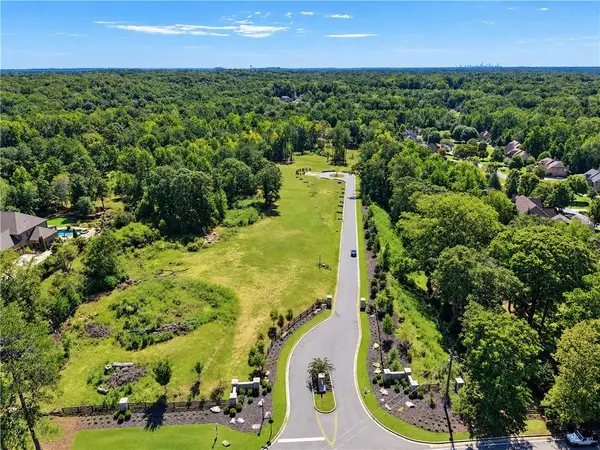 $700,000Active1 Acres
2785 Francis Road, Lot 6, Milton, GA 30004
MLS# 7845568Listed by: COMPASS - New
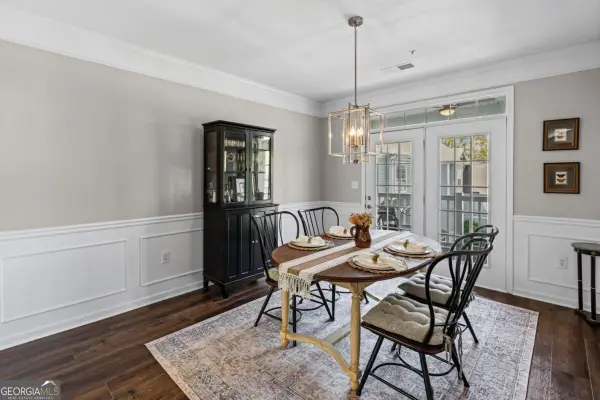 $289,000Active2 beds 2 baths1,719 sq. ft.
238 Edinburgh Court #238, Milton, GA 30004
MLS# 10854695Listed by: Keller Williams Realty Atl. Partners


Protect your home and budget from life's surprises with an Assurant Home Warranty, backed by a partner that supports you through every step of homeownership. Explore Plans.
©2026 Century 21 Real Estate LLC. All rights reserved. CENTURY 21®, the CENTURY 21 Logo and C21® are service marks owned by Century 21 Real Estate LLC. Century 21 Real Estate LLC fully supports the principles of the Fair Housing Act and the Equal Opportunity Act. Each office is independently owned and operated. Listing information is deemed reliable but not guaranteed accurate.