
2720 Cogburn Lane, Milton, GA 30004
Local realty services provided by:CENTURY 21 North East
2720 Cogburn Lane,Milton, GA 30004
$950,000
- 5 Beds
- 4 Baths
- 4,482 sq. ft.
- Single family
- Coming Soon
Listed by: gina sharma team, gina sharma
Office: keller williams realty north atlanta
MLS#:10854491
Source:METROMLS
Price summary
- Price:$950,000
- Price per sq. ft.:$211.96
- Monthly HOA dues:$125
About this home
Exceptional Home value in Milton-offered under $1 million. This spacious two-story home with a partially finished basement combines a versatile floor plan, sought-after features, TOP RATED SCHOOLS and convenient access to everything North Fulton has to offer. A welcoming foyer is flanked by formal living and dining rooms, providing elegant spaces for entertaining or working from home. HARDWOOD FLOORS ON MAIN and FRESHLY PAINTED NEUTRAL COLORS create a bright, move-in-ready feel throughout the main level. A MAIN LEVEL GUEST SUITE with an adjoining full bathroom offers excellent flexibility for overnight guests, multigenerational living, or a private home office. The fireside family room opens to the UPDATED KITCHEN, featuring white cabinetry, quartz countertops, stainless steel appliances, a walk-in pantry, and generous prep and storage space. Just inside the garage entrance, a convenient DROP ZONE helps keep everyday essentials organized. Upstairs, the spacious PRIMARY SUITE includes a well-appointed bathroom and an oversized walk-in closet extending above the two-car garage. A separate JUNIOR SUITE features its own SITTING AREA, private bathroom and walk-in closet-an exceptional second retreat. Two additional bedrooms share a connected bathroom, providing both convenience and privacy. The partially FINISHED BASEMENT offers two large rooms ready for a media room, recreation area, home gym, office, or additional entertaining space. Outside, the EXPANSIVE DECK overlooks a PEACEFUL BACKYARD bordered by woods. Beneath the deck, AN UNDER DECK system helps keep the stone-paver patio dry and usable in a variety of weather conditions. A STONE PAVER WALKWAY provides easy access from the driveway along the side of the home. The LEVEL DRIVEWAY, 3 CAR SIDE ENTRY GARAGES, and direct access to the backyard add everyday convenience. A PARTIALLY FENCED IN BACKYARD is ideal for pets, while the remaining acreage offers tremendous POTENTIAL FOR A POOL, OUTDOOR LIVING AREA, firepit, playground, garden, or outdoor entertaining area. Located near North Park, Costco, Walmart, Kroger, Avalon, shopping, dining, recreation, and major highways, this home delivers the space, setting, schools, and location buyers want-all at an attractive price point under $1 million....
Contact an agent
Home facts
- Year built:2014
- Subdivision & Development:Cogburn Estates
- Listing ID #:10854491
- Updated:September 29, 2026 at 07:32 PM
Rooms and interior
- Bedrooms:5
- Total bathrooms:4
- Full bathrooms:4
- Flooring:Carpet, Hardwood, Tile
- Dining Description:Seats 12+
- Bathrooms Description:Double Vanity, Separate Shower, Soaking Tub, Tile Bath
- Kitchen Description:Breakfast Area, Breakfast Room, Dishwasher, Kitchen Island, Microwave, Oven (Wall), Refrigerator, Solid Surface Counters, Stainless Steel Appliance(s), Walk-in Pantry
- Bedroom Description:Roommate Plan, Split Bedroom Plan, Walk-In Closet(s)
- Basement Description:Bath/Stubbed, Daylight, Exterior Entry, Finished, Full, Interior Entry
- Living area:4,482 sq. ft.
Heating and cooling
- Cooling:Ceiling Fan(s), Central Air, Electric, Zoned
- Heating:Central, Forced Air, Natural Gas, Zoned
- Central air:Yes
Structure and exterior
- Roof:Composition
- Year built:2014
- Building area:4,482 sq. ft.
- Lot area:1 Acres
- Lot Features:Private
- Architectural Style:Traditional
- Construction Materials:Concrete, Stone
- Exterior Features:Deck, Deck/Patio, Garden, Sprinkler System
- Foundation Description:Slab
- Levels:2 Story
Schools
- High school:Cambridge
- Middle school:Hopewell
- Elementary school:Summit Hill
Utilities
- Water:Public, Water Available
- Sewer:Septic Tank
Finances and disclosures
- Price:$950,000
- Price per sq. ft.:$211.96
- Tax amount:$6,734 (2025)
Features and amenities
- Appliances:Dishwasher, Gas Water Heater, Microwave, Oven (Wall), Refrigerator, Stainless Steel Appliance(s)
- Laundry features:Laundry, Upper Level
- Amenities:Carbon Monoxide Detector(s), Double Pane Windows, Gas Water Heater, High Ceilings, Pulldown Attic Stairs, Rear Stairs, Security System, Smoke Detector(s), Tray Ceiling(s), Vaulted Ceiling(s)
Parking
- Total parking spaces:3
- Parking description:Attached, Garage, Garage Door Opener, Kitchen Level, Side/Rear Entrance
- Garage:Yes
 2026 Georgia MLS. All rights reserved. Information Deem Reliable But Not Guaranteed September 29, 2026 METROMLS Member Broker: Jim D’Amico
New listings near 2720 Cogburn Lane
- Coming Soon
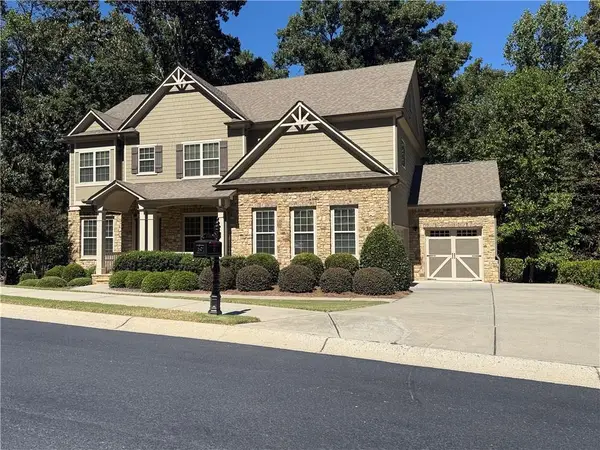 $950,000Coming Soon5 beds 4 baths4,482 sq. ft.
2720 Cogburn Lane, Milton, GA 30004
MLS# 7841793Listed by: KELLER WILLIAMS NORTH ATLANTA - Coming Soon
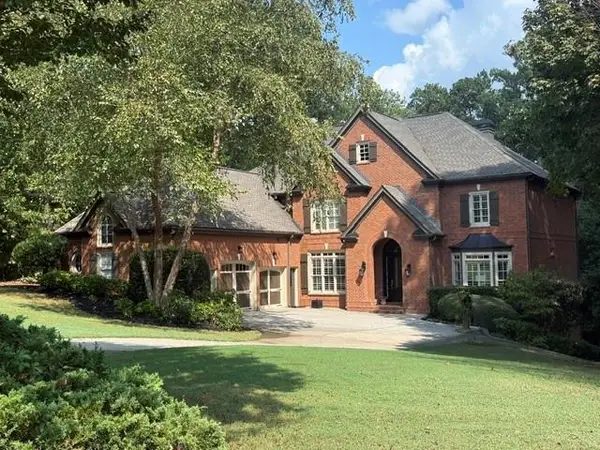 $1,459,000Coming Soon6 beds 6 baths8,424 sq. ft.
16054 Inverness Trail, Milton, GA 30004
MLS# 7839588Listed by: KELLER WILLIAMS NORTH ATLANTA - Coming Soon
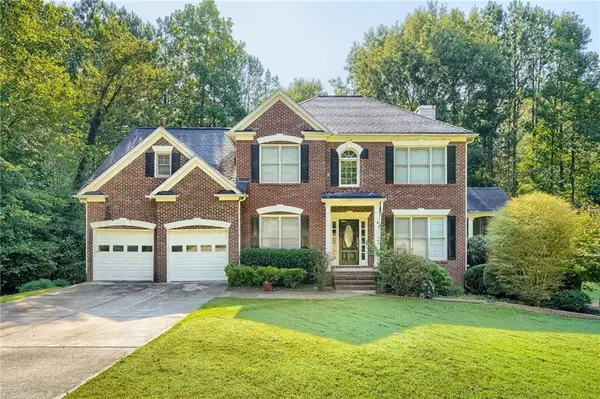 $750,000Coming Soon5 beds 3 baths2,966 sq. ft.
560 Hopewell Downs Drive, Milton, GA 30004
MLS# 7839463Listed by: KELLER WILLIAMS REALTY PARTNERS - Coming Soon
 $4,999,999Coming Soon7 beds 10 baths12,254 sq. ft.
16150 Belford Drive, Milton, GA 30004
MLS# 10838201Listed by: Atlanta Communities - Coming Soon
 $4,999,999Coming Soon7 beds 10 baths15,495 sq. ft.
16150 Belford Drive, Milton, GA 30004
MLS# 7831433Listed by: ATLANTA COMMUNITIES - New
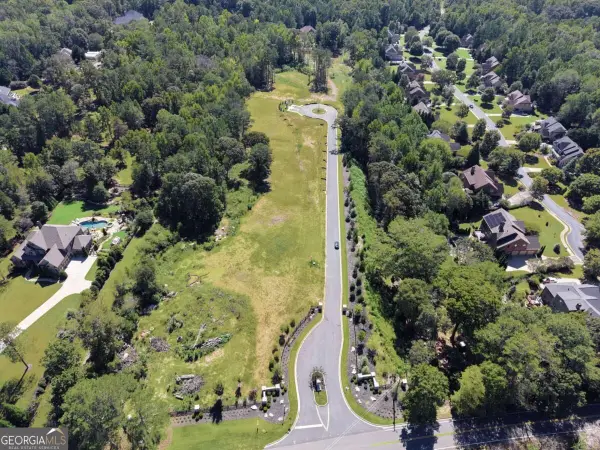 $700,000Active10 Acres
2785 Francis Road, Lot 2, Milton, GA 30004
MLS# 10855093Listed by: Compass - New
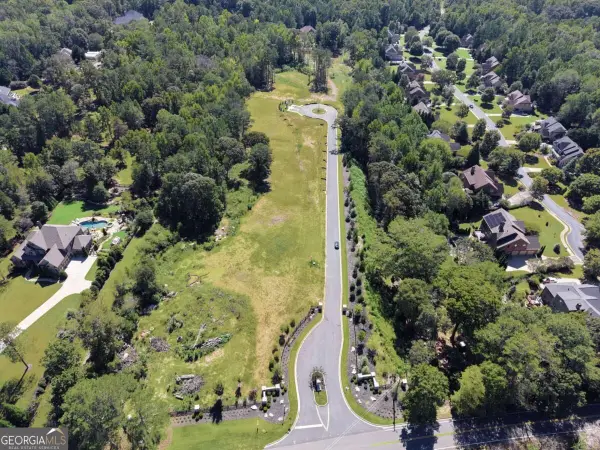 $700,000Active10 Acres
2785 Francis Road, Lot 4, Milton, GA 30004
MLS# 10855115Listed by: Compass - New
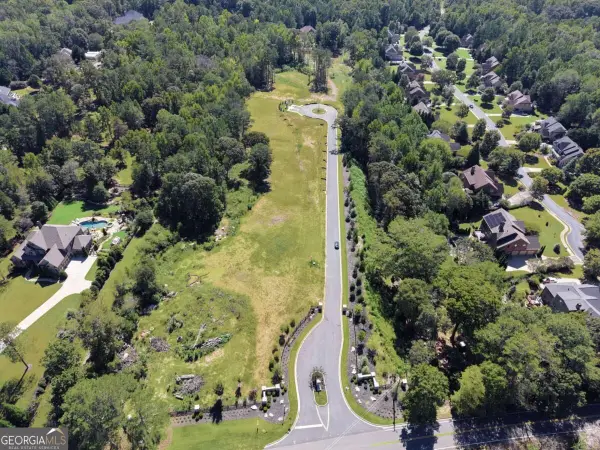 $700,000Active10 Acres
2785 Francis Road, Lot 5, Milton, GA 30004
MLS# 10855125Listed by: Compass - New
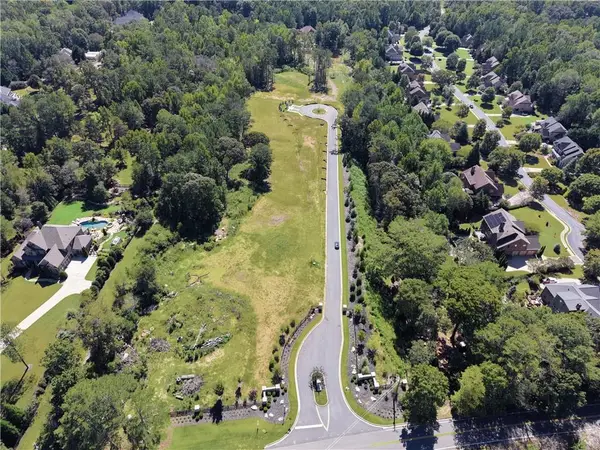 $700,000Active10 Acres
2785 Francis Road, Lot 7, Milton, GA 30004
MLS# 7845594Listed by: COMPASS


Protect your home and budget from life's surprises with an Assurant Home Warranty, backed by a partner that supports you through every step of homeownership. Explore Plans.
©2026 Century 21 Real Estate LLC. All rights reserved. CENTURY 21®, the CENTURY 21 Logo and C21® are service marks owned by Century 21 Real Estate LLC. Century 21 Real Estate LLC fully supports the principles of the Fair Housing Act and the Equal Opportunity Act. Each office is independently owned and operated. Listing information is deemed reliable but not guaranteed accurate.