
3213 Balley Forrest Drive, Milton, GA 30004
Local realty services provided by:CENTURY 21 Results
3213 Balley Forrest Drive,Milton, GA 30004
$2,999,900
- 8 Beds
- 10 Baths
- 9,937 sq. ft.
- Single family
- Active
Listed by: the stowe group, troy stowe
Office: ansley real estate | christie's international real estate
MLS#:7790034
Source:FIRSTMLS
Price summary
- Price:$2,999,900
- Price per sq. ft.:$301.89
- Monthly HOA dues:$328
About this home
Nestled within the prestigious gated community of Manor Golf & Country Club, this exceptional estate offers refined luxury, unparalleled comfort, and resort-style living in a serene, private setting. A beautifully landscaped, level front yard and grand two-story foyer create an impressive first impression, setting the tone for the exquisite craftsmanship, advanced technology, and thoughtful design found throughout. The main level is designed for both elegant entertaining and everyday living, featuring a private fireside study, oversized formal dining room, and a sophisticated fireside living room with floor-to-ceiling sliding doors that seamlessly connect indoor and outdoor living spaces. The covered rear porch, complete with its own fireplace, overlooks the spectacular backyard retreat. At the heart of the home, the chef's kitchen is a masterpiece, appointed with premium Sub-Zero and Wolf appliances, custom white cabinetry, an oversized walk-in pantry, wine refrigeration, and a stunning stone backsplash accenting the Wolf range. Adjacent to the kitchen, a spacious breakfast area and inviting fireside keeping room provide comfortable gathering spaces for family and guests. A mudroom, laundry room, and convenient powder room complete the main level. The home is further enhanced by a sophisticated Control4 home automation system, providing seamless control of lighting, entertainment, security, and comfort throughout the residence. The luxurious primary suite serves as a private sanctuary, offering a sitting area, direct access to the rear porch, an expansive custom-designed closet, and a spa-inspired bath featuring dual vanities, a soaking tub, oversized shower, and linen storage. Upstairs, a spacious loft provides an additional living area, while five generously sized guest suites each feature private ensuite baths and ample closet space. An additional second-floor laundry room adds convenience and functionality for family and guests alike. The terrace level is designed for ultimate entertainment and flexibility, showcasing a large living area with kitchenette, bunk room, home theater, fitness room, guest suite, and pool bath. An expansive unfinished daylight space offers endless possibilities for future customization. Outdoor living is elevated to a resort-caliber experience with a covered patio overlooking the stunning saltwater pool, spa, and waterslide. Extensive Hartstone hardscaping surrounds the pool and outdoor living areas, creating a timeless and elegant backdrop for entertaining. The fully equipped outdoor kitchen is complemented by a beautiful fireplace, providing the perfect setting for year-round gatherings and al fresco dining. The private, professionally turfed backyard creates a low-maintenance oasis designed for recreation, relaxation, and unforgettable entertaining. Additional highlights include four garage spaces equipped with a Tesla charger and premium epoxy-coated garage floors, combining durability with a polished, showroom-quality finish. Offering an extraordinary blend of luxury, privacy, technology, and lifestyle, this remarkable Manor Golf & Country Club residence presents a rare opportunity to own one of the community's finest homes....
Contact an agent
Home facts
- Year built:2019
- Subdivision & Development:The Manor
- Listing ID #:7790034
- Updated:September 29, 2026 at 01:40 PM
Rooms and interior
- Bedrooms:8
- Total bathrooms:10
- Full bathrooms:7
- Half bathrooms:3
- Flooring:Hardwood
- Dining Description:Open Concept, Seats 12+
- Bathrooms Description:Double Vanity, Separate Tub/Shower, Soaking Tub
- Kitchen Description:Breakfast Bar, Breakfast Room, Cabinets White, Dishwasher, Disposal, Double Oven, Eat-in Kitchen, Gas Range, Keeping Room, Kitchen Island, Microwave, Pantry Walk-In, Range Hood, Refrigerator, Second Kitchen, Self Cleaning Oven, Stone Counters, View to Family Room
- Bedroom Description:Master on Main, Oversized Master, Sitting Room
- Basement Description:Daylight, Exterior Entry, Finished, Finished Bath, Full, Interior Entry
- Living area:9,937 sq. ft.
Heating and cooling
- Cooling:Ceiling Fan(s), Central Air, Zoned
- Heating:Central, Natural Gas
- Central air:Yes
Structure and exterior
- Roof:Composition
- Year built:2019
- Building area:9,937 sq. ft.
- Lot area:1.3 Acres
- Lot Features:Back Yard, Front Yard, Landscaped, Level, Private
- Architectural Style:Traditional
- Construction Materials:Brick 4 Sides
- Exterior Features:Balcony, Courtyard, Covered, Deck, Gas Grill, Patio, Rear Porch
- Levels:3+ Story
Schools
- High school:Cambridge
- Middle school:Hopewell
- Elementary school:Summit Hill
Utilities
- Water:Public, Water Available
- Sewer:Public Sewer, Sewer Available
Finances and disclosures
- Price:$2,999,900
- Price per sq. ft.:$301.89
- Tax amount:$37,410 (2025)
Features and amenities
- Appliances:Home Theater
- Laundry features:Laundry Room, Main Level, Mud Room, Upper Level
- Amenities:Beamed Ceilings, Bookcases, Coffered Ceiling(s), Entrance Foyer 2 Story, High Ceilings 10 ft Main, High Ceilings 10 ft Upper, High Speed Internet, His and Hers Closets, Smart Home, Tray Ceiling(s), Walk-In Closet(s)
- Pool features:Heated, In Ground, Private Pool, Salt Water
Parking
- Parking description:Attached, Covered, Garage, Garage Faces Side, Kitchen Level, Level Driveway
- Garage spaces:4
 Listings identified with the FMLS IDX logo come from FMLS and are held by brokerage firms other than the owner of this website. The listing brokerage is identified in any listing details. Information is deemed reliable but is not guaranteed. If you believe any FMLS listing contains material that infringes your copyrighted work please click here (https://www.fmls.com/dmca) to review our DMCA policy and learn how to submit a takedown request. ©2026 First Multiple Listing Service, Inc. FIRSTMLS Member Broker: Debbie Cooke
New listings near 3213 Balley Forrest Drive
- Coming Soon
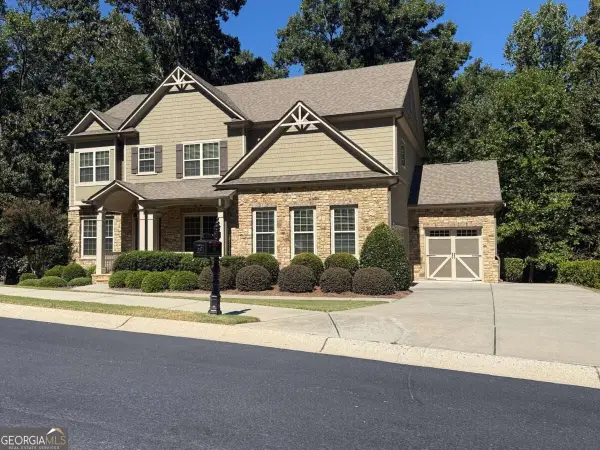 $950,000Coming Soon5 beds 4 baths4,482 sq. ft.
2720 Cogburn Lane, Milton, GA 30004
MLS# 10854491Listed by: Keller Williams Realty North Atlanta - Coming Soon
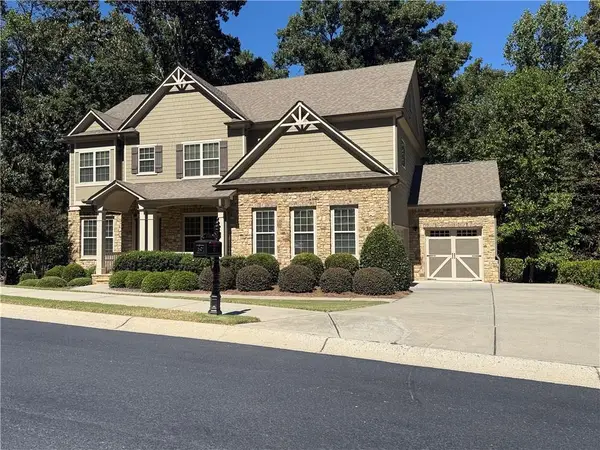 $950,000Coming Soon5 beds 4 baths4,482 sq. ft.
2720 Cogburn Lane, Milton, GA 30004
MLS# 7841793Listed by: KELLER WILLIAMS NORTH ATLANTA - Coming Soon
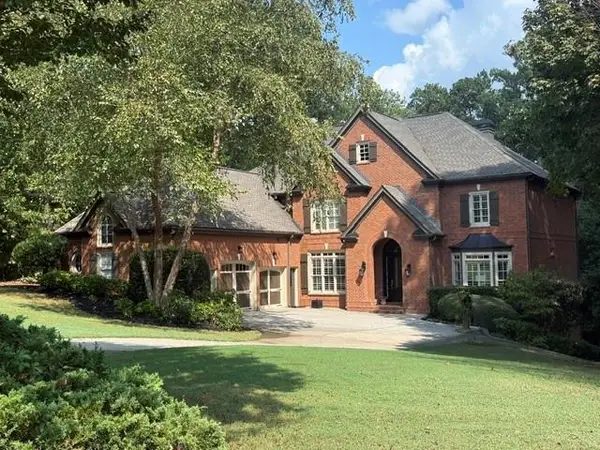 $1,459,000Coming Soon6 beds 6 baths8,424 sq. ft.
16054 Inverness Trail, Milton, GA 30004
MLS# 7839588Listed by: KELLER WILLIAMS NORTH ATLANTA - Coming Soon
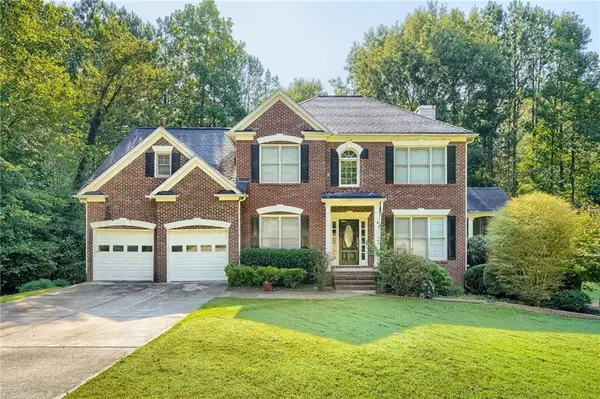 $750,000Coming Soon5 beds 3 baths2,966 sq. ft.
560 Hopewell Downs Drive, Milton, GA 30004
MLS# 7839463Listed by: KELLER WILLIAMS REALTY PARTNERS - Coming Soon
 $4,999,999Coming Soon7 beds 10 baths12,254 sq. ft.
16150 Belford Drive, Milton, GA 30004
MLS# 10838201Listed by: Atlanta Communities - Coming Soon
 $4,999,999Coming Soon7 beds 10 baths15,495 sq. ft.
16150 Belford Drive, Milton, GA 30004
MLS# 7831433Listed by: ATLANTA COMMUNITIES - New
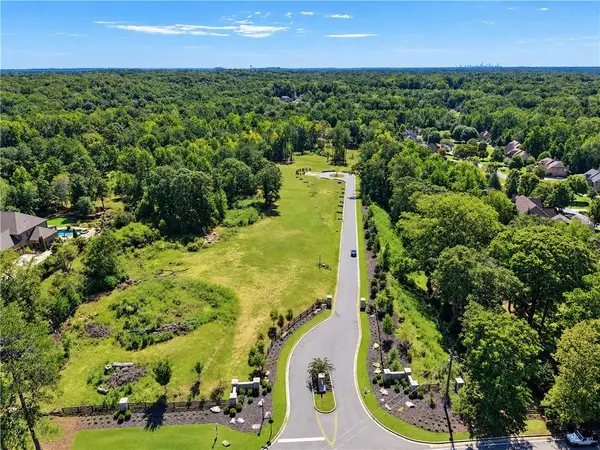 $700,000Active1 Acres
2785 Francis Road, Lot 6, Milton, GA 30004
MLS# 7845568Listed by: COMPASS - New
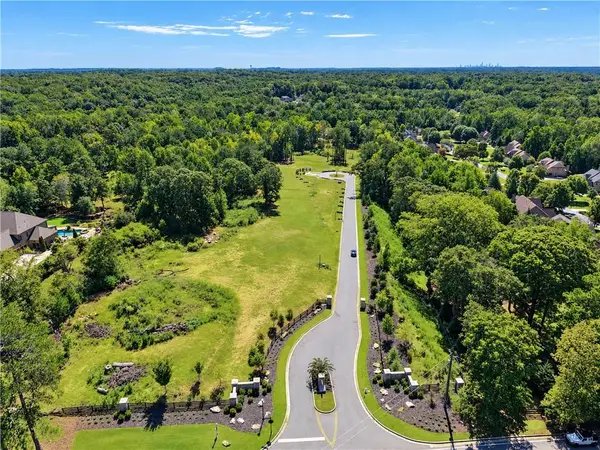 $600,000Active1 Acres
2785 Francis Road, Lot 1, Milton, GA 30004
MLS# 7845338Listed by: COMPASS - New
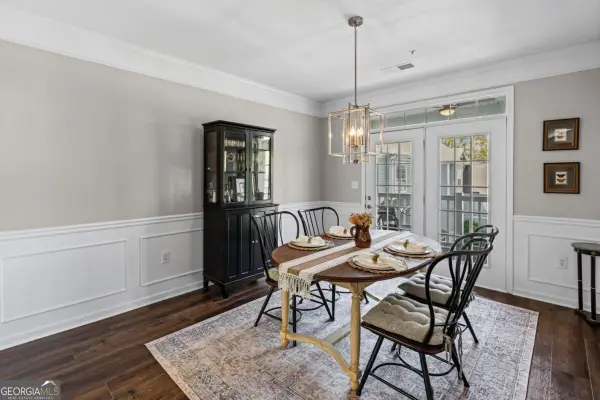 $289,000Active2 beds 2 baths1,719 sq. ft.
238 Edinburgh Court #238, Milton, GA 30004
MLS# 10854695Listed by: Keller Williams Realty Atl. Partners - New
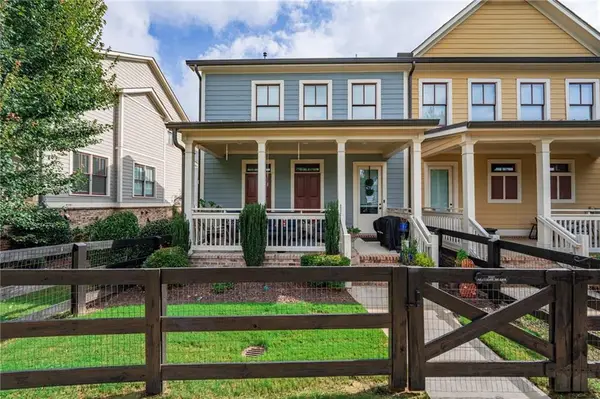 $650,000Active4 beds 4 baths2,900 sq. ft.
12579 Arnold Mill Road, Milton, GA 30004
MLS# 7845438Listed by: HOMESMART


Protect your home and budget from life's surprises with an Assurant Home Warranty, backed by a partner that supports you through every step of homeownership. Explore Plans.
©2026 Century 21 Real Estate LLC. All rights reserved. CENTURY 21®, the CENTURY 21 Logo and C21® are service marks owned by Century 21 Real Estate LLC. Century 21 Real Estate LLC fully supports the principles of the Fair Housing Act and the Equal Opportunity Act. Each office is independently owned and operated. Listing information is deemed reliable but not guaranteed accurate.