
1103 Ridgelake Drive, Peachtree City, GA 30269
Local realty services provided by:CENTURY 21 NUWAY REALTY
1103 Ridgelake Drive,Peachtree City, GA 30269
$320,000
- 2 Beds
- 2 Baths
- - sq. ft.
- Condominium
- Sold
Listed by: steve freeman group
Office: real broker, llc
MLS#:10811927
Source:METROMLS
Sorry, we are unable to map this address
Price summary
- Price:$320,000
- Monthly HOA dues:$325
About this home
Welcome to effortless living in the heart of Peachtree City. Thoughtfully reimagined and beautifully updated, this ground-floor Ridgelake condominium offers a rare combination of style, comfort, and convenience. Since purchasing the home in late 2025, the owners have invested approximately $50,000 in carefully selected improvements, transforming an already desirable home into a truly move-in-ready retreat. Step inside to discover gorgeous new flooring throughout, beautifully renovated bathrooms featuring designer tile floors and upgraded walk-in tile showers, smart switches for modern convenience, and updated lighting that creates a warm, inviting atmosphere. The open living, dining, and kitchen areas flow seamlessly together before extending onto the screened porch and private patio, creating the perfect space to relax, entertain, or enjoy your morning coffee. The kitchen features quartz countertops, a full-height quartz backsplash, stainless steel appliances, a high-end KitchenAid dishwasher, and a Samsung range. Additional upgrades include newer windows, a split-system HVAC (2020), golf cart charging capability, and patio flooring designed for heated floors with electrical already in place for future connection. One of the home's most unique opportunities is that it may be purchased fully furnished. Turnkey furnished homes are exceptionally rare in Peachtree City, making this an ideal option for someone relocating, looking for a second home, or simply wanting to move in and start enjoying the Peachtree City lifestyle from day one. Ridgelake offers amenities that are hard to match, including exterior maintenance, a community pool, tennis courts, lake access with kayak storage privileges, and direct access to Lake Peachtree. Drake Field is just a short walk away, and Peachtree City's renowned 100+ miles of golf cart paths provide convenient access to shopping, dining, parks, and recreation. Beautifully updated, meticulously maintained, and available furnished if desired, this is a rare opportunity to own a truly turnkey home in one of Peachtree City's most desirable lake communities. Please note that the Ridgelake HOA does not permit rentals....
Contact an agent
Home facts
- Year built:1986
- Subdivision & Development:Ridgelake Condominium
- Listing ID #:10811927
- Updated:September 19, 2026 at 06:32 AM
Rooms and interior
- Bedrooms:2
- Total bathrooms:2
- Full bathrooms:2
- Flooring:Laminate, Tile, Vinyl
- Kitchen Description:Breakfast Area, Breakfast Bar, Breakfast Room, Dishwasher, Disposal, Microwave, Oven/Range (Combo), Solid Surface Counters, Stainless Steel Appliance(s)
- Bedroom Description:Master On Main Level, Roommate Plan, Walk-In Closet(s)
Heating and cooling
- Cooling:Ceiling Fan(s), Central Air, Electric
- Heating:Central, Natural Gas
- Central air:Yes
Structure and exterior
- Roof:Composition
- Year built:1986
- Lot Features:Zero Lot Line
- Architectural Style:Ranch, Traditional
- Construction Materials:Vinyl Siding
- Exterior Features:Deck/Patio, Screened
- Foundation Description:Slab
- Levels:1 Story
Schools
- High school:Mcintosh
- Middle school:Booth
- Elementary school:Peachtree City
Utilities
- Water:Public, Water Available
- Sewer:Public Sewer, Sewer Available, Sewer Connected
Finances and disclosures
- Price:$320,000
- Tax amount:$3,209 (2024)
Features and amenities
- Appliances:Dishwasher, Disposal, Microwave, Oven/Range (Combo), Stainless Steel Appliance(s)
- Laundry features:In Hall, Laundry Closet
- Amenities:Carbon Monoxide Detector(s), Double Pane Windows, Smoke Detector(s)
Parking
- Total parking spaces:2
- Parking description:1+ Parking Space/Unit
 2026 Georgia MLS. All rights reserved. Information Deem Reliable But Not Guaranteed September 19, 2026
New listings near 1103 Ridgelake Drive
- New
 $539,000Active4 beds 3 baths3,045 sq. ft.
208 Melrah Hill, Peachtree City, GA 30269
MLS# 10849177Listed by: BHHS Georgia Properties - New
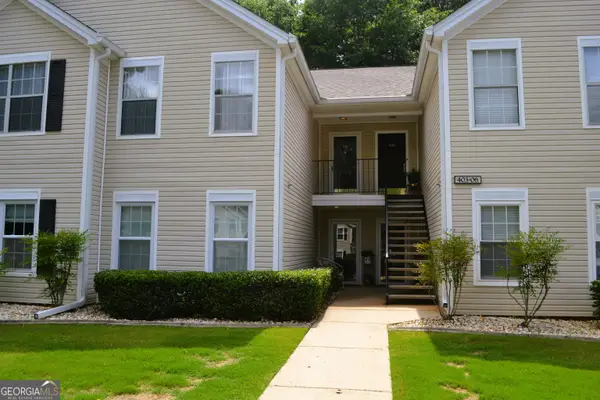 $305,000Active2 beds 2 baths1,432 sq. ft.
404 Ridgefield Drive, Peachtree City, GA 30269
MLS# 10848863Listed by: BHHS Georgia Properties - New
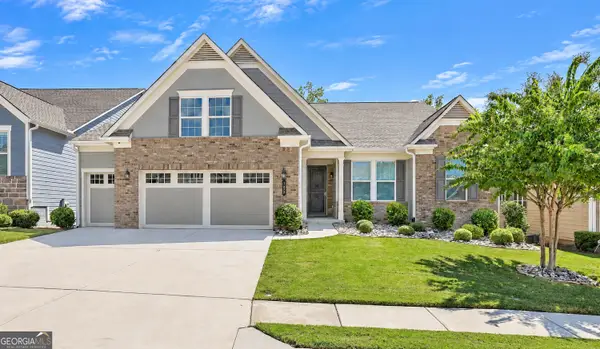 $775,000Active3 beds 3 baths2,314 sq. ft.
122 Cottonwood Circle, Peachtree City, GA 30269
MLS# 10848732Listed by: eXp Realty - New
 $529,000Active2 beds 2 baths1,586 sq. ft.
252 Silver Maple Court, Peachtree City, GA 30269
MLS# 10848027Listed by: Ansley Real Estate | Christie's Int - Open Sat, 12 to 2pmNew
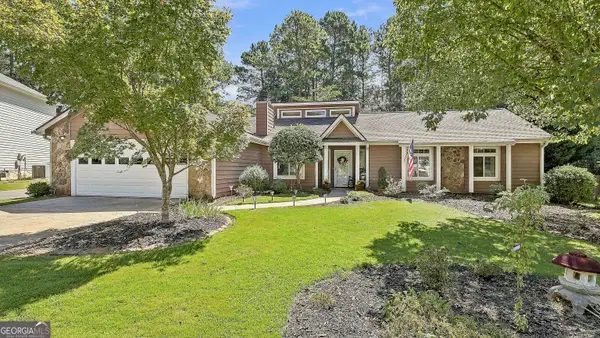 $535,000Active3 beds 2 baths2,101 sq. ft.
508 Raintree Hill, Peachtree City, GA 30269
MLS# 10847595Listed by: eXp Realty - New
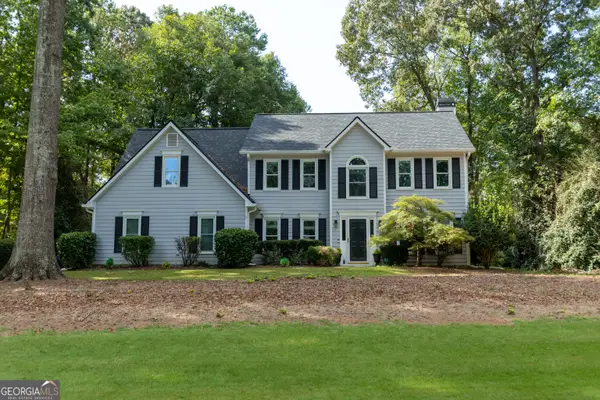 $539,900Active5 beds 4 baths2,369 sq. ft.
326 Legacy Lane, Peachtree City, GA 30269
MLS# 10847532Listed by: Regal Realty Group LLC - New
 $689,000Active5 beds 4 baths4,313 sq. ft.
216 Ashton Park, Peachtree City, GA 30269
MLS# 7837725Listed by: SOUTHERN CLASSIC REALTORS - Open Sun, 1 to 3pmNew
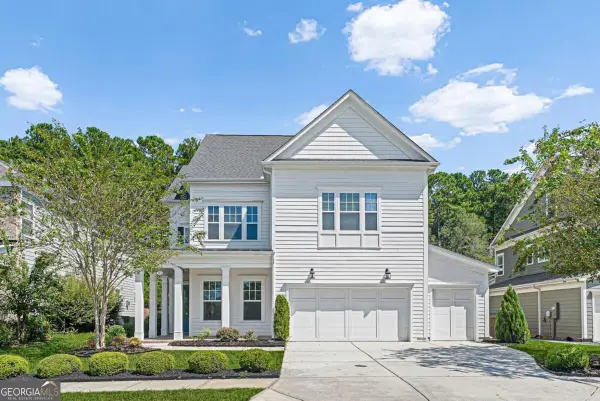 $725,000Active5 beds 4 baths2,740 sq. ft.
304 Bandon Way, Peachtree City, GA 30269
MLS# 10847285Listed by: Keller Williams Realty Atl. Partners - New
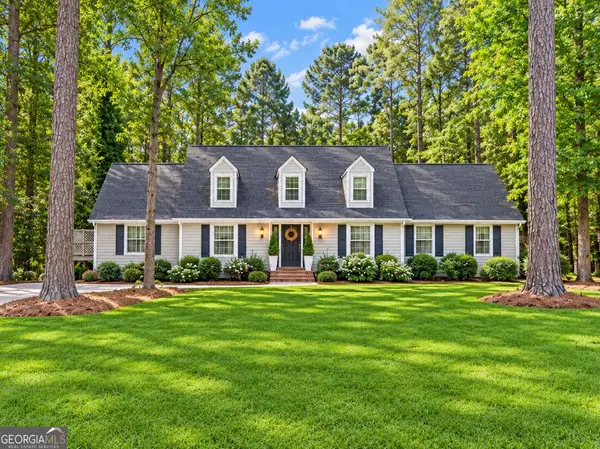 $733,000Active5 beds 4 baths4,653 sq. ft.
307 Longer Drive, Peachtree City, GA 30269
MLS# 10846510Listed by: Falcon Property Management LLC - New
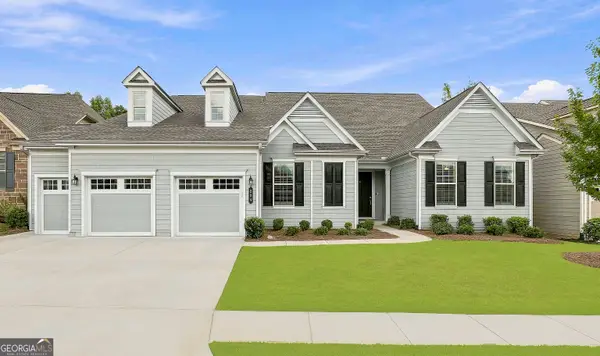 $1,179,000Active4 beds 5 baths5,553 sq. ft.
204 Cottonwood Circle, Peachtree City, GA 30269
MLS# 10845657Listed by: BHHS Georgia Properties


Protect your home and budget from life's surprises with an Assurant Home Warranty, backed by a partner that supports you through every step of homeownership. Explore Plans.
©2026 Century 21 Real Estate LLC. All rights reserved. CENTURY 21®, the CENTURY 21 Logo and C21® are service marks owned by Century 21 Real Estate LLC. Century 21 Real Estate LLC fully supports the principles of the Fair Housing Act and the Equal Opportunity Act. Each office is independently owned and operated. Listing information is deemed reliable but not guaranteed accurate.