
4110 Cedar Ridge Road, Powder Springs, GA 30127
Local realty services provided by:CENTURY 21 Results
4110 Cedar Ridge Road,Powder Springs, GA 30127
$250,000
- 3 Beds
- 2 Baths
- 1,720 sq. ft.
- Single family
- Active
Listed by: george jones
Office: remax around atlanta
MLS#:10802019
Source:METROMLS
Price summary
- Price:$250,000
- Price per sq. ft.:$145.35
About this home
Charming 3-bedroom, 2-bath 4-sided brick ranch in the heart of Powder Springs! Priced at just $250,000, this is an incredible opportunity for first-time home buyers, investors, or anyone looking to add their own personal touches. This well-maintained home offers solid bones, a spacious layout, and endless potential. Three large bedrooms, cozy living room with fireplace, overlooked by the kitchen. Original garage converted to sunroom for year-round enjoyment. You'll love the massive level yard, complete with a fully fenced backyard, perfect for kids, pets, gardening, or entertaining. Nestled in a quiet, established neighborhood, this home combines affordability, privacy, and convenience with easy access to shopping, dining, schools, parks, and major commuter routes. Whether you're searching for your first home, a renovation project, or your next investment property, this Powder Springs gem is full of opportunity. Don't miss your chance to build equity and make this home your own!
Contact an agent
Home facts
- Year built:1969
- Subdivision & Development:Scott Estates
- Listing ID #:10802019
- Updated:July 31, 2026 at 11:07 AM
Rooms and interior
- Bedrooms:3
- Total bathrooms:2
- Full bathrooms:2
- Flooring:Carpet
- Bathrooms Description:Tile Bath
- Kitchen Description:Cooktop, Dishwasher, Oven (Wall), Refrigerator
- Bedroom Description:Master On Main Level
- Living area:1,720 sq. ft.
Heating and cooling
- Cooling:Central Air, Electric
- Heating:Forced Air
- Central air:Yes
Structure and exterior
- Roof:Composition
- Year built:1969
- Building area:1,720 sq. ft.
- Lot area:0.23 Acres
- Lot Features:Level, Open Lot, Private
- Architectural Style:Brick 4 Side, Ranch
- Foundation Description:Block
- Levels:1 Story
Schools
- High school:Mceachern
- Middle school:Tapp
- Elementary school:Compton
Utilities
- Water:Public, Water Available
- Sewer:Public Sewer, Sewer Available
Finances and disclosures
- Price:$250,000
- Price per sq. ft.:$145.35
- Tax amount:$485 (2025)
Features and amenities
- Appliances:Cooktop, Dishwasher, Oven (Wall), Refrigerator
- Laundry features:In Kitchen
- Amenities:Attic Expandable
Parking
- Parking description:Carport
 2026 Georgia MLS. All rights reserved. Information Deem Reliable But Not Guaranteed July 31, 2026
New listings near 4110 Cedar Ridge Road
- New
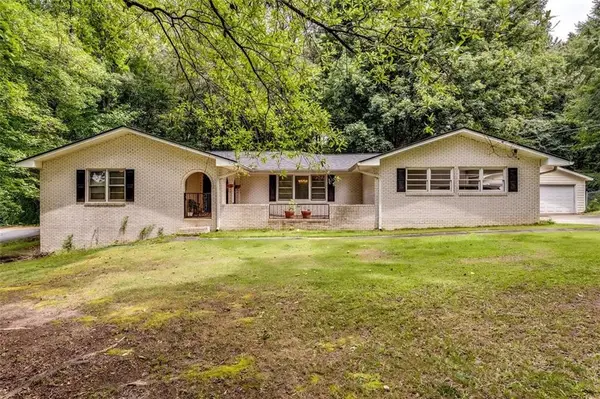 $365,000Active3 beds 2 baths1,932 sq. ft.
3680 Luther Hall Road, Powder Springs, GA 30127
MLS# 7813188Listed by: ELITE23 PROPERTY CONSULTANTS, LLC - New
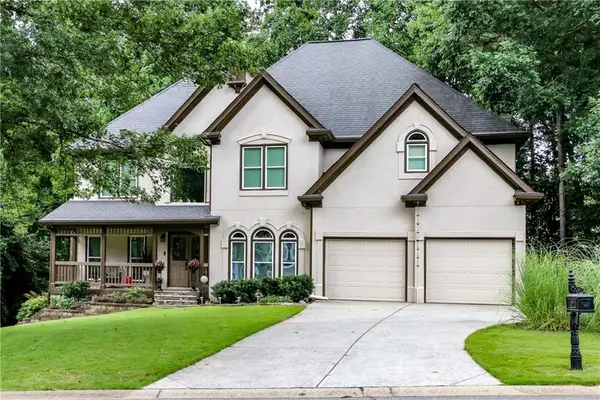 $699,900Active5 beds 4 baths5,264 sq. ft.
656 Goldenwood Court, Powder Springs, GA 30127
MLS# 7813266Listed by: CLEAR SUMMIT REALTY, LLC. - New
 $439,995Active4 beds 3 baths2,654 sq. ft.
5741 Crystal Springs Way, Powder Springs, GA 30127
MLS# 10815874Listed by: Keller Williams Realty North Atlanta - New
 $260,000Active4 beds 2 baths1,656 sq. ft.
134 Landing Lane, Powder Springs, GA 30127
MLS# 10815716Listed by: Compass - New
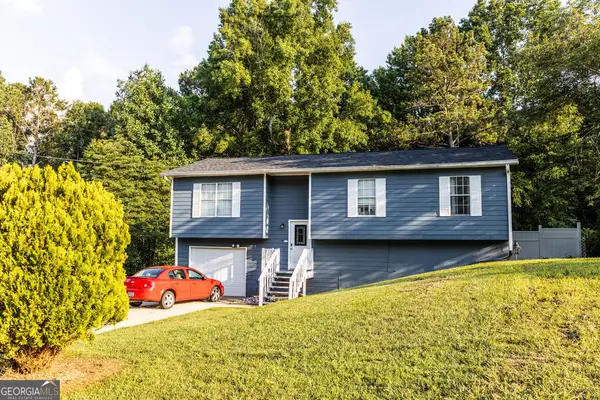 $315,000Active4 beds 3 baths1,948 sq. ft.
188 Pilgrim Lane, Powder Springs, GA 30127
MLS# 10815308Listed by: Self Property Advisors - New
 $660,000Active5 beds 4 baths4,662 sq. ft.
2567 Restoration Drive, Powder Springs, GA 30127
MLS# 10815261Listed by: Keller Williams Atlanta Classic - New
 $335,000Active3 beds 3 baths1,888 sq. ft.
3725 Gardenwick Road, Powder Springs, GA 30127
MLS# 10815250Listed by: Virtual Properties Realty.com - Open Sat, 1 to 3pmNew
 $630,000Active4 beds 4 baths3,322 sq. ft.
5419 Macland Road, Powder Springs, GA 30127
MLS# 7812202Listed by: JOHNNY WALKER REALTY - New
 $389,990Active3 beds 3 baths2,193 sq. ft.
2860 Buchanan Place, Powder Springs, GA 30127
MLS# 7812522Listed by: SM GEORGIA BROKERAGE, LLC - New
 $270,000Active3 beds 2 baths2,352 sq. ft.
218 Breckenridge Drive, Powder Springs, GA 30127
MLS# 10814789Listed by: BHHS Georgia Properties


Protect your home and budget from life's surprises with an Assurant Home Warranty, backed by a partner that supports you through every step of homeownership. Explore Plans.
©2026 Century 21 Real Estate LLC. All rights reserved. CENTURY 21®, the CENTURY 21 Logo and C21® are service marks owned by Century 21 Real Estate LLC. Century 21 Real Estate LLC fully supports the principles of the Fair Housing Act and the Equal Opportunity Act. Each office is independently owned and operated. Listing information is deemed reliable but not guaranteed accurate.