
134 Thistlewood Drive, Ringgold, GA 30736
Local realty services provided by:CENTURY 21 BELLORA
134 Thistlewood Drive,Ringgold, GA 30736
$375,000
- 4 Beds
- 3 Baths
- 2,144 sq. ft.
- Townhouse
- Active
Listed by: asher black
Office: keller williams realty
MLS#:1539051
Source:TN_CAR
Price summary
- Price:$375,000
- Price per sq. ft.:$174.91
- Monthly HOA dues:$120
About this home
Welcome to 134 Thistlewood Drive, a beautifully maintained 4-bedroom, 2.5-bath townhome in The Reserve at Battlefield Crossing, a gated community with sidewalks and a community pool--just off Battlefield Parkway and minutes from shopping, dining, and I-75.
A charming covered front porch and brick-accented exterior welcome you inside, where soaring ceilings, rich hardwood floors, and an open floorplan create an immediate wow factor. The living room features a gas log fireplace and flows effortlessly into the eat-in kitchen, complete with warm cherry cabinetry, granite countertops, stainless steel appliances, a center island with bar seating, and a pantry. A separate dining area with wainscoting adds an elegant touch for entertaining.
The main-level primary suite is a true retreat, featuring a trey ceiling, en suite bath with double vanity, separate tiled shower, and a spacious walk-in closet. You'll love the stunning sunroom wrapped in windows--the perfect spot for morning coffee, a home office, or a cozy den. A convenient half bath and laundry room complete the main level.
Upstairs offers three additional bedrooms and a full bath, providing flexible space for family, guests, or hobbies, plus attic storage.
Outside, enjoy a private patio and deck overlooking a level backyard--ideal for grilling and relaxing. The attached two-car garage and off-street parking add everyday convenience.
Move-in ready and ideally located in one of Ringgold's most sought-after gated communities, this townhome offers comfort, style, and convenience in equal measure. Schedule your private showing today!...
Contact an agent
Home facts
- Year built:2010
- Subdivision & Development:The Reserve At Battlefield Crossing
- Listing ID #:1539051
- Added:53 day(s) ago
- Updated:September 09, 2026 at 03:47 PM
Rooms and interior
- Bedrooms:4
- Total bathrooms:3
- Full bathrooms:2
- Half bathrooms:1
- Rooms Total:11
- Flooring:Carpet, Tile
- Dining Description:Eat-in Kitchen
- Bathrooms Description:Separate Shower, Tub/shower Combo
- Kitchen Description:Eat-in Kitchen
- Bedroom Description:Primary Downstairs
- Basement:Yes
- Living area:2,144 sq. ft.
Heating and cooling
- Cooling:Central Air, Electric
- Heating:Central, Electric, Heating
- Central air:Yes
Structure and exterior
- Roof:Shingle
- Year built:2010
- Building area:2,144 sq. ft.
- Lot area:0.15 Acres
- Construction Materials:Brick, Vinyl Siding
- Exterior Features:Rain Gutters
- Foundation Description:Slab
Utilities
- Water:Public, Water Connected
- Sewer:Public Sewer, Sewer Connected
Finances and disclosures
- Price:$375,000
- Price per sq. ft.:$174.91
- Tax amount:$3,509
Features and amenities
- Amenities:High Ceilings, Open Floorplan, Pantry, Walk-In Closet(s)
- Pool features:Community
Parking
- Parking description:Attached Garage, Garage Door Opener, Garage Faces Front, Off Street
- Garage:Yes
New listings near 134 Thistlewood Drive
- New
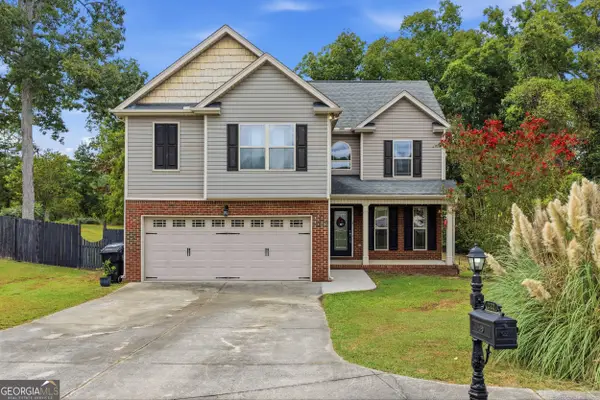 $375,000Active3 beds 3 baths2,045 sq. ft.
222 Carrigan Circle, Ringgold, GA 30736
MLS# 10842853Listed by: Keller Williams Realty
- New
 $499,700Active8 beds 8 baths5,642 sq. ft.
0 Battlefield Parkway, Ringgold, GA 30736
MLS# 10842035Listed by: The Group RE Brokerage - New
 $354,900Active3 beds 2 baths1,696 sq. ft.
5008 Boynton Drive, Ringgold, GA 30736
MLS# 10841896Listed by: Coldwell Banker Kinard Realty - New
 $249,000Active4 beds 3 baths1,560 sq. ft.
37 Vera Drive, Ringgold, GA 30736
MLS# 1542379Listed by: BEYCOME BROKERAGE REALTY LLC - New
 $300,000Active3 beds 2 baths1,410 sq. ft.
663 Castleview Drive, Ringgold, GA 30736
MLS# 1542342Listed by: EXP REALTY, LLC - New
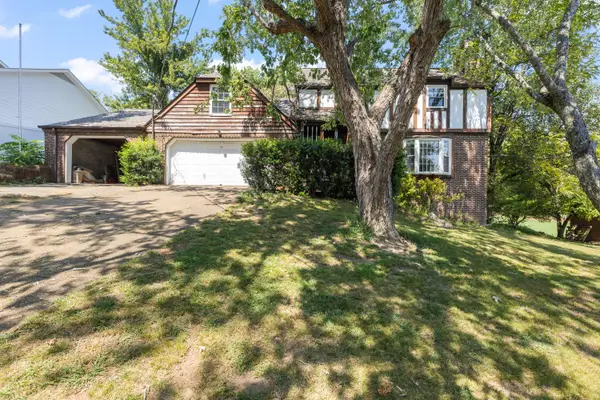 $285,000Active4 beds 3 baths2,000 sq. ft.
112 Battlefield Circle, Ringgold, GA 30736
MLS# 1542275Listed by: KELLER WILLIAMS REALTY - New
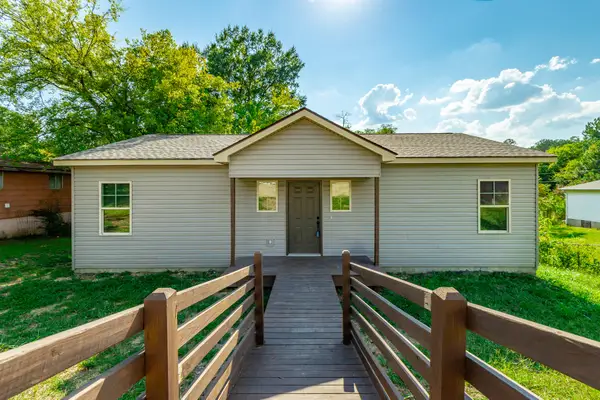 $220,000Active2 beds 2 baths1,150 sq. ft.
319 Scruggs Road, Ringgold, GA 30736
MLS# 1542222Listed by: REAL ESTATE PARTNERS CHATTANOOGA LLC - New
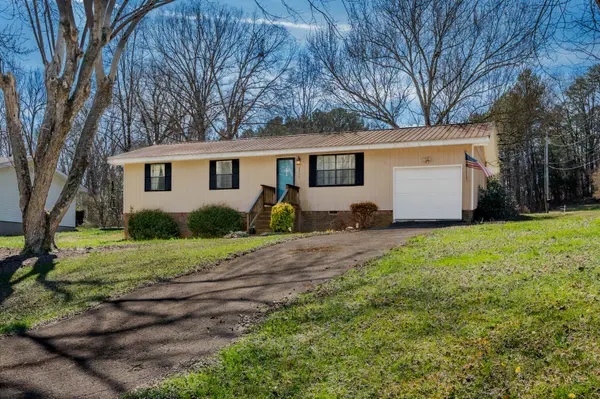 $245,000Active3 beds 2 baths1,080 sq. ft.
2311 Saunders Road, Ringgold, GA 30736
MLS# 1542123Listed by: ZACH TAYLOR - CHATTANOOGA - New
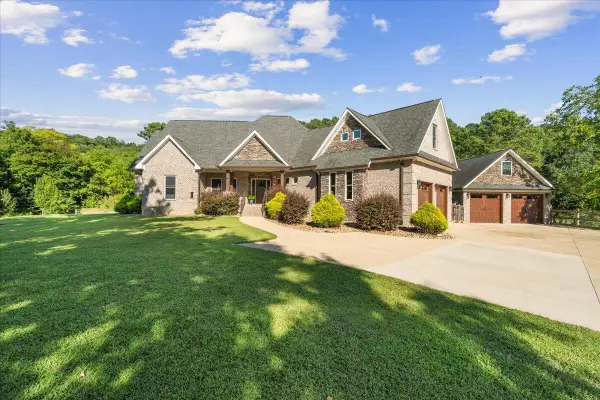 $909,999Active4 beds 4 baths2,900 sq. ft.
417 Davis Ridge Road, Ringgold, GA 30736
MLS# 1542112Listed by: COLDWELL BANKER KINARD REALTY - GA - New
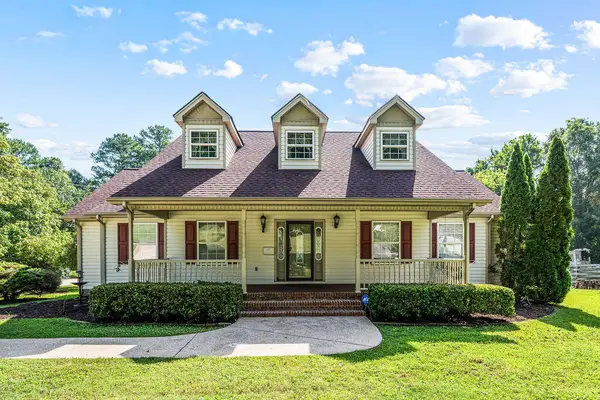 $398,000Active3 beds 3 baths2,921 sq. ft.
221 Dailey Hill Circle, Ringgold, GA 30736
MLS# 1542096Listed by: CRYE-LEIKE, REALTORS


Protect your home and budget from life's surprises with an Assurant Home Warranty, backed by a partner that supports you through every step of homeownership. Explore Plans.
©2026 Century 21 Real Estate LLC. All rights reserved. CENTURY 21®, the CENTURY 21 Logo and C21® are service marks owned by Century 21 Real Estate LLC. Century 21 Real Estate LLC fully supports the principles of the Fair Housing Act and the Equal Opportunity Act. Each office is independently owned and operated. Listing information is deemed reliable but not guaranteed accurate.