
469 Mcdonald Drive, Ringgold, GA 30736
Local realty services provided by:CENTURY 21 Professional Group
469 Mcdonald Drive,Ringgold, GA 30736
$289,900
- 3 Beds
- 3 Baths
- 1,678 sq. ft.
- Single family
- Pending
Listed by: kyle simpson
Office: the chattanooga home team
MLS#:1536402
Source:TN_CAR
Price summary
- Price:$289,900
- Price per sq. ft.:$172.77
About this home
The expensive work is already done!
This extensively renovated 3-bedroom, 2.5-bath home has been updated well beyond the cosmetic finishes buyers often see. Major improvements include the HVAC system, water heater, brand-new stainless-steel appliances, flooring, kitchen, bathrooms, garage doors, and more--saving you the time, stress, and expense of tackling costly projects after closing.
Located at the end of a dead-end street in Ringgold, this home sits on more than half an acre with mature woods bordering the back and one side, creating the privacy that's becoming harder to find. A newly installed privacy fence enhances the backyard, giving you even more outdoor space to enjoy. You'll have the privacy of a larger lot without sacrificing convenience, with shopping, dining, schools, Fort Oglethorpe, Chattanooga, and I-75 just minutes away.
The kitchen is designed for everyday living with granite countertops, a tile backsplash, brand-new stainless-steel appliances, a pantry, and abundant cabinet and countertop space. The open layout flows seamlessly into the dining area and oversized living room, making it ideal for everyday living and entertaining.
The primary suite features a fully renovated en-suite bathroom with a tiled walk-in shower and double vanity, while a convenient half bath serves guests.
Additional features include a spacious laundry room with cabinet storage, an attached two-car garage with new concrete floors and new garage doors, and an encapsulated crawlspace--a valuable upgrade that helps control moisture, improve energy efficiency, and protect the home's structure.
Outside, the large covered front porch is the perfect place to enjoy your morning coffee or unwind at the end of the day.
If you're looking for a home where the costly updates have already been completed, with modern finishes, added privacy, and nothing left to do but move in, this is one you won't want to miss....
Contact an agent
Home facts
- Year built:1991
- Subdivision & Development:McDonald Addn
- Listing ID #:1536402
- Added:51 day(s) ago
- Updated:July 31, 2026 at 07:52 AM
Rooms and interior
- Bedrooms:3
- Total bathrooms:3
- Full bathrooms:2
- Half bathrooms:1
- Rooms Total:10
- Flooring:Luxury Vinyl, Tile
- Dining Description:Separate Dining Room
- Bathrooms Description:Double Vanity, Separate Shower, Tub/shower Combo
- Basement:Yes
- Living area:1,678 sq. ft.
Heating and cooling
- Cooling:Central Air, Electric
- Heating:Central, Electric, Heating
- Central air:Yes
Structure and exterior
- Roof:Metal
- Year built:1991
- Building area:1,678 sq. ft.
- Lot area:0.6 Acres
- Construction Materials:Block, Stucco, Vinyl Siding
- Exterior Features:Lighting, Rain Gutters
- Foundation Description:Block
- Levels:Two
Utilities
- Water:Public, Water Connected
- Sewer:Septic Tank
Finances and disclosures
- Price:$289,900
- Price per sq. ft.:$172.77
- Tax amount:$869
Features and amenities
- Amenities:Ceiling Fan(s), Granite Counters, Pantry, Recessed Lighting
Parking
- Parking description:Attached Garage, Driveway, Garage, Garage Door Opener, Garage Faces Front, Gravel, Off Street
- Garage:Yes
New listings near 469 Mcdonald Drive
- New
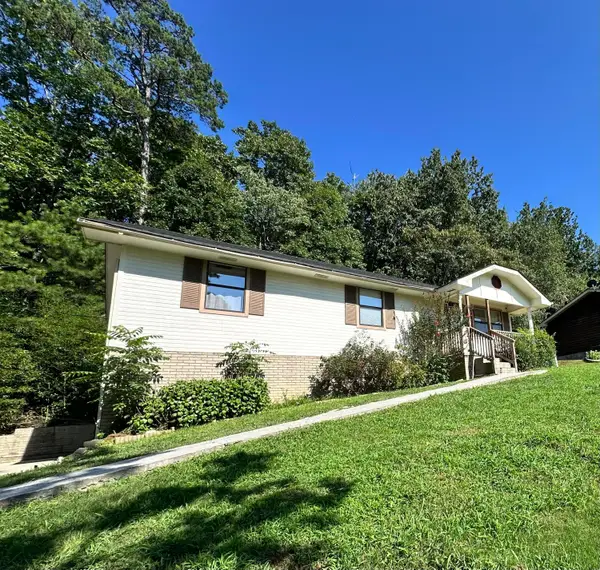 $224,999Active3 beds 2 baths1,148 sq. ft.
92 Joe Tike Drive, Ringgold, GA 30736
MLS# 1539784Listed by: KELLER WILLIAMS SUMMIT REALTY - New
 $330,000Active3 beds 2 baths1,974 sq. ft.
555 Blue Bird Lane, Ringgold, GA 30736
MLS# 1539778Listed by: RH REAL ESTATE, LLC - New
 $120,000Active4 beds 2 baths1,528 sq. ft.
943 Roach Hollow Road, Ringgold, GA 30736
MLS# 1539770Listed by: ZACH TAYLOR - CHATTANOOGA - New
 $70,000Active1.2 Acres
0 Wooten Road, Ringgold, GA 30736
MLS# 1539776Listed by: COLDWELL BANKER PRYOR REALTY - New
 $320,000Active3 beds 2 baths1,515 sq. ft.
700 Debbie Lane, Ringgold, GA 30736
MLS# 1539723Listed by: RE/MAX REAL ESTATE CENTER - New
 $267,900Active3 beds 2 baths1,188 sq. ft.
411 Oak Tree Road, Ringgold, GA 30736
MLS# 1539266Listed by: ELITE REALTORS LLC - New
 $415,000Active5 beds 3 baths2,406 sq. ft.
59 Willow Grove Court #5, Ringgold, GA 30736
MLS# 1539649Listed by: REAL ESTATE PARTNERS CHATTANOOGA LLC - Open Sun, 2 to 4pmNew
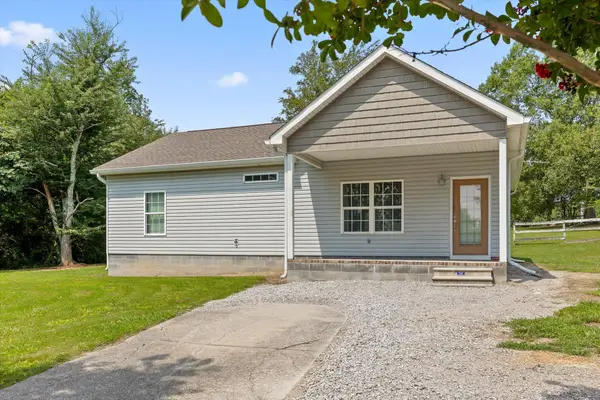 $260,000Active2 beds 2 baths1,204 sq. ft.
1182 Dedmon Road, Ringgold, GA 30736
MLS# 1539177Listed by: BERKSHIRE HATHAWAY HOMESERVICES J DOUGLAS PROPERTIES - New
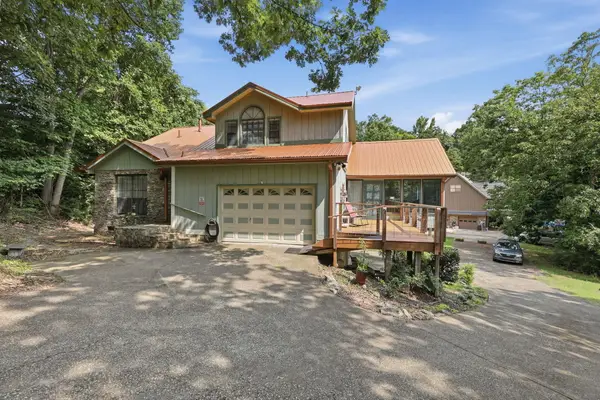 $350,000Active3 beds 3 baths1,678 sq. ft.
494 Forest Drive, Ringgold, GA 30736
MLS# 1539595Listed by: ZACH TAYLOR - CHATTANOOGA - Coming Soon
 $240,000Coming Soon4 beds 3 baths
112 Battlefield Circle, Ringgold, GA 30736
MLS# 3308579Listed by: EXP REALTY LLC


Protect your home and budget from life's surprises with an Assurant Home Warranty, backed by a partner that supports you through every step of homeownership. Explore Plans.
©2026 Century 21 Real Estate LLC. All rights reserved. CENTURY 21®, the CENTURY 21 Logo and C21® are service marks owned by Century 21 Real Estate LLC. Century 21 Real Estate LLC fully supports the principles of the Fair Housing Act and the Equal Opportunity Act. Each office is independently owned and operated. Listing information is deemed reliable but not guaranteed accurate.