
69 Ridgewood Trail, Ringgold, GA 30736
Local realty services provided by:CENTURY 21 Professional Group
69 Ridgewood Trail,Ringgold, GA 30736
$295,000
- 3 Beds
- 3 Baths
- 2,100 sq. ft.
- Single family
- Active
Listed by: tiffany crawford, celina robertson
Office: exp realty, llc.
MLS#:1532884
Source:TN_CAR
Price summary
- Price:$295,000
- Price per sq. ft.:$140.48
About this home
Welcome home to this beautiful 3-bedroom, 2.5-bath property situated on over an acre in Ringgold, offering the perfect blend of privacy, comfort, and convenience. Surrounded by mature trees and scenic mountain views, this property provides a peaceful retreat while remaining just minutes from Chattanooga.
Step inside to discover warm cherry hardwood floors, abundant natural light, and a spacious living area centered around a stunning stone gas fireplace. The kitchen is designed for both everyday living and entertaining, featuring granite countertops, stainless steel appliances, and plenty of cabinet storage.
With 1,232 square feet on the main level and an additional 868 square feet downstairs, you'll have plenty of room to fit your lifestyle. The finished lower level offers endless possibilities for a media room, home office, workout space, playroom, or guest area.
Enjoy your morning coffee or unwind after a long day on the expansive front deck overlooking the wooded landscape and mountain backdrop. The attached garage adds everyday convenience. Please note that the property features a sloped driveway with limited parking. The included additional 0.75-acre lot behind the home provides even more privacy, space, and potential.
Whether you're looking for room to grow, space to entertain, or simply a quiet place to call home, this property checks all the boxes. Schedule your private showing today and see everything this Ringgold gem has to offer!...
Contact an agent
Home facts
- Year built:1980
- Subdivision & Development:Westwood
- Listing ID #:1532884
- Added:129 day(s) ago
- Updated:August 29, 2026 at 03:03 PM
Rooms and interior
- Bedrooms:3
- Total bathrooms:3
- Full bathrooms:2
- Half bathrooms:1
- Rooms Total:7
- Flooring:Hardwood, Tile
- Dining Description:Eat-in Kitchen
- Bathrooms Description:Tub/shower Combo
- Kitchen Description:Eat-in Kitchen
- Bedroom Description:Primary Downstairs
- Basement:Yes
- Living area:2,100 sq. ft.
Heating and cooling
- Cooling:Central Air, Electric
- Heating:Central, Heating, Natural Gas
- Central air:Yes
Structure and exterior
- Roof:Asphalt, Shingle
- Year built:1980
- Building area:2,100 sq. ft.
- Lot area:1.12 Acres
- Construction Materials:Stone
- Exterior Features:Private Yard, Rain Gutters
- Foundation Description:Brick/Mortar, Stone
- Levels:Two
Utilities
- Water:Public
- Sewer:Septic Tank
Finances and disclosures
- Price:$295,000
- Price per sq. ft.:$140.48
- Tax amount:$1,795
Features and amenities
- Amenities:Open Floorplan, Pantry
Parking
- Parking description:Attached Garage, Basement, Garage Door Opener
- Garage:Yes
New listings near 69 Ridgewood Trail
- New
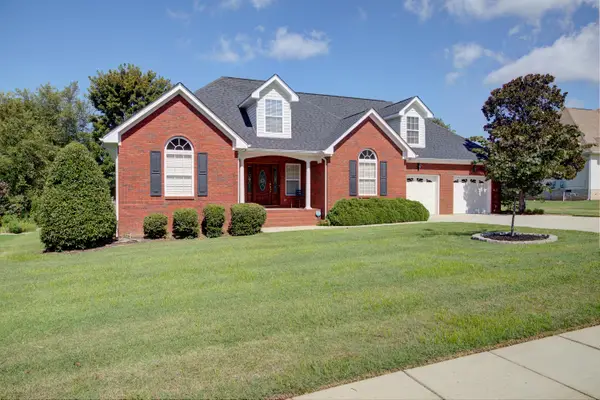 $405,000Active3 beds 3 baths2,249 sq. ft.
599 Cardinal Road, Ringgold, GA 30736
MLS# 1541796Listed by: COLDWELL BANKER PRYOR REALTY - New
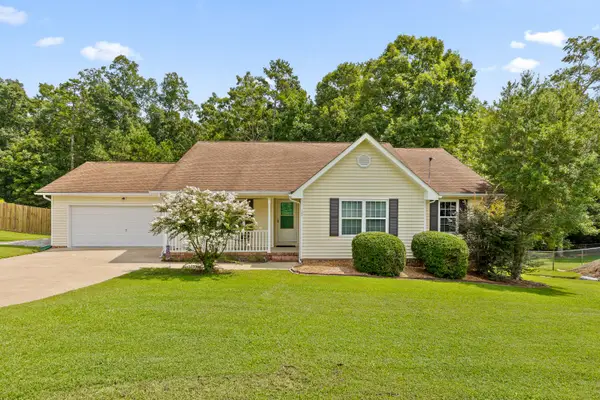 $350,000Active3 beds 2 baths1,710 sq. ft.
40 Dusty Ridge Trail, Ringgold, GA 30736
MLS# 1541693Listed by: REAL ESTATE PARTNERS CHATTANOOGA LLC - New
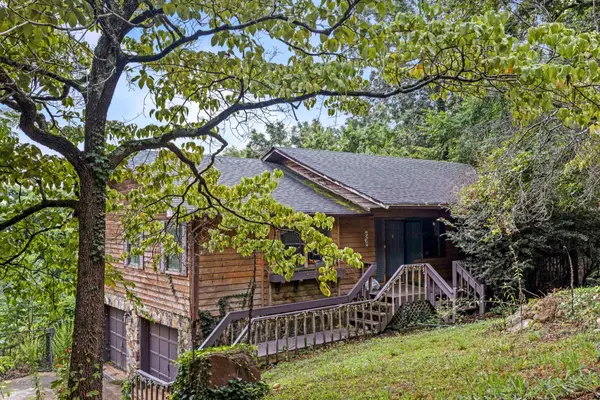 $275,000Active5 beds 4 baths3,080 sq. ft.
605 Clearview Drive, Ringgold, GA 30736
MLS# 3528035Listed by: GREATER DOWNTOWN REALTY DBA KELLER WILLIAMS REALTY - New
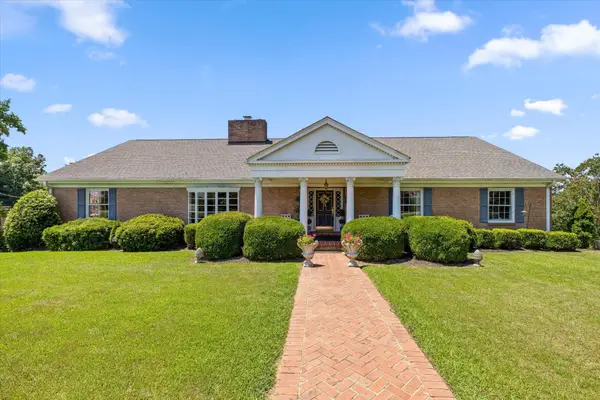 $825,000Active5 beds 6 baths6,006 sq. ft.
14 Mockingbird Lane, Ringgold, GA 30736
MLS# 3528171Listed by: UNITED REAL ESTATE EXPERTS - New
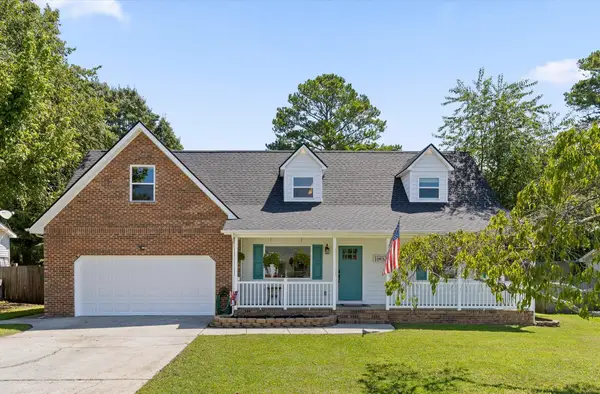 $429,900Active3 beds 3 baths1,956 sq. ft.
265 Chloe Belle Circle, Ringgold, GA 30736
MLS# 1541334Listed by: RH REAL ESTATE, LLC - New
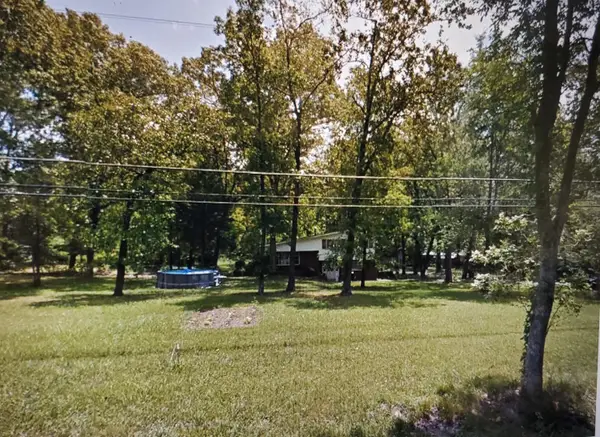 $575,000Active1 beds -- baths2,484 sq. ft.
414 Graysville Road, Ringgold, GA 30736
MLS# 1541523Listed by: REAL BROKER - New
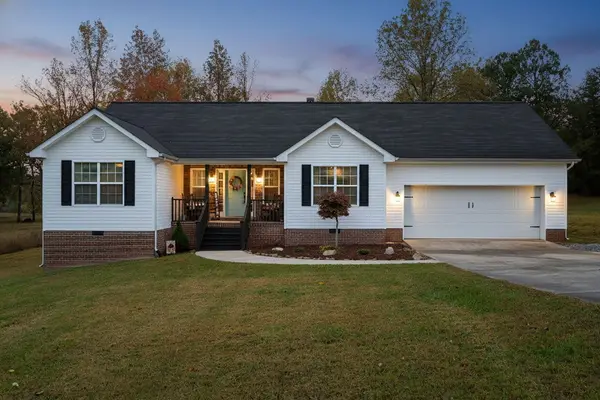 $349,900Active3 beds 2 baths1,676 sq. ft.
1616 Houston Valley Road, Ringgold, GA 30736
MLS# 1541491Listed by: COLDWELL BANKER PRYOR REALTY - New
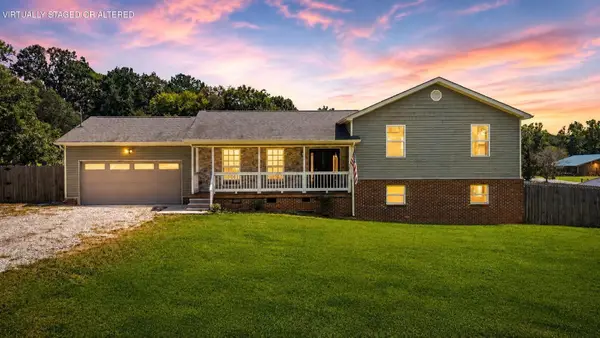 $349,000Active4 beds 2 baths1,974 sq. ft.
5742 Keith Road, Ringgold, GA 30736
MLS# 3520743Listed by: SIMPLIHOM - New
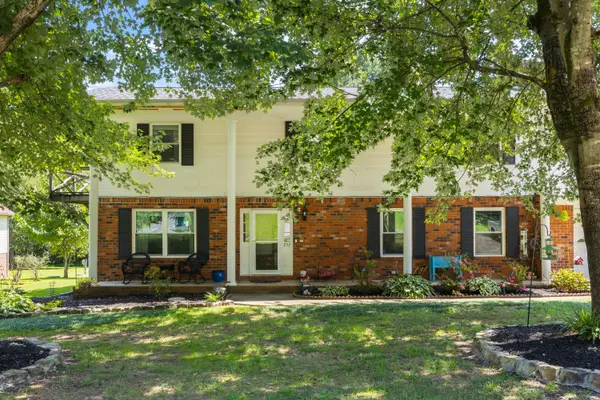 $399,000Active4 beds 3 baths2,444 sq. ft.
253 Dailey Hill Circle, Ringgold, GA 30736
MLS# 1541330Listed by: KELLER WILLIAMS REALTY - New
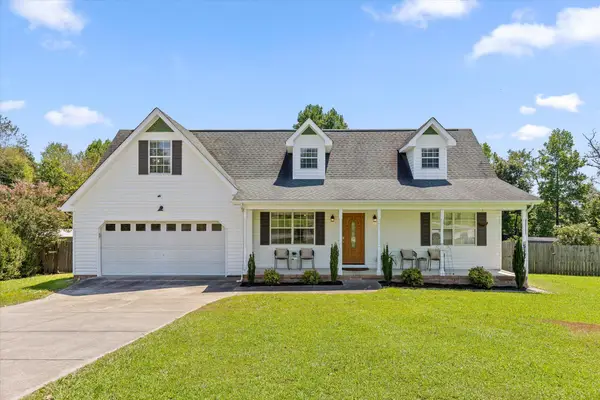 $315,000Active3 beds 2 baths1,680 sq. ft.
159 Spring Wind Circle, Ringgold, GA 30736
MLS# 1541246Listed by: EXP REALTY LLC


Protect your home and budget from life's surprises with an Assurant Home Warranty, backed by a partner that supports you through every step of homeownership. Explore Plans.
©2026 Century 21 Real Estate LLC. All rights reserved. CENTURY 21®, the CENTURY 21 Logo and C21® are service marks owned by Century 21 Real Estate LLC. Century 21 Real Estate LLC fully supports the principles of the Fair Housing Act and the Equal Opportunity Act. Each office is independently owned and operated. Listing information is deemed reliable but not guaranteed accurate.