
7804 Bar Harbor Drive, Riverdale, GA 30296
Local realty services provided by:CENTURY 21 Results
7804 Bar Harbor Drive,Riverdale, GA 30296
$275,000
- 4 Beds
- 2 Baths
- 1,534 sq. ft.
- Single family
- Active
Listed by: the justin landis group, lauren marshall
Office: bolst, inc.
MLS#:7794602
Source:FIRSTMLS
Price summary
- Price:$275,000
- Price per sq. ft.:$179.27
- Monthly HOA dues:$37.5
About this home
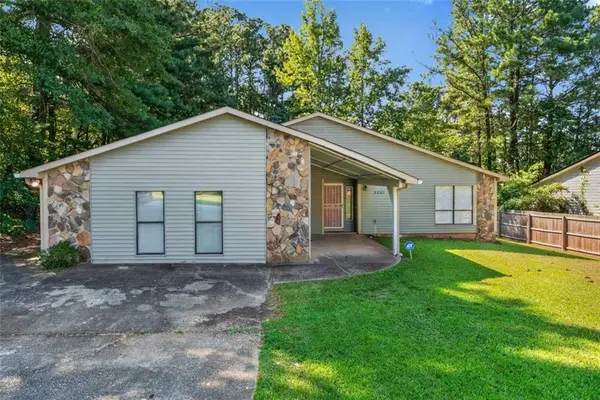
Welcome to this Charming Ranch Home in The Woods at Lake Ridge, offering the ease of One-Level Living in a well-established community filled with amenities and convenience. Ideally located just minutes from Hartsfield-Jackson International Airport, I-75, I-285, shopping, dining, and everyday essentials, this home delivers comfort, functionality, and an unbeatable location for commuters and travelers alike. Step inside to discover a Bright, Open Floor Plan accented by Vaulted Ceilings, Hardwood Floors, and abundant Natural Light. The Fireside Family Room serves as the heart of the home, seamlessly connecting to the Dining Area and spacious Kitchen. Perfect for both everyday living and entertaining, the Kitchen features Stainless Steel Appliances, ample Cabinet Storage, generous Countertop Space, and a Breakfast Bar overlooking the main living areas. Privately situated on one side of the home, the Primary Suite offers Vaulted Ceilings, a Walk-In Closet, and an Ensuite Bathroom complete with Dual Vanities, a Soaking Tub, and Separate Shower. Three Additional Bedrooms and a Full Hall Bathroom provide flexibility for guests, family members, a Home Office, or hobby space. Outside, enjoy the expansive Patio and Level Backyard, ideal for grilling, outdoor dining, gardening, or simply relaxing. A Two-Car Garage and convenient Laundry Area add to the home's everyday practicality. Residents of The Woods at Lake Ridge enjoy access to a Community Clubhouse, Scenic Lake, and optional annual Pool Membership, creating opportunities for recreation and neighborhood connection. Whether you're a first-time buyer, downsizing, or looking for a move-in-ready home with a functional layout and fantastic location, this property offers exceptional value in a desirable Riverdale community....
Contact an agent
Home facts
- Year built:1994
- Subdivision & Development:The Woods At Lake Ridge
- Listing ID #:7794602
- Updated:August 30, 2026 at 01:39 PM
Rooms and interior
- Bedrooms:4
- Total bathrooms:2
- Full bathrooms:2
- Flooring:Carpet, Ceramic Tile, Hardwood
- Dining Description:Open Concept, Separate Dining Room
- Bathrooms Description:Double Vanity, Separate Tub/Shower
- Kitchen Description:Cabinets Stain, Dishwasher, Gas Cooktop, Gas Oven, Range Hood, Refrigerator, View to Family Room
- Bedroom Description:Master on Main
- Living area:1,534 sq. ft.
Heating and cooling
- Cooling:Ceiling Fan(s), Central Air
- Central air:Yes
Structure and exterior
- Roof:Composition
- Year built:1994
- Building area:1,534 sq. ft.
- Lot area:0.21 Acres
- Lot Features:Back Yard, Corner Lot, Front Yard, Landscaped, Level, Private
- Architectural Style:Ranch
- Construction Materials:Brick Front, Frame
- Exterior Features:Deck, Patio, Private Yard
- Levels:1 Story
Schools
- High school:Riverdale
- Middle school:Kendrick
- Elementary school:Lake Ridge
Utilities
- Water:Public
- Sewer:Public Sewer
Finances and disclosures
- Price:$275,000
- Price per sq. ft.:$179.27
- Tax amount:$1,546 (2025)
Features and amenities
- Laundry features:Dryer, Main Level, Washer
- Amenities:High Speed Internet, Walk-In Closet(s)
Parking
- Parking description:Attached, Driveway, Garage, Kitchen Level
- Garage spaces:2
 Listings identified with the FMLS IDX logo come from FMLS and are held by brokerage firms other than the owner of this website. The listing brokerage is identified in any listing details. Information is deemed reliable but is not guaranteed. If you believe any FMLS listing contains material that infringes your copyrighted work please click here (https://www.fmls.com/dmca) to review our DMCA policy and learn how to submit a takedown request. ©2026 First Multiple Listing Service, Inc. FIRSTMLS Member Broker: Debbie Cooke
New listings near 7804 Bar Harbor Drive
- Coming Soon
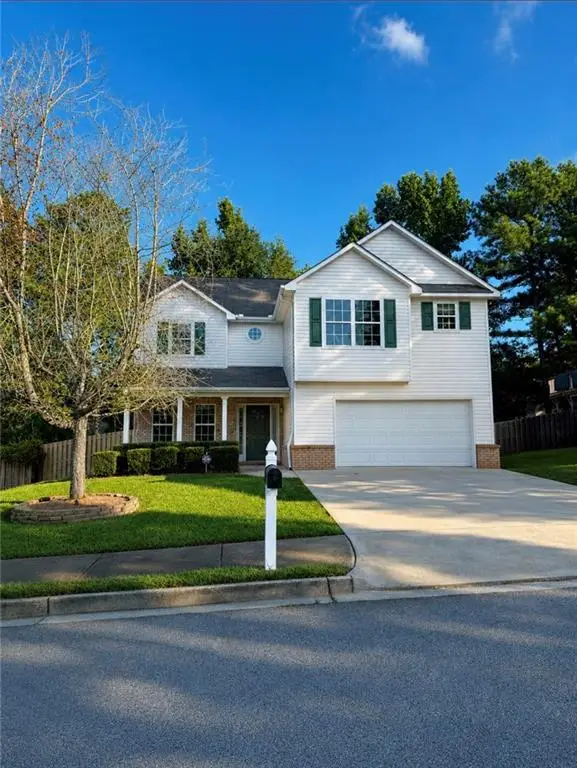 $299,900Coming Soon3 beds 3 baths2,069 sq. ft.
319 Sapphire Bend, Riverdale, GA 30296
MLS# 7828704Listed by: SELLECT REALTY LLC - Coming Soon
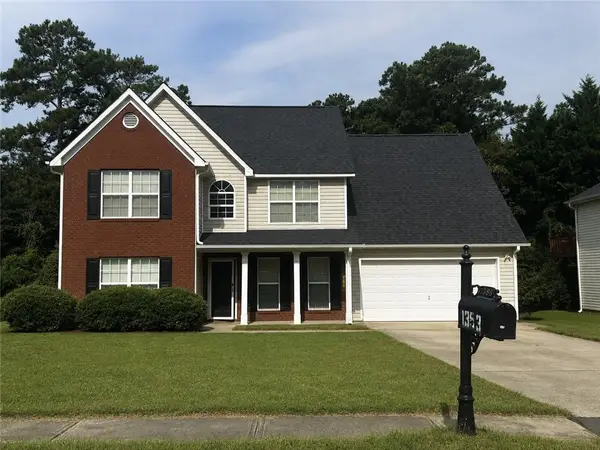 $315,000Coming Soon4 beds 3 baths2,020 sq. ft.
1393 Amaryllis Way, Riverdale, GA 30296
MLS# 7826595Listed by: KELLER WILLIAMS REALTY ATL PART - New
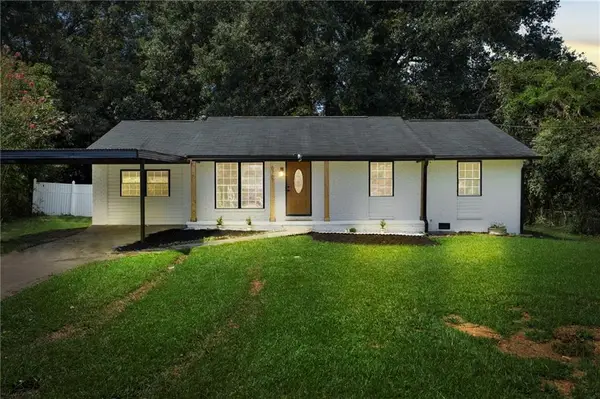 $290,000Active4 beds 2 baths1,512 sq. ft.
6787 Dnae Ct, Riverdale, GA 30274
MLS# 7829483Listed by: VIRTUAL PROPERTIES REALTY.COM - New
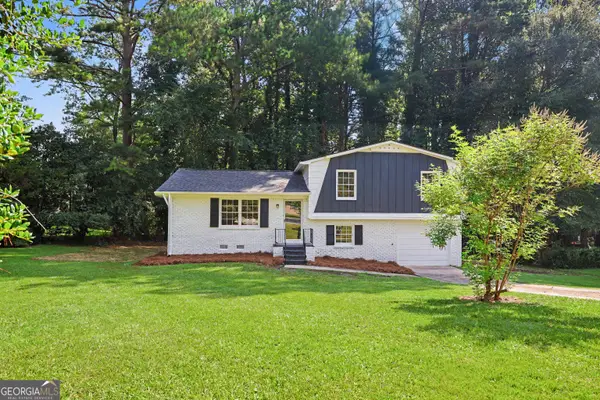 $260,000Active4 beds 3 baths
6200 Auburn Drive, Riverdale, GA 30296
MLS# 10835607Listed by: The Real Estate Office Inc. - New
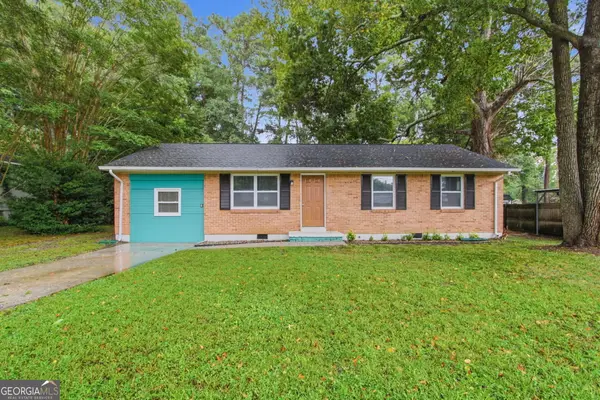 $185,000Active3 beds 1 baths950 sq. ft.
265 Hummingbird Way, Riverdale, GA 30274
MLS# 10835596Listed by: Mainstay Brokerage - New
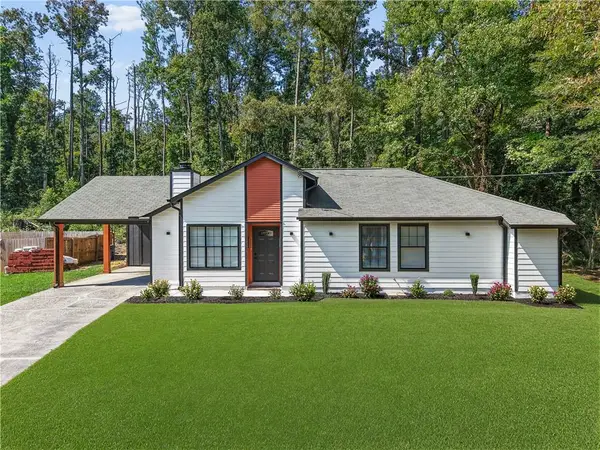 $250,000Active3 beds 2 baths1,238 sq. ft.
6361 Valley Dale Drive, Riverdale, GA 30274
MLS# 7829022Listed by: HOMESMART - New
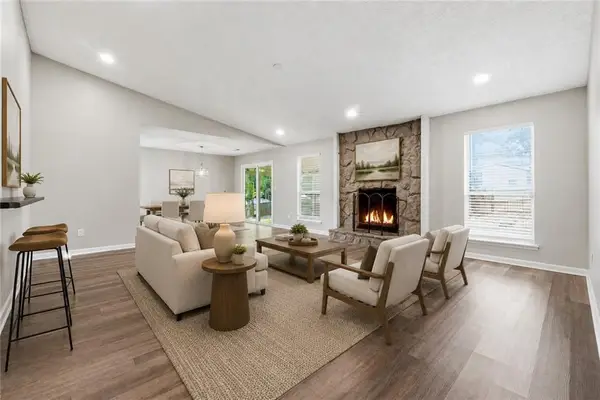 $260,000Active4 beds 2 baths1,780 sq. ft.
8413 Glenwoods Terrace, Riverdale, GA 30274
MLS# 7828846Listed by: ATLAS REAL ESTATE, INC - New
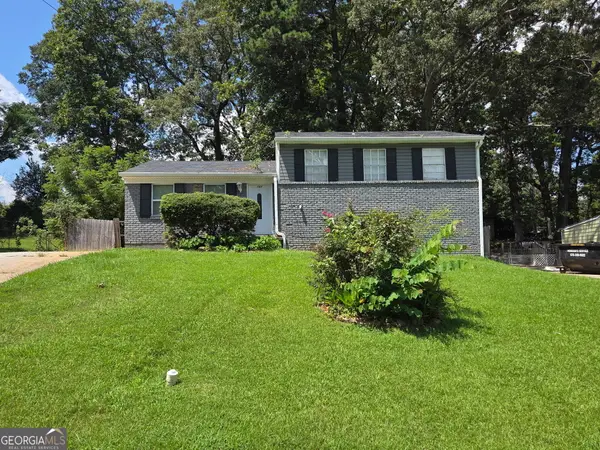 $269,000Active4 beds 3 baths1,827 sq. ft.
143 Tiffany Trail, Riverdale, GA 30274
MLS# 10834631Listed by: Demco Real Estate - New
 $250,000Active4 beds 3 baths1,874 sq. ft.
8340 Beechwood Trace, Riverdale, GA 30274
MLS# 7827969Listed by: KELLER WILLIAMS REALTY WEST ATLANTA  $130,000Active3.89 Acres
314 W Fayetteville Road, Riverdale, GA 30296
MLS# 7762779Listed by: KELLER WILLIAMS REALTY SIGNATURE PARTNERS


Protect your home and budget from life's surprises with an Assurant Home Warranty, backed by a partner that supports you through every step of homeownership. Explore Plans.
©2026 Century 21 Real Estate LLC. All rights reserved. CENTURY 21®, the CENTURY 21 Logo and C21® are service marks owned by Century 21 Real Estate LLC. Century 21 Real Estate LLC fully supports the principles of the Fair Housing Act and the Equal Opportunity Act. Each office is independently owned and operated. Listing information is deemed reliable but not guaranteed accurate.