
8541 Birch Hollow Drive, Roswell, GA 30076
Local realty services provided by:CENTURY 21 Novus
8541 Birch Hollow Drive,Roswell, GA 30076
$589,900
- 5 Beds
- 4 Baths
- 3,110 sq. ft.
- Single family
- Active
Listed by: john dees, greg kurzner
Office: resideum real estate
MLS#:10773638
Source:METROMLS
Price summary
- Price:$589,900
- Price per sq. ft.:$189.68
About this home
Great opportunity in the Milton High School district. This home offers a functional layout with front and rear staircases, a formal dining room, and hardwood floors. It needs some cosmetic updates but has strong potential. The finished basement includes a kitchenette, full bedroom, and full bath ideal for guests or flexible living space. Located in an established Roswell neighborhood, this is a solid value-add opportunity.
Contact an agent
Home facts
- Year built:1986
- Listing ID #:10773638
- Updated:May 28, 2026 at 11:26 PM
Rooms and interior
- Bedrooms:5
- Total bathrooms:4
- Full bathrooms:3
- Half bathrooms:1
- Flooring:Carpet, Hardwood
- Dining Description:Seats 12+, Separate Room
- Bathrooms Description:Separate Shower
- Kitchen Description:Breakfast Area, Dishwasher, Refrigerator, Solid Surface Counters, Walk-in Pantry
- Bedroom Description:Split Bedroom Plan
- Basement Description:Bath Finished, Daylight, Finished, Interior Entry
- Living area:3,110 sq. ft.
Heating and cooling
- Cooling:Ceiling Fan(s), Central Air
- Heating:Forced Air
- Central air:Yes
Structure and exterior
- Roof:Composition
- Year built:1986
- Building area:3,110 sq. ft.
- Lot area:0.67 Acres
- Lot Features:Private
- Architectural Style:Traditional
- Construction Materials:Brick, Press Board
- Exterior Features:Deck/Patio, Screened
- Levels:3+ Story
Schools
- High school:Milton
- Middle school:Northwestern
- Elementary school:Hembree Springs
Utilities
- Water:Public
- Sewer:Public Sewer
Finances and disclosures
- Price:$589,900
- Price per sq. ft.:$189.68
- Tax amount:$4,336 (2025)
Features and amenities
- Appliances:Dishwasher, Refrigerator
- Laundry features:Upper Level
- Amenities:High Ceilings
Parking
- Parking description:Attached, Garage, Kitchen Level
- Garage:Yes
 2026 Georgia MLS. All rights reserved. Information Deem Reliable But Not Guaranteed May 28, 2026 METROMLS Member Broker: Curtis North
New listings near 8541 Birch Hollow Drive
- Coming Soon
 $1,347,000Coming Soon5 beds 4 baths
343 Pine Grove Road, Roswell, GA 30075
MLS# 10773556Listed by: Sage Real Estate Advisors - New
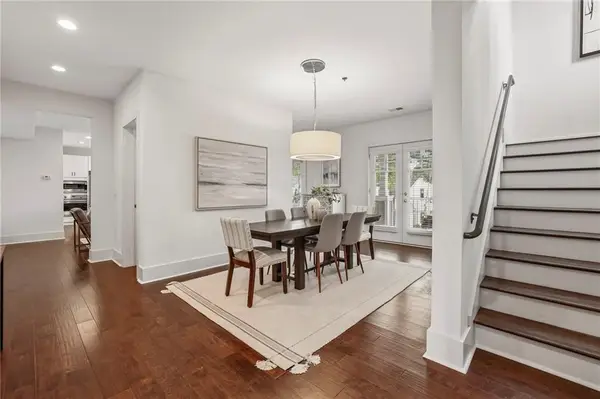 $695,000Active2 beds 3 baths1,968 sq. ft.
301 Canton Way, Roswell, GA 30075
MLS# 7777762Listed by: COMPASS - New
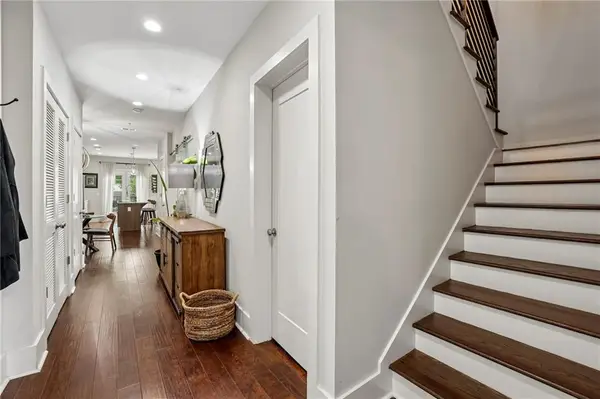 $599,000Active2 beds 2 baths1,600 sq. ft.
307 Canton Way, Roswell, GA 30075
MLS# 7777769Listed by: COMPASS - New
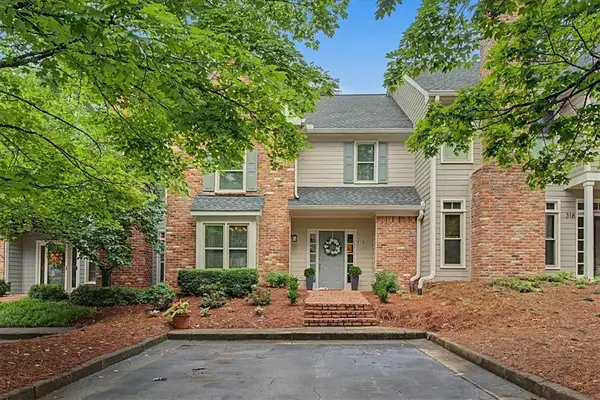 $440,000Active2 beds 3 baths1,690 sq. ft.
316 River Glen Drive, Roswell, GA 30075
MLS# 7776201Listed by: ATLANTA COMMUNITIES - New
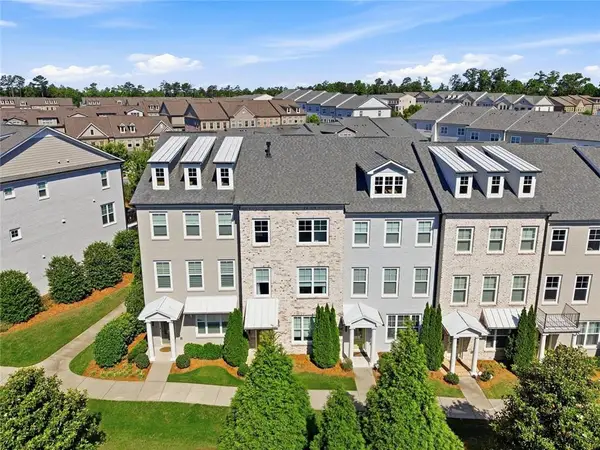 $615,000Active3 beds 4 baths2,025 sq. ft.
10196 Windalier Way, Roswell, GA 30076
MLS# 7778039Listed by: BERKSHIRE HATHAWAY HOMESERVICES GEORGIA PROPERTIES - New
 $549,000Active4 beds 3 baths1,868 sq. ft.
235 Barrington Drive E, Roswell, GA 30076
MLS# 7777952Listed by: BERKSHIRE HATHAWAY HOMESERVICES GEORGIA PROPERTIES - New
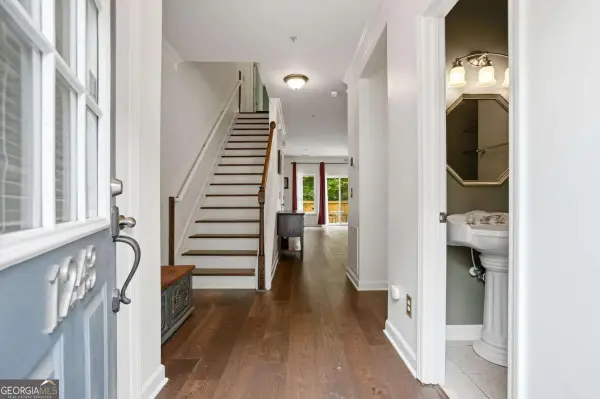 $415,000Active3 beds 3 baths1,680 sq. ft.
1243 Harris Commons Place, Roswell, GA 30076
MLS# 10772980Listed by: Keller Williams Realty North Atlanta - Coming Soon
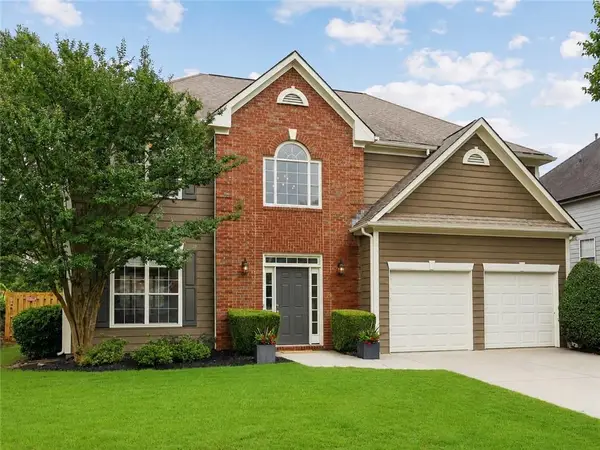 $635,000Coming Soon3 beds 3 baths
5075 Baywood Drive, Roswell, GA 30076
MLS# 7776184Listed by: KELLER WILLIAMS REALTY ATL PERIMETER - New
 $489,900Active3 beds 4 baths
5702 Waters Edge Trail, Roswell, GA 30075
MLS# 10772849Listed by: RE/MAX Town & Country


Protect your home and budget from life's surprises with an Assurant Home Warranty, backed by a partner that supports you through every step of homeownership. Explore Plans.
©2026 Century 21 Real Estate LLC. All rights reserved. CENTURY 21®, the CENTURY 21 Logo and C21® are service marks owned by Century 21 Real Estate LLC. Century 21 Real Estate LLC fully supports the principles of the Fair Housing Act and the Equal Opportunity Act. Each office is independently owned and operated. Listing information is deemed reliable but not guaranteed accurate.