
6807 Encore Boulevard, Sandy Springs, GA 30328
Local realty services provided by:CENTURY 21 North East
6807 Encore Boulevard,Sandy Springs, GA 30328
$765,000
- 3 Beds
- 4 Baths
- - sq. ft.
- Townhouse
- Active
Listed by: barbara kebanli
Office: coldwell banker realty
MLS#:10817509
Source:METROMLS
Price summary
- Price:$765,000
- Monthly HOA dues:$435
About this home
Pristine and Coveted End-Unit Townhome in Highly Sought-After Aria North! The perfect blend of luxury, convenience, and lifestyle. Nestled in a quiet location at the back of the community with ample guest parking nearby, this move-in ready townhome has been freshly painted from top to bottom. The spacious open-concept main level features a beautifully appointed kitchen with quartz countertops, oversized island with seating, separate dining area, and a fireside living room that opens to a large private deck, perfect for relaxing or entertaining. Upstairs, you'll find a serene primary suite, a secondary bedroom, and convenient laundry room. The street-level bedroom offers exceptional flexibility as a home office, gym, or guest suite. Residents of Aria enjoy world-class amenities including a state-of-the-art fitness center, a 12-acre park, scenic walking trails, and resort-style pools. Walk to restaurants, shops, and everyday conveniences just across the street. Ideally located minutes from City Springs, Whole Foods, the Sandy Springs Performing Arts Center, parks, and the Abernathy Greenway. Located across the street from Mercedes Benz Corporate HQ and next door to UPS Corporate HQ. Easy access to GA-400, I-285, Buckhead, Midtown, and Hartsfield-Jackson International Airport. Experience the unmatched Aria lifestyle in the heart of Sandy Springs!...
Contact an agent
Home facts
- Year built:2019
- Subdivision & Development:Aria
- Listing ID #:10817509
- Updated:September 19, 2026 at 06:31 PM
Rooms and interior
- Bedrooms:3
- Total bathrooms:4
- Full bathrooms:3
- Half bathrooms:1
- Flooring:Hardwood, Tile
- Kitchen Description:Cooktop, Dishwasher, Disposal, Kitchen Island, Microwave, Pantry, Refrigerator, Walk-in Pantry
- Bedroom Description:Roommate Plan, Walk-In Closet(s)
Heating and cooling
- Cooling:Ceiling Fan(s), Central Air, Electric, Zoned
- Heating:Central, Forced Air, Natural Gas, Zoned
- Central air:Yes
Structure and exterior
- Year built:2019
- Lot area:0.02 Acres
- Lot Features:Level
- Architectural Style:Brick 3 Side
- Construction Materials:Brick, Concrete
- Exterior Features:Balcony, Deck
- Foundation Description:Slab
- Levels:3+ Story
Schools
- High school:North Springs
- Middle school:Sandy Springs
- Elementary school:Woodland
Utilities
- Water:Public, Water Available
- Sewer:Public Sewer, Sewer Available
Finances and disclosures
- Price:$765,000
- Tax amount:$8,176 (2024)
Features and amenities
- Appliances:Cooktop, Dishwasher, Disposal, Dryer, Gas Water Heater, Microwave, Refrigerator, Washer
- Laundry features:Dryer, In Hall, Laundry Closet, Upper Level, Washer
- Amenities:Carbon Monoxide Detector(s), Double Pane Windows, Fire Sprinkler System, Gas Water Heater, High Ceilings, Smoke Detector(s), Tray Ceiling(s)
Parking
- Total parking spaces:2
- Parking description:Attached, Basement, Garage, Garage Door Opener, Side/Rear Entrance
- Garage:Yes
 2026 Georgia MLS. All rights reserved. Information Deem Reliable But Not Guaranteed September 19, 2026 METROMLS Member Broker: Jim D’Amico
New listings near 6807 Encore Boulevard
- Coming Soon
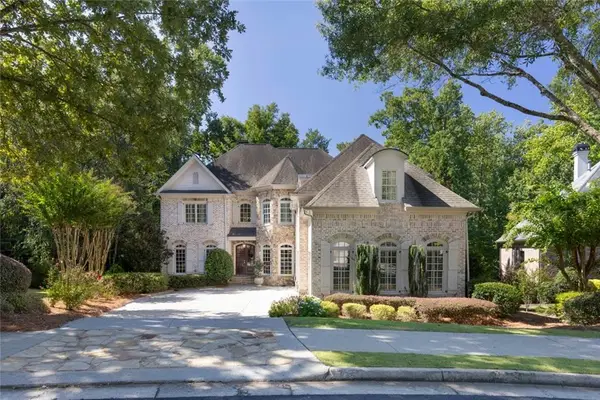 $1,495,000Coming Soon6 beds 6 baths7,295 sq. ft.
7750 Marsh Court Nw, Sandy Springs, GA 30328
MLS# 7840490Listed by: HARRY NORMAN REALTORS - Coming Soon
 $1,495,000Coming Soon6 beds 6 baths7,295 sq. ft.
7750 Marsh Court Nw, Sandy Springs, GA 30328
MLS# 10849257Listed by: Harry Norman Realtors - Coming Soon
 $5,800,000Coming Soon6 beds 8 baths7,174 sq. ft.
1090 Kingston Drive, Sandy Springs, GA 30342
MLS# 7827666Listed by: CHAPMAN HALL REALTORS - Coming Soon
 $2,725,000Coming Soon5 beds 5 baths6,967 sq. ft.
5091 Riverview Road Nw, Sandy Springs, GA 30327
MLS# 7321017Listed by: HOMESMART - New
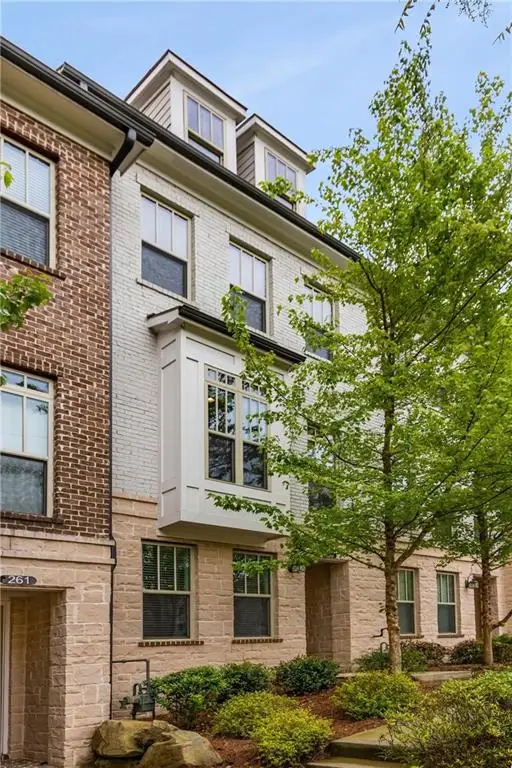 $739,000Active3 beds 4 baths2,200 sq. ft.
259 Franklin Road, Atlanta, GA 30342
MLS# 7795369Listed by: COMPASS - New
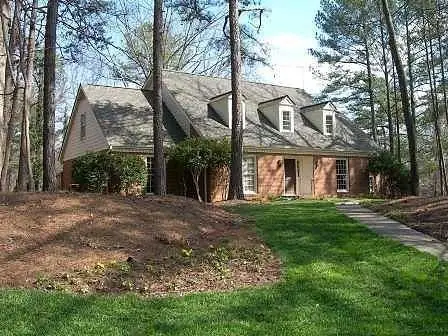 $575,000Active5 beds 4 baths3,504 sq. ft.
7085 Glenridge Drive, Sandy Springs, GA 30328
MLS# 7840617Listed by: KELLER WILLIAMS REALTY COMMUNITY PARTNERS - New
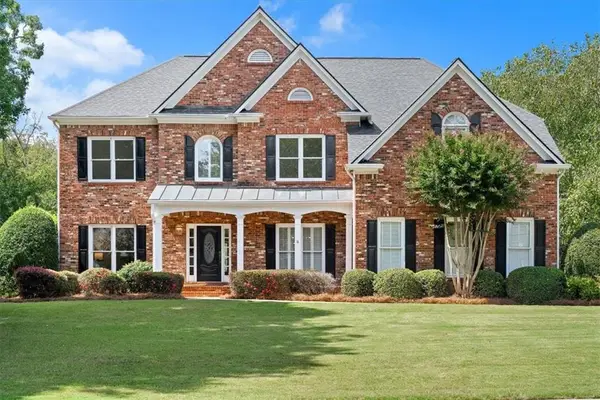 $1,075,000Active4 beds 3 baths3,527 sq. ft.
500 Woodmoore Court, Atlanta, GA 30342
MLS# 7839870Listed by: KELLER WILLIAMS RLTY, FIRST ATLANTA - New
 $142,900Active1 beds 1 baths748 sq. ft.
5159 Roswell Road # 1/59, Sandy Springs, GA 30342
MLS# 10849027Listed by: James Realty Services - New
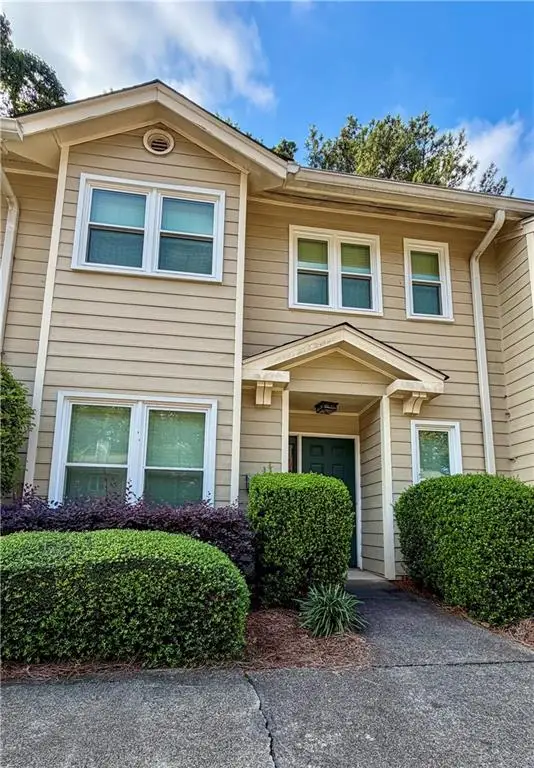 $379,000Active2 beds 3 baths1,573 sq. ft.
230 Peachtree Hollow Court, Atlanta, GA 30328
MLS# 7840334Listed by: KEYSTONE BROKERS, INC. - New
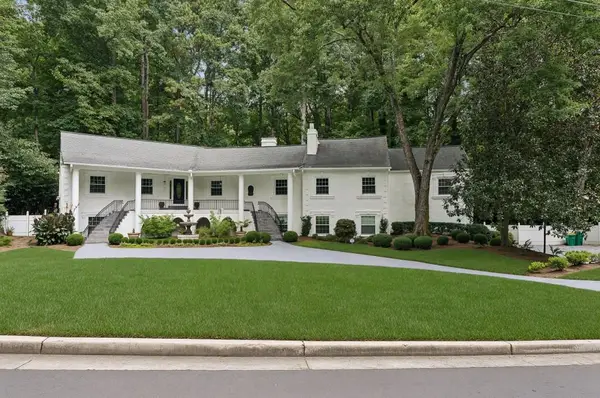 $1,300,000Active6 beds 5 baths5,773 sq. ft.
585 Idlewood Drive, Sandy Springs, GA 30327
MLS# 7840261Listed by: ATLANTA FINE HOMES SOTHEBY'S INTERNATIONAL


Protect your home and budget from life's surprises with an Assurant Home Warranty, backed by a partner that supports you through every step of homeownership. Explore Plans.
©2026 Century 21 Real Estate LLC. All rights reserved. CENTURY 21®, the CENTURY 21 Logo and C21® are service marks owned by Century 21 Real Estate LLC. Century 21 Real Estate LLC fully supports the principles of the Fair Housing Act and the Equal Opportunity Act. Each office is independently owned and operated. Listing information is deemed reliable but not guaranteed accurate.