
7945 Highland Bluff, Sandy Springs, GA 30328
Local realty services provided by:CENTURY 21 The Avenues
7945 Highland Bluff,Sandy Springs, GA 30328
$450,000
- 4 Beds
- 4 Baths
- 2,228 sq. ft.
- Townhouse
- Active
Listed by: rasheeda shears
Office: method real estate advisors
MLS#:7825699
Source:FIRSTMLS
Price summary
- Price:$450,000
- Price per sq. ft.:$201.97
- Monthly HOA dues:$365
About this home
This 4 bed 3.5 bath Sandy Springs townhome is ready for a buyer looking to put in the work to bring it back to glory. The home has an expansive primary suite with sitting room and separate walk in closet and tiled bath and stand alone shower. The secondary bedrooms are joined by a jack and Jill bath across from the primary suite. The fourth bedroom on the terrace level has its on dedicated bath with den space and walkout to the fenced yard area. The pricing reflects condition and sellers motivation.
Contact an agent
Home facts
- Year built:2008
- Subdivision & Development:Highlands Of Sandy Springs
- Listing ID #:7825699
- Updated:September 18, 2026 at 01:24 PM
Rooms and interior
- Bedrooms:4
- Total bathrooms:4
- Full bathrooms:3
- Half bathrooms:1
- Flooring:Carpet, Hardwood
- Dining Description:Separate Dining Room
- Bathrooms Description:Double Vanity, Separate Tub/Shower, Soaking Tub
- Kitchen Description:Breakfast Bar, Breakfast Room, Cabinets Other, Dishwasher, Disposal, Eat-in Kitchen, Microwave, Pantry, Stone Counters, View to Family Room
- Bedroom Description:Sitting Room
- Basement Description:Daylight, Finished, Finished Bath, Full, Interior Entry
- Living area:2,228 sq. ft.
Heating and cooling
- Cooling:Ceiling Fan(s), Central Air
- Heating:Central, Electric, Heat Pump
- Central air:Yes
Structure and exterior
- Roof:Composition
- Year built:2008
- Building area:2,228 sq. ft.
- Lot area:0.03 Acres
- Lot Features:Landscaped, Level, Private
- Architectural Style:Townhouse
- Construction Materials:Concrete
- Exterior Features:Deck, Front Porch, Patio, Private Yard
- Levels:2 Story
Schools
- High school:North Springs
- Middle school:Sandy Springs
- Elementary school:Woodland - Fulton
Utilities
- Water:Public
- Sewer:Public Sewer
Finances and disclosures
- Price:$450,000
- Price per sq. ft.:$201.97
- Tax amount:$7,748 (2025)
Features and amenities
- Laundry features:In Hall, Upper Level
- Amenities:Bookcases, Entrance Foyer, Gas Water Heater, High Speed Internet, Tray Ceiling(s), Walk-In Closet(s)
Parking
- Parking description:Attached, Electric Vehicle Charging Station(s), Garage, Garage Door Opener, Garage Faces Front, Kitchen Level, Level Driveway
- Garage spaces:2
 Listings identified with the FMLS IDX logo come from FMLS and are held by brokerage firms other than the owner of this website. The listing brokerage is identified in any listing details. Information is deemed reliable but is not guaranteed. If you believe any FMLS listing contains material that infringes your copyrighted work please click here (https://www.fmls.com/dmca) to review our DMCA policy and learn how to submit a takedown request. ©2026 First Multiple Listing Service, Inc.
New listings near 7945 Highland Bluff
- Coming Soon
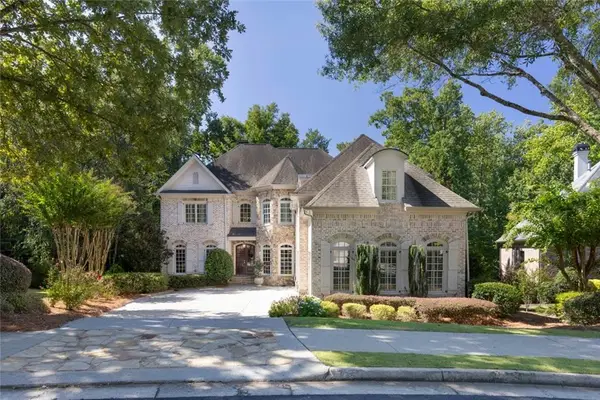 $1,495,000Coming Soon6 beds 6 baths7,295 sq. ft.
7750 Marsh Court Nw, Sandy Springs, GA 30328
MLS# 7840490Listed by: HARRY NORMAN REALTORS - Coming Soon
 $1,495,000Coming Soon6 beds 6 baths7,295 sq. ft.
7750 Marsh Court Nw, Sandy Springs, GA 30328
MLS# 10849257Listed by: Harry Norman Realtors - Coming Soon
 $5,800,000Coming Soon6 beds 8 baths7,174 sq. ft.
1090 Kingston Drive, Sandy Springs, GA 30342
MLS# 7827666Listed by: CHAPMAN HALL REALTORS - Coming Soon
 $2,725,000Coming Soon5 beds 5 baths6,967 sq. ft.
5091 Riverview Road Nw, Sandy Springs, GA 30327
MLS# 7321017Listed by: HOMESMART - New
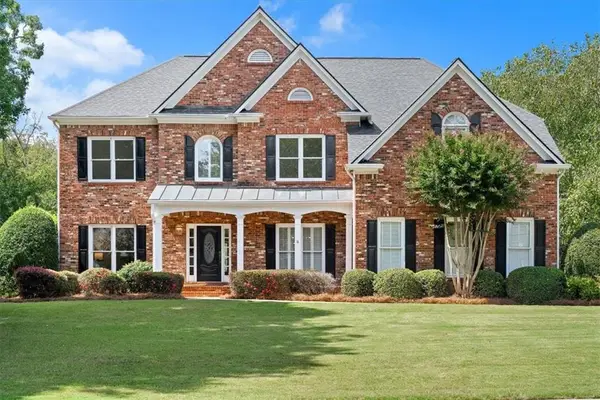 $1,075,000Active4 beds 3 baths3,527 sq. ft.
500 Woodmoore Court, Atlanta, GA 30342
MLS# 7839870Listed by: KELLER WILLIAMS RLTY, FIRST ATLANTA - New
 $142,900Active1 beds 1 baths748 sq. ft.
5159 Roswell Road # 1/59, Sandy Springs, GA 30342
MLS# 10849027Listed by: James Realty Services - New
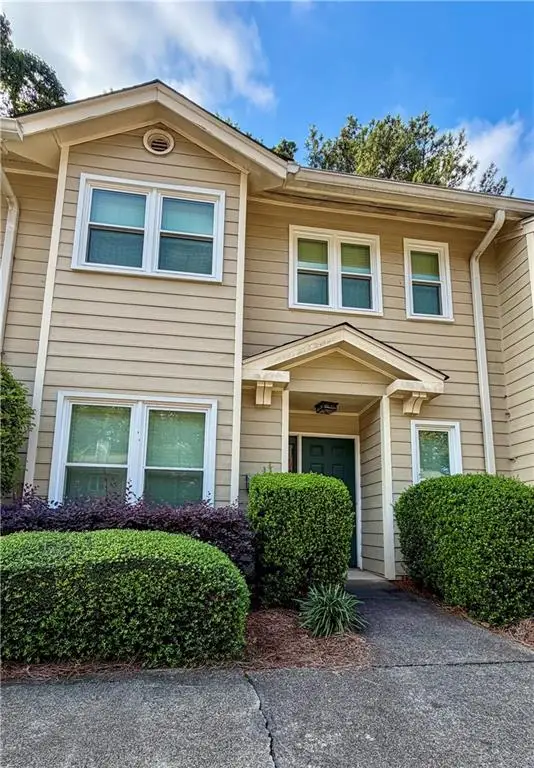 $379,000Active2 beds 3 baths1,573 sq. ft.
230 Peachtree Hollow Court, Atlanta, GA 30328
MLS# 7840334Listed by: KEYSTONE BROKERS, INC. - New
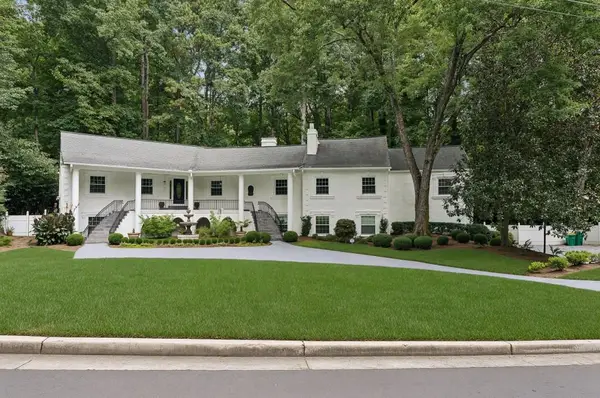 $1,300,000Active6 beds 5 baths5,773 sq. ft.
585 Idlewood Drive, Sandy Springs, GA 30327
MLS# 7840261Listed by: ATLANTA FINE HOMES SOTHEBY'S INTERNATIONAL - New
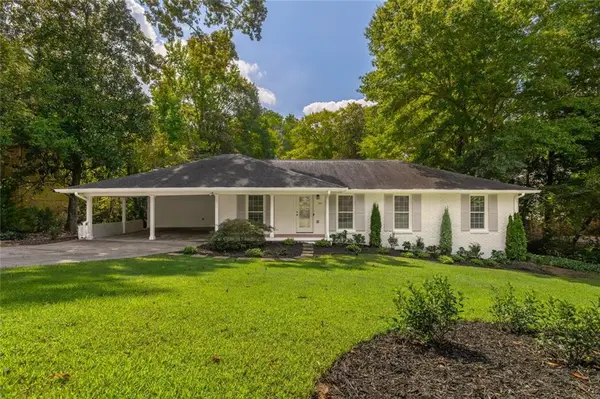 $795,000Active4 beds 3 baths2,373 sq. ft.
535 Franklin Road Ne, Sandy Springs, GA 30342
MLS# 7840291Listed by: COMPASS - New
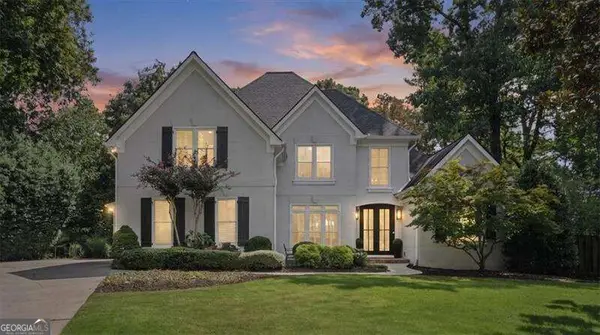 $1,295,000Active5 beds 5 baths4,400 sq. ft.
920 Greyfield Place, Sandy Springs, GA 30328
MLS# 10848815Listed by: Atlanta Communities


Protect your home and budget from life's surprises with an Assurant Home Warranty, backed by a partner that supports you through every step of homeownership. Explore Plans.
©2026 Century 21 Real Estate LLC. All rights reserved. CENTURY 21®, the CENTURY 21 Logo and C21® are service marks owned by Century 21 Real Estate LLC. Century 21 Real Estate LLC fully supports the principles of the Fair Housing Act and the Equal Opportunity Act. Each office is independently owned and operated. Listing information is deemed reliable but not guaranteed accurate.