
1215 Poston Place Se, Smyrna, GA 30080
Local realty services provided by:CENTURY 21 Novus
Upcoming open houses
- Sun, Sep 2002:00 pm - 04:00 pm
Listed by: hunt home team, mindy bell
Office: keller williams realty peachtree rd.
MLS#:7839571
Source:FIRSTMLS
Price summary
- Price:$450,000
- Price per sq. ft.:$203.8
- Monthly HOA dues:$399
About this home
Welcome to 1215 Poston Place SE, where low-maintenance living meets an unbeatable Smyrna location. Offering 3 bedrooms, 3.5 bathrooms, and 2,210 square feet, this thoughtfully designed home features spacious living areas, timeless finishes, and a convenient lifestyle close to everything Smyrna has to offer.
Step inside to an inviting open-concept floor plan filled with natural light and highlighted by rich hardwood floors, crown molding, and recessed lighting. The welcoming family room features a beautiful stacked-stone fireplace, creating a warm gathering space that flows seamlessly into the dining area and kitchen. The spacious kitchen combines style and functionality with granite countertops, stainless steel appliances, abundant cabinetry, generous prep space, and an oversized center island with bar seating.
A formal dining room with elegant wainscoting provides a beautiful setting for holiday gatherings and dinner parties. Upstairs, the well-appointed bedrooms offer comfortable private retreats, including a spacious primary suite with tray ceilings and designer accent walls. The luxurious en-suite bath features dual vanities, a walk-in shower, and ample storage. Additional flexible living spaces offer endless possibilities for a home office, media room, guest space, or hobby area.
Ideally located just minutes from Smyrna Market Village, The Battery Atlanta, Truist Park, Vinings, and convenient access to I-285 and I-75, this home offers the perfect blend of neighborhood charm and city convenience. Enjoy nearby restaurants, entertainment, parks, and all that Smyrna has to offer, right at your fingertips. This beautifully maintained home is ready to welcome you to a lifestyle of comfort, convenience, and easy living....
Contact an agent
Home facts
- Year built:2013
- Subdivision & Development:VILLAGE WALK
- Listing ID #:7839571
- Updated:September 18, 2026 at 04:45 PM
Rooms and interior
- Bedrooms:3
- Total bathrooms:4
- Full bathrooms:3
- Half bathrooms:1
- Flooring:Carpet, Hardwood
- Dining Description:Open Concept
- Bathrooms Description:Double Vanity, Shower Only
- Kitchen Description:Breakfast Bar, Cabinets White, Dishwasher, Eat-in Kitchen, Gas Oven, Gas Range, Kitchen Island, Microwave, Pantry, Refrigerator, Solid Surface Counters, Stone Counters, View to Family Room
- Basement Description:Full
- Living area:2,208 sq. ft.
Heating and cooling
- Cooling:Ceiling Fan(s), Central Air
- Heating:Central, Forced Air
- Central air:Yes
Structure and exterior
- Roof:Composition, Ridge Vents
- Year built:2013
- Building area:2,208 sq. ft.
- Lot area:0.03 Acres
- Lot Features:Level
- Architectural Style:Townhouse
- Construction Materials:Brick 3 Sides
- Exterior Features:Deck, Rain Gutters
- Levels:3+ Story
Schools
- High school:Campbell
- Middle school:Campbell
- Elementary school:Smyrna
Utilities
- Water:Public, Water Available
- Sewer:Public Sewer
Finances and disclosures
- Price:$450,000
- Price per sq. ft.:$203.8
- Tax amount:$4,609 (2025)
Features and amenities
- Laundry features:Laundry Room, Upper Level
- Amenities:Entrance Foyer, High Ceilings 10 ft Main, High Speed Internet, Tray Ceiling(s), Walk-In Closet(s)
Parking
- Total parking spaces:2
- Parking description:Attached, Garage
- Garage spaces:2
 Listings identified with the FMLS IDX logo come from FMLS and are held by brokerage firms other than the owner of this website. The listing brokerage is identified in any listing details. Information is deemed reliable but is not guaranteed. If you believe any FMLS listing contains material that infringes your copyrighted work please click here (https://www.fmls.com/dmca) to review our DMCA policy and learn how to submit a takedown request. ©2026 First Multiple Listing Service, Inc. FIRSTMLS Member Broker: Kendall Chance
New listings near 1215 Poston Place Se
- Coming Soon
 $338,900Coming Soon3 beds 2 baths1,141 sq. ft.
3530 Hurt Road Avenue Se, Smyrna, GA 30082
MLS# 10848439Listed by: Climmons Group Real Estate - Coming Soon
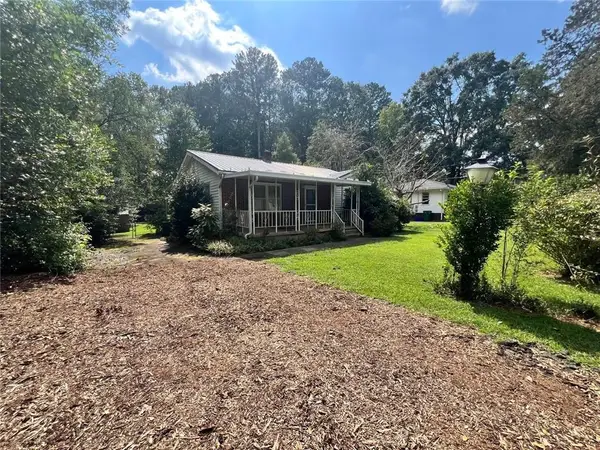 $300,000Coming Soon2 beds 2 baths1,516 sq. ft.
1026 Magbee Drive Se, Smyrna, GA 30080
MLS# 7838469Listed by: BHGRE METRO BROKERS - Coming SoonOpen Tue, 12 to 2pm
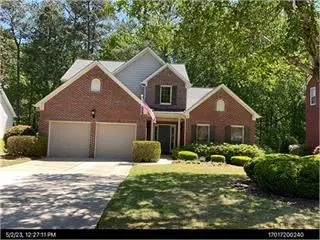 $525,000Coming Soon3 beds 3 baths2,352 sq. ft.
4209 Mill Grove Lane Sw, Smyrna, GA 30082
MLS# 7837364Listed by: BERKSHIRE HATHAWAY HOMESERVICES GEORGIA PROPERTIES - Coming Soon
 $400,000Coming Soon4 beds 3 baths1,421 sq. ft.
3235 Woodview Drive Se, Smyrna, GA 30082
MLS# 7336331Listed by: MARK SPAIN REAL ESTATE - New
 $599,900Active3 beds 4 baths2,656 sq. ft.
3466 Fenton Drive Se, Smyrna, GA 30080
MLS# 7840105Listed by: DWELLI INC. - New
 $370,000Active3 beds 2 baths1,116 sq. ft.
2225 Misty Lane Se, Smyrna, GA 30080
MLS# 10848682Listed by: Opendoor Brokerage - New
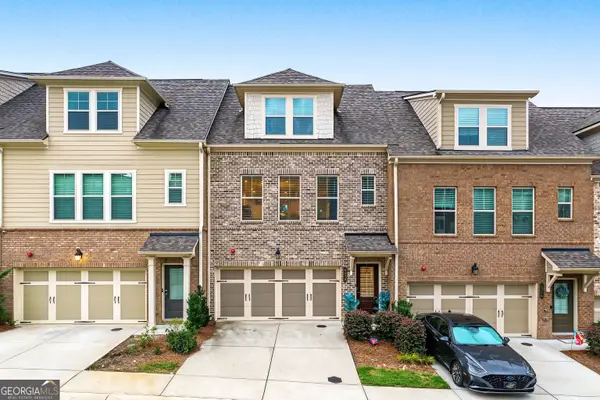 $415,000Active3 beds 4 baths2,013 sq. ft.
6320 Brookwater View, Mableton, GA 30126
MLS# 10848567Listed by: Domingo Team Realty - New
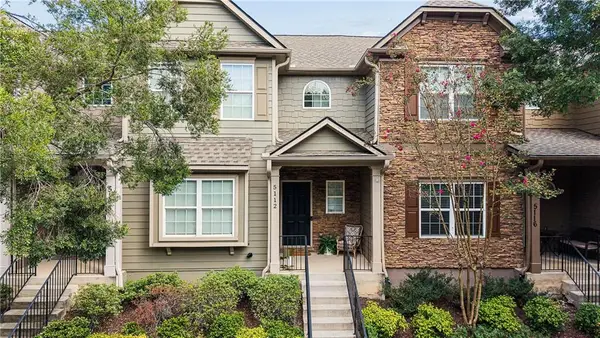 $396,900Active3 beds 3 baths2,126 sq. ft.
5112 Whiteoak Terrace Se, Smyrna, GA 30080
MLS# 7839759Listed by: HOMESMART - New
 $700,000Active5 beds 4 baths4,327 sq. ft.
5202 Forest View Trail Se, Mableton, GA 30126
MLS# 10848301Listed by: Keller Williams Realty PeachtreeRoad - New
 $995,000Active5 beds 6 baths4,076 sq. ft.
1509 Collier Place Se, Smyrna, GA 30080
MLS# 10848340Listed by: Keller Williams Realty PeachtreeRoad


Protect your home and budget from life's surprises with an Assurant Home Warranty, backed by a partner that supports you through every step of homeownership. Explore Plans.
©2026 Century 21 Real Estate LLC. All rights reserved. CENTURY 21®, the CENTURY 21 Logo and C21® are service marks owned by Century 21 Real Estate LLC. Century 21 Real Estate LLC fully supports the principles of the Fair Housing Act and the Equal Opportunity Act. Each office is independently owned and operated. Listing information is deemed reliable but not guaranteed accurate.