
105 Nanci Court, Stockbridge, GA 30281
Local realty services provided by:CENTURY 21 Crowe Realty
105 Nanci Court,Stockbridge, GA 30281
$219,000
- 3 Beds
- 2 Baths
- - sq. ft.
- Single family
- Sold
Listed by:
 Tonya Hiers(770) 789 - 1095CENTURY 21 Crowe Realty
Office: century 21 crowe realty
MLS#:10666237
Source:METROMLS
Sorry, we are unable to map this address
Price summary
- Price:$219,000
- Monthly HOA dues:$50
About this home
BACK ON THE MARKET! NO FAULT TO SELLERS, BUYER'S FINANCING FELL THROUGH Beautiful 3-bedroom, 2-bath home located in the desirable Walden swim/tennis community. This inviting home features granite countertops, stainless steel appliances, and a gas stove, along with a breakfast area and a separate dining room. The spacious living room offers vaulted ceilings and a cozy gas log fireplace-perfect for relaxing or entertaining. The large primary suite includes vaulted ceilings, a walk-in closet and a private bath with a garden tub and separate shower. Enjoy outdoor living on the covered back patio overlooking the wood privacy-fenced backyard. Additional highlights include a 2-car garage and wonderful neighborhood amenities. This home is conveniently located near Sprouts, Costco, and a variety of shopping, retail, and dining options at the Bridges at Jodeco development, offering both comfort and convenience in an ideal location. SELLERS ARE MOTIVATED!!
Contact an agent
Home facts
- Year built:1992
- Subdivision & Development:Walden
- Listing ID #:10666237
- Updated:August 03, 2026 at 06:41 AM
Rooms and interior
- Bedrooms:3
- Total bathrooms:2
- Full bathrooms:2
- Flooring:Tile
- Dining Description:Living Room/Dining Room Combo
- Bathrooms Description:Separate Shower, Soaking Tub
- Kitchen Description:Breakfast Area, Dishwasher, Oven/Range (Combo), Refrigerator, Solid Surface Counters, Stainless Steel Appliance(s)
- Bedroom Description:Master On Main Level, Split Bedroom Plan, Walk-In Closet(s)
Heating and cooling
- Cooling:Ceiling Fan(s), Central Air
- Heating:Central
- Central air:Yes
Structure and exterior
- Roof:Composition
- Year built:1992
- Lot Features:Private, Sloped
- Architectural Style:Ranch, Traditional
- Construction Materials:Brick, Vinyl Siding
- Exterior Features:Deck/Patio
- Foundation Description:Slab
- Levels:1 Story
Schools
- High school:Dutchtown
- Middle school:Dutchtown
- Elementary school:Pates Creek
Utilities
- Water:Public
- Sewer:Public Sewer, Sewer Connected
Finances and disclosures
- Price:$219,000
- Tax amount:$4,222 (24)
Features and amenities
- Appliances:Dishwasher, Electric Water Heater, Oven/Range (Combo), Refrigerator, Stainless Steel Appliance(s)
- Laundry features:Laundry Closet
- Amenities:Electric Water Heater, High Ceilings, Pulldown Attic Stairs, Vaulted Ceiling(s)
Parking
- Parking description:Attached, Garage, Garage Door Opener, Kitchen Level, Side/Rear Entrance
- Garage:Yes
2026 Georgia MLS. All rights reserved. Information Deem Reliable But Not Guaranteed August 3, 2026 METROMLS Member Broker: Clinton CroweNew listings near 105 Nanci Court
- Coming Soon
 $510,000Coming Soon5 beds 3 baths
1476 Harlequin Way, Stockbridge, GA 30281
MLS# 10817383Listed by: eXp Realty - New
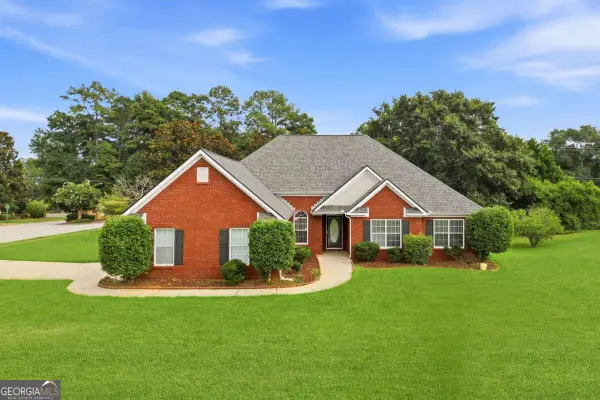 $349,900Active4 beds 3 baths2,103 sq. ft.
101 Moss Pointe Drive, Mcdonough, GA 30253
MLS# 10817322Listed by: eXp Realty - New
 $409,900Active6 beds 3 baths2,768 sq. ft.
13 Old Mill Court, Stockbridge, GA 30281
MLS# 10817348Listed by: Southern Classic Realtors - New
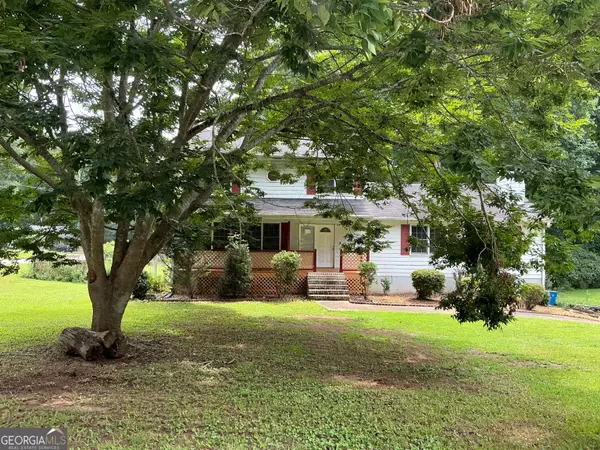 $259,900Active4 beds 4 baths
125 Bob White Drive, Stockbridge, GA 30281
MLS# 10817223Listed by: Norman & Norman Realtors - New
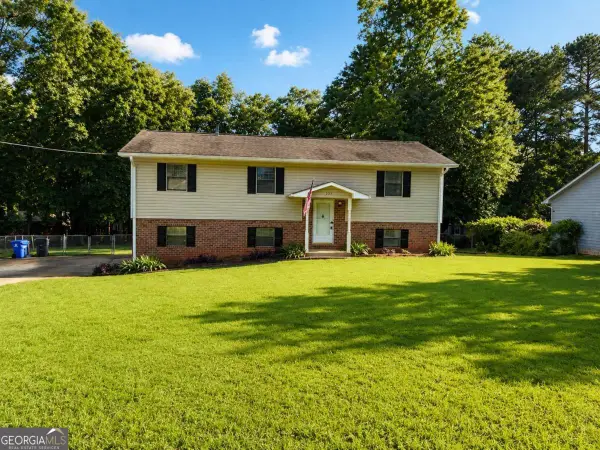 $275,000Active4 beds 3 baths2,324 sq. ft.
209 Ridge Run, Stockbridge, GA 30281
MLS# 10817043Listed by: Virtual Properties Realty.com - New
 $454,950Active3 beds 4 baths2,315 sq. ft.
185 Brush Creek Court, Stockbridge, GA 30218
MLS# 7814116Listed by: ATLANTA FINE HOMES SOTHEBY'S INTERNATIONAL - New
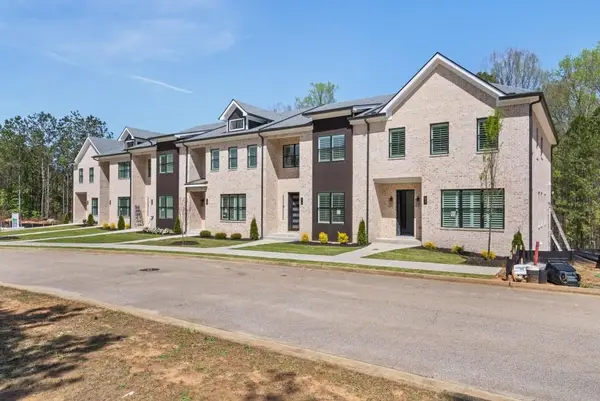 $489,500Active3 beds 4 baths2,315 sq. ft.
157 Brush Creek Court, Stockbridge, GA 30218
MLS# 7814021Listed by: ATLANTA FINE HOMES SOTHEBY'S INTERNATIONAL - New
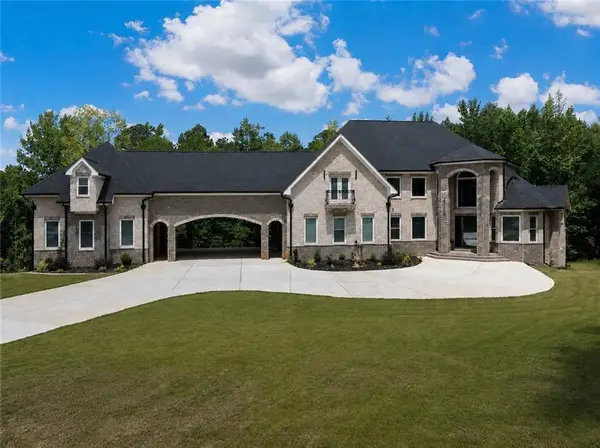 $1,095,000Active5 beds 6 baths4,259 sq. ft.
381 Vicki Lane, Stockbridge, GA 30281
MLS# 7801457Listed by: KELLER WILLIAMS REALTY WEST ATLANTA - New
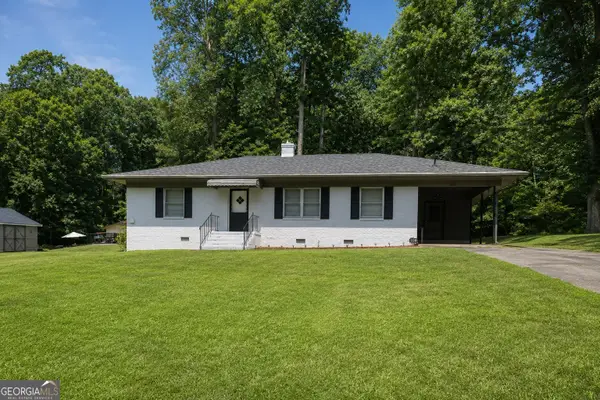 $185,000Active3 beds 1 baths1,500 sq. ft.
109 Club Drive, Stockbridge, GA 30281
MLS# 10816632Listed by: Keller Williams West Atlanta - Coming Soon
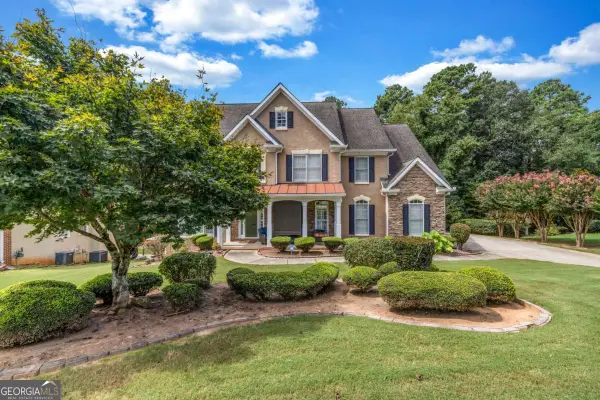 $499,900Coming Soon5 beds 4 baths
520 Monarch Lake Way, Stockbridge, GA 30281
MLS# 10816638Listed by: Coldwell Banker Realty


Protect your home and budget from life's surprises with an Assurant Home Warranty, backed by a partner that supports you through every step of homeownership. Explore Plans.
©2026 Century 21 Real Estate LLC. All rights reserved. CENTURY 21®, the CENTURY 21 Logo and C21® are service marks owned by Century 21 Real Estate LLC. Century 21 Real Estate LLC fully supports the principles of the Fair Housing Act and the Equal Opportunity Act. Each office is independently owned and operated. Listing information is deemed reliable but not guaranteed accurate.