
1632 Fieldgreen Overlook, Stone Mountain, GA 30088
Local realty services provided by:CENTURY 21 Results
1632 Fieldgreen Overlook,Stone Mountain, GA 30088
$234,900
- 4 Beds
- 3 Baths
- 2,292 sq. ft.
- Single family
- Active
Listed by: adam woodring
Office: mainstay brokerage llc.
MLS#:7821733
Source:FIRSTMLS
Price summary
- Price:$234,900
- Price per sq. ft.:$102.49
About this home
Four-sided brick with good bones in Hidden Hills — a solid renovation project for the right buyer. Four bedrooms, two and a half baths, and approximately 2,292 square feet across two levels, built in 1977 on a level 0.24-acre lot with an attached two-car garage. The square footage is generous for the area and the 4/2.5 layout is a proven rental configuration, leaving real room to add value.
Sold as-is, where-is, and priced for the work required. Buyer is responsible for all repairs, inspections, permits, and any lender-required items. Cash or renovation/hard-money financing recommended.
Vacant with anytime access. Bring your contractor and take a look.
Contact an agent
Home facts
- Year built:1977
- Subdivision & Development:HIDDEN HILLS
- Listing ID #:7821733
- Updated:September 18, 2026 at 02:40 AM
Rooms and interior
- Bedrooms:4
- Total bathrooms:3
- Full bathrooms:2
- Half bathrooms:1
- Dining Description:Open Concept
- Bathrooms Description:Tub/Shower Combo
- Kitchen Description:Cabinets Other, Eat-in Kitchen, View to Family Room
- Basement Description:Partial
- Living area:2,292 sq. ft.
Heating and cooling
- Cooling:Central Air
- Heating:Forced Air
- Central air:Yes
Structure and exterior
- Roof:Composition
- Year built:1977
- Building area:2,292 sq. ft.
- Lot area:0.24 Acres
- Lot Features:Back Yard, Front Yard, Landscaped, Level
- Architectural Style:Traditional
- Construction Materials:Brick 4 Sides
- Exterior Features:Front Porch, Patio
- Levels:2 Story
Schools
- High school:Redan
- Middle school:Redan
- Elementary school:Shadow Rock
Finances and disclosures
- Price:$234,900
- Price per sq. ft.:$102.49
- Tax amount:$4,698 (2026)
Features and amenities
- Laundry features:Laundry Room
Parking
- Parking description:Attached, Driveway, Garage
- Garage spaces:2
 Listings identified with the FMLS IDX logo come from FMLS and are held by brokerage firms other than the owner of this website. The listing brokerage is identified in any listing details. Information is deemed reliable but is not guaranteed. If you believe any FMLS listing contains material that infringes your copyrighted work please click here (https://www.fmls.com/dmca) to review our DMCA policy and learn how to submit a takedown request. ©2026 First Multiple Listing Service, Inc. FIRSTMLS Member Broker: Debbie Cooke
New listings near 1632 Fieldgreen Overlook
- Coming Soon
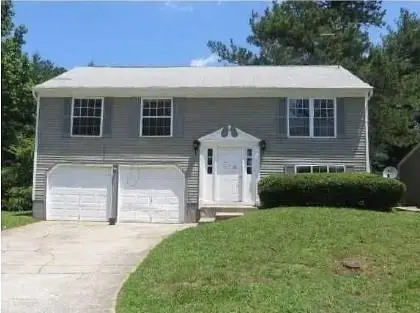 $200,000Coming Soon4 beds 2 baths1,184 sq. ft.
5318 Tracey Drive, Stone Mountain, GA 30088
MLS# 7839823Listed by: THE GUARDIAN PROPERTY MANAGEMENT - Coming Soon
 $275,000Coming Soon3 beds 3 baths1,725 sq. ft.
5137 Madeline Place #602, Stone Mountain, GA 30083
MLS# 7838050Listed by: EMPRESS REALTY GROUP, LLC - Coming Soon
 $275,000Coming Soon3 beds 3 baths1,725 sq. ft.
5137 Madeline Place, Stone Mountain, GA 30083
MLS# 10847664Listed by: Empress Realty Group - Coming Soon
 $239,900Coming Soon3 beds 3 baths1,671 sq. ft.
474 Chartley Trail, Stone Mountain, GA 30083
MLS# 7838419Listed by: ATLANTA COMMUNITIES - Coming Soon
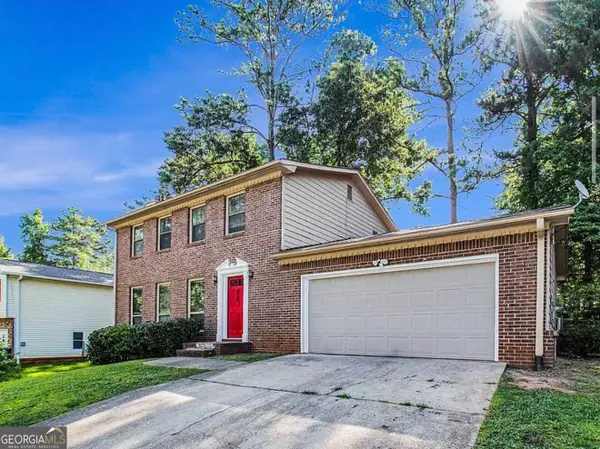 $239,900Coming Soon3 beds 3 baths1,671 sq. ft.
474 Chartley Trail, Stone Mountain, GA 30083
MLS# 10843000Listed by: Atlanta Communities - New
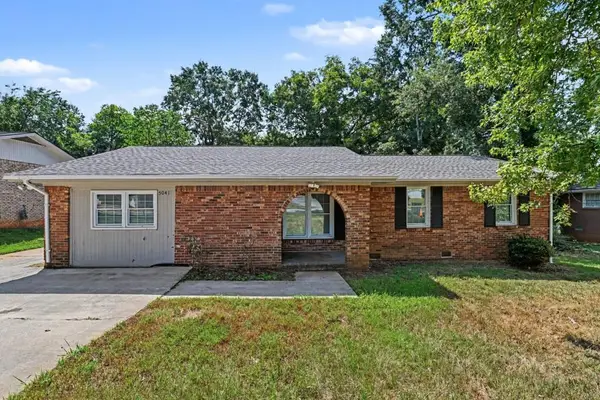 $230,000Active4 beds 2 baths1,579 sq. ft.
5041 W Mountain Street, Stone Mountain, GA 30083
MLS# 7839888Listed by: RESIDEUM REAL ESTATE - New
 $780,000Active7 beds 5 baths
1761 E Gate Drive, Stone Mountain, GA 30087
MLS# 10848402Listed by: eXp Realty - New
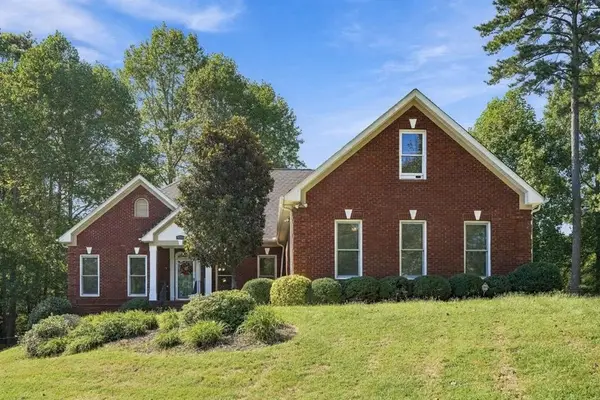 $689,000Active5 beds 4 baths5,397 sq. ft.
5785 Nash Commons Drive, Stone Mountain, GA 30087
MLS# 7836854Listed by: MARIE ANGULO & CO. PROPERTY ADVISORS - New
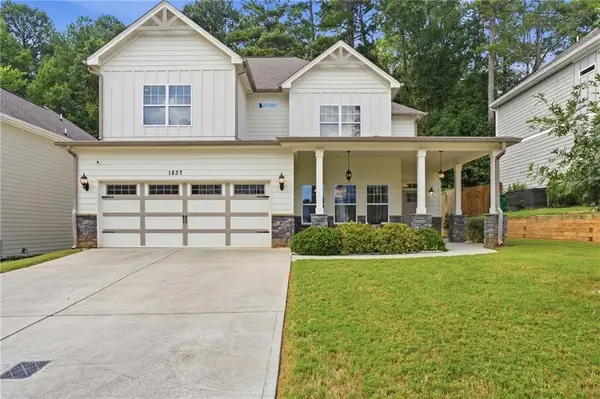 $380,000Active3 beds 3 baths2,411 sq. ft.
1837 Treymire Court, Stone Mountain, GA 30088
MLS# 7839873Listed by: KELLER WILLIAMS REALTY METRO ATLANTA


Protect your home and budget from life's surprises with an Assurant Home Warranty, backed by a partner that supports you through every step of homeownership. Explore Plans.
©2026 Century 21 Real Estate LLC. All rights reserved. CENTURY 21®, the CENTURY 21 Logo and C21® are service marks owned by Century 21 Real Estate LLC. Century 21 Real Estate LLC fully supports the principles of the Fair Housing Act and the Equal Opportunity Act. Each office is independently owned and operated. Listing information is deemed reliable but not guaranteed accurate.