
1837 Treymire Court, Stone Mountain, GA 30088
Local realty services provided by:CENTURY 21 Novus
Listed by: kerri dobo
Office: keller williams realty metro atlanta
MLS#:7839873
Source:FIRSTMLS
Price summary
- Price:$380,000
- Price per sq. ft.:$157.61
- Monthly HOA dues:$41.67
About this home
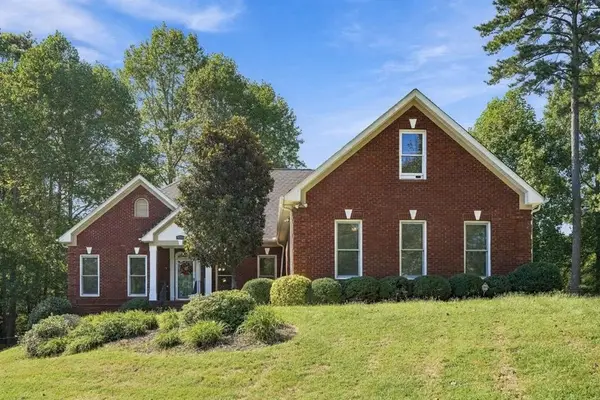
This meticulously maintained two-story home combines craftsman charm with modern luxury, offering the space and finishes today's buyers are looking for. A stacked-gable facade, board-and-batten siding, and stone accents create striking curb appeal, while the covered rocking-chair front porch — wrapped in stone half-walls and warmed by pendant lighting — sets the tone for the inviting spaces inside. Step through the front door into an open-concept living and dining area anchored by rich hardwood floors, crown molding, and a coffered ceiling in the dining room that adds architectural interest. The chef-inspired kitchen shines with granite countertops, a hexagon tile backsplash, a large center island with seating, stainless steel appliances, and a cozy adjoining living room complete with a gas fireplace — perfect for both entertaining and everyday living. Upstairs, the private primary suite offers a tray ceiling and space for a home office nook, along with a spa-like ensuite bath featuring a soaking tub and an oversized frameless glass shower with marble-look tile surround. Two additional secondary bedrooms, a full bathroom, and a conveniently located laundry room round out the upper level — ideal for families or guests. Additional highlights include a two-car garage, a level driveway, and a private, wooded backyard offering a peaceful retreat with mature trees!...
Contact an agent
Home facts
- Year built:2021
- Subdivision & Development:Winmire Estates
- Listing ID #:7839873
- Updated:September 18, 2026 at 02:50 AM
Rooms and interior
- Bedrooms:3
- Total bathrooms:3
- Full bathrooms:2
- Half bathrooms:1
- Flooring:Carpet, Ceramic Tile
- Dining Description:Open Concept
- Bathrooms Description:Double Vanity, Separate Tub/Shower, Soaking Tub
- Kitchen Description:Cabinets White, Dishwasher, Eat-in Kitchen, Gas Range, Kitchen Island, Microwave, Pantry Walk-In, Stone Counters, View to Family Room
- Bedroom Description:Oversized Master
- Living area:2,411 sq. ft.
Heating and cooling
- Cooling:Central Air
- Heating:Natural Gas
- Central air:Yes
Structure and exterior
- Roof:Shingle
- Year built:2021
- Building area:2,411 sq. ft.
- Lot area:0.14 Acres
- Lot Features:Back Yard, Front Yard, Level
- Architectural Style:Craftsman
- Construction Materials:HardiPlank Type
- Exterior Features:Covered, Front Porch, Rain Gutters, Rear Porch
- Levels:2 Story
Schools
- High school:Redan
- Middle school:Redan
- Elementary school:Redan
Utilities
- Water:Public, Water Available
- Sewer:Public Sewer, Sewer Available
Finances and disclosures
- Price:$380,000
- Price per sq. ft.:$157.61
- Tax amount:$3,844 (2026)
Features and amenities
- Laundry features:In Hall, Upper Level
- Amenities:Disappearing Attic Stairs, Entrance Foyer, High Ceilings 10 ft Main, High Speed Internet, His and Hers Closets, Low Flow Plumbing Fixtures, Tray Ceiling(s), Walk-In Closet(s)
Parking
- Total parking spaces:4
- Parking description:Driveway, Garage
- Garage spaces:2
 Listings identified with the FMLS IDX logo come from FMLS and are held by brokerage firms other than the owner of this website. The listing brokerage is identified in any listing details. Information is deemed reliable but is not guaranteed. If you believe any FMLS listing contains material that infringes your copyrighted work please click here (https://www.fmls.com/dmca) to review our DMCA policy and learn how to submit a takedown request. ©2026 First Multiple Listing Service, Inc. FIRSTMLS Member Broker: Kendall Chance
New listings near 1837 Treymire Court
- Coming Soon
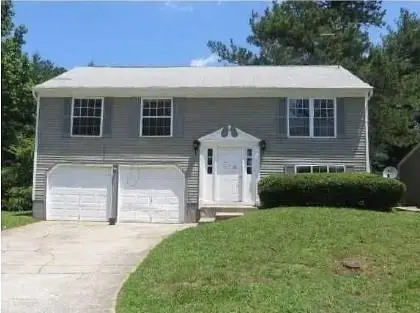 $200,000Coming Soon4 beds 2 baths1,184 sq. ft.
5318 Tracey Drive, Stone Mountain, GA 30088
MLS# 7839823Listed by: THE GUARDIAN PROPERTY MANAGEMENT - Coming Soon
 $275,000Coming Soon3 beds 3 baths1,725 sq. ft.
5137 Madeline Place #602, Stone Mountain, GA 30083
MLS# 7838050Listed by: EMPRESS REALTY GROUP, LLC - Coming Soon
 $275,000Coming Soon3 beds 3 baths1,725 sq. ft.
5137 Madeline Place, Stone Mountain, GA 30083
MLS# 10847664Listed by: Empress Realty Group - Coming Soon
 $239,900Coming Soon3 beds 3 baths1,671 sq. ft.
474 Chartley Trail, Stone Mountain, GA 30083
MLS# 7838419Listed by: ATLANTA COMMUNITIES - Coming Soon
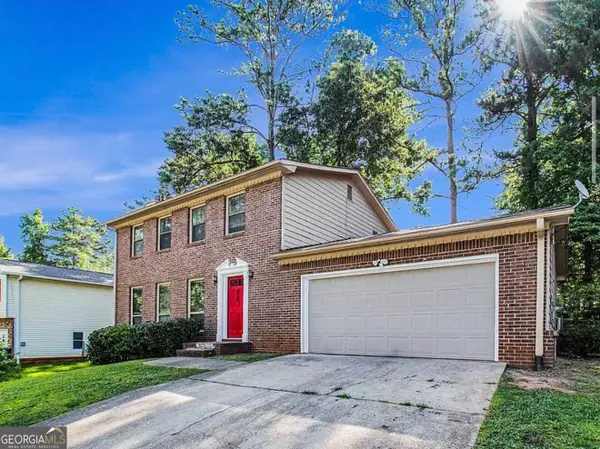 $239,900Coming Soon3 beds 3 baths1,671 sq. ft.
474 Chartley Trail, Stone Mountain, GA 30083
MLS# 10843000Listed by: Atlanta Communities - New
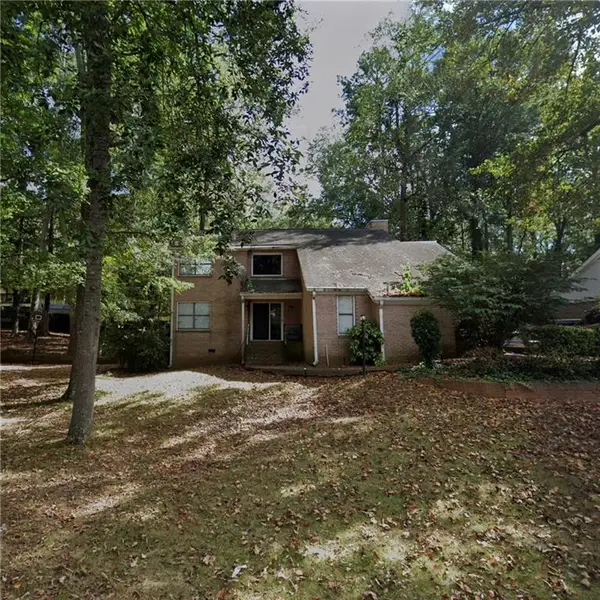 $234,900Active4 beds 3 baths2,292 sq. ft.
1632 Fieldgreen Overlook, Stone Mountain, GA 30088
MLS# 7821733Listed by: MAINSTAY BROKERAGE LLC - New
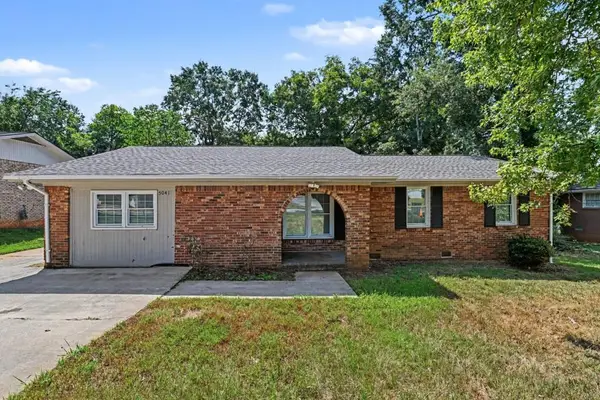 $230,000Active4 beds 2 baths1,579 sq. ft.
5041 W Mountain Street, Stone Mountain, GA 30083
MLS# 7839888Listed by: RESIDEUM REAL ESTATE - New
 $780,000Active7 beds 5 baths
1761 E Gate Drive, Stone Mountain, GA 30087
MLS# 10848402Listed by: eXp Realty - New
 $689,000Active5 beds 4 baths5,397 sq. ft.
5785 Nash Commons Drive, Stone Mountain, GA 30087
MLS# 7836854Listed by: MARIE ANGULO & CO. PROPERTY ADVISORS


Protect your home and budget from life's surprises with an Assurant Home Warranty, backed by a partner that supports you through every step of homeownership. Explore Plans.
©2026 Century 21 Real Estate LLC. All rights reserved. CENTURY 21®, the CENTURY 21 Logo and C21® are service marks owned by Century 21 Real Estate LLC. Century 21 Real Estate LLC fully supports the principles of the Fair Housing Act and the Equal Opportunity Act. Each office is independently owned and operated. Listing information is deemed reliable but not guaranteed accurate.