
99 Reed Road, Trenton, GA 30752
Local realty services provided by:CENTURY 21 Professional Group
99 Reed Road,Trenton, GA 30752
$160,000
- 2 Beds
- 2 Baths
- 1,328 sq. ft.
- Single family
- Active
Listed by: michael burge
Office: southern property shop
MLS#:1543205
Source:TN_CAR
Price summary
- Price:$160,000
- Price per sq. ft.:$120.48
About this home
Investment opportunity on 9.07 acres in Dade County. Single-level 2 bedroom, 1.5 bath home of 1,328 square feet per county records, built in 1980, with a brick fireplace and wood stove. The property is vacant and sold as-is: it needs cosmetic updating, the roof needs replacement, and there is no HVAC system. Cash or hard money only; proof of funds or loan approval letter required. Buyer to verify all information. equitable ownership interest, contact listing agent for details.
Contact an agent
Home facts
- Year built:1980
- Subdivision & Development:None
- Listing ID #:1543205
- Added:1 day(s) ago
- Updated:September 24, 2026 at 02:36 PM
Rooms and interior
- Bedrooms:2
- Total bathrooms:2
- Full bathrooms:1
- Half bathrooms:1
- Flooring:Ceramic Tile, Hardwood, Wood
- Basement:Yes
- Living area:1,328 sq. ft.
Structure and exterior
- Roof:Shingle
- Year built:1980
- Building area:1,328 sq. ft.
- Lot area:9.07 Acres
- Architectural Style:Ranch
- Construction Materials:Vinyl Siding
- Foundation Description:Block
- Levels:One
Utilities
- Water:Public, Water Connected
- Sewer:Septic Tank
Finances and disclosures
- Price:$160,000
- Price per sq. ft.:$120.48
- Tax amount:$1,657
Features and amenities
- Amenities:Laminate Counters
Parking
- Parking description:Driveway
New listings near 99 Reed Road
- New
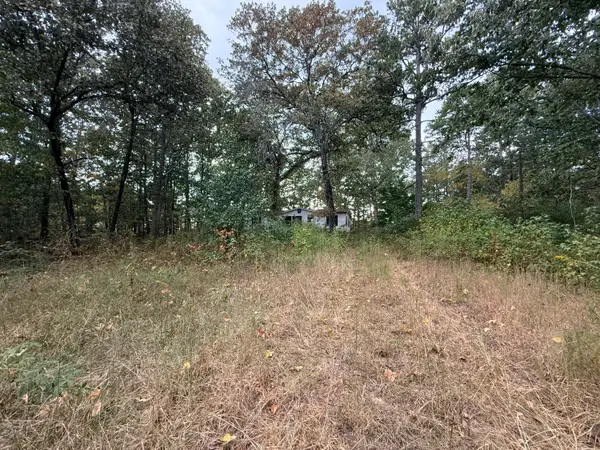 $27,500Active2.07 Acres
414 Hartline Road, Trenton, GA 30752
MLS# 1543224Listed by: REAL ESTATE PARTNERS CHATTANOOGA LLC - New
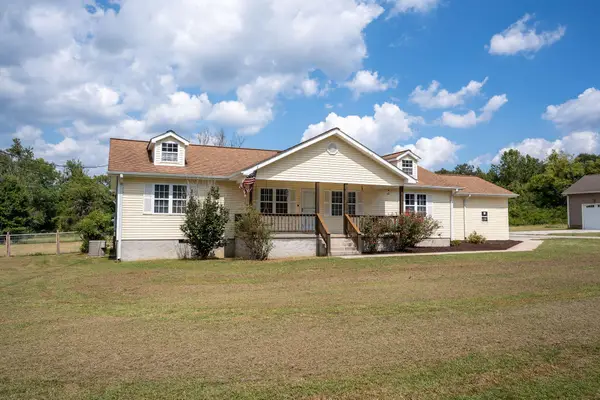 $289,900Active3 beds 2 baths1,864 sq. ft.
336 District Line Road, Trenton, GA 30752
MLS# 1543066Listed by: BHHS SOUTHERN ROUTES REALTY - New
 $2,700,000Active147.36 Acres
0 Yankee Road, Trenton, GA 30752
MLS# 3593060Listed by: BERKSHIRE HATHAWAY HOMESERVICES J DOUGLAS PROP.  $419,888Pending4 beds 3 baths2,559 sq. ft.
1145 Daniels Road, Trenton, GA 30752
MLS# 3298201Listed by: GREATER CHATTANOOGA REALTY, KELLER WILLIAMS REALTY $350,000Active4 beds 2 baths1,251 sq. ft.
6731 N Ga 301 Highway, Trenton, GA 30752
MLS# 1541809Listed by: KELLER WILLIAMS REALTY $248,000Active3 beds 2 baths1,216 sq. ft.
19 Bernice Drive, Trenton, GA 30752
MLS# 1542329Listed by: ZACH TAYLOR - CHATTANOOGA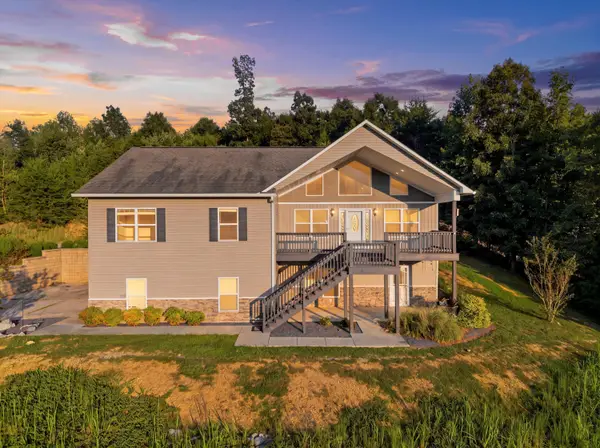 $500,000Active4 beds 4 baths2,700 sq. ft.
365 Meadowbrook Lane, Trenton, GA 30752
MLS# 1542007Listed by: KELLER WILLIAMS REALTY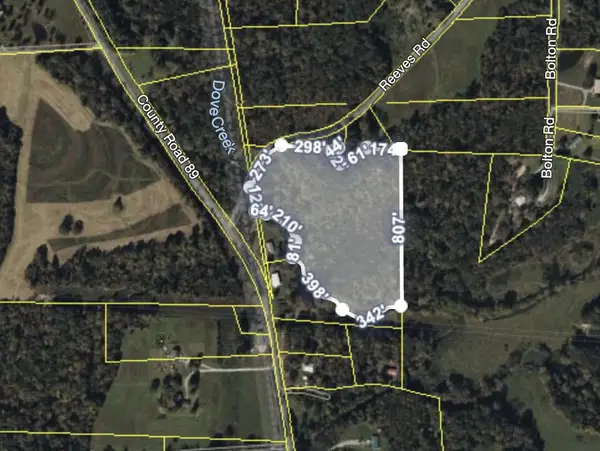 $130,000Active13.17 Acres
0 Reeves Road, Trenton, GA 30752
MLS# 1541932Listed by: KELLER WILLIAMS REALTY $155,555Pending3 beds 2 baths1,960 sq. ft.
463 Hill And Dale Drive, Trenton, GA 30752
MLS# 1541798Listed by: KELLER WILLIAMS REALTY


Protect your home and budget from life's surprises with an Assurant Home Warranty, backed by a partner that supports you through every step of homeownership. Explore Plans.
©2026 Century 21 Real Estate LLC. All rights reserved. CENTURY 21®, the CENTURY 21 Logo and C21® are service marks owned by Century 21 Real Estate LLC. Century 21 Real Estate LLC fully supports the principles of the Fair Housing Act and the Equal Opportunity Act. Each office is independently owned and operated. Listing information is deemed reliable but not guaranteed accurate.