
2810 Cambridge Drive, Ames, IA 50010
Local realty services provided by:CENTURY 21 Signature Real Estate
2810 Cambridge Drive,Ames, IA 50010
$450,000
- 4 Beds
- 4 Baths
- 1,766 sq. ft.
- Single family
- Active
Listed by: laaser-webb team
Office: re/max real estate center
MLS#:71310
Source:IA_CIBR
Price summary
- Price:$450,000
- Price per sq. ft.:$254.81
- Monthly HOA dues:$13.33
About this home
Welcome to 2810 Cambridge Drive in Ames! This custom-built, Pinnacle home offers approximately 2,887 square feet of finished living space in the vibrant Somerset neighborhood. Somerset offers local restaurants, medical facilities, groceries and shopping with easy access to Iowa State. Enjoy the walking paths and green spaces throughout the neighborhood. Featuring 4 bedrooms and 4 bathrooms, this beautifully designed ranch-style home offers an inviting open floor plan with vaulted ceilings and beautiful hardwood floors throughout the main level. You'll appreciate the wide doorways and accessible features including two main floor suites, one with an accessible shower. The generous primary bedroom with a huge, private bath suite and TWO walk-in closets.
The spacious kitchen is designed for both everyday living and entertaining, featuring granite countertops and NEW stainless-steel appliances. A convenient main-level laundry room with new washer and dryer adds to the home's functional layout. Need some quiet space? A flexible office space rounds out the main floor.
The finished walk-out basement expands the living space with a comfortable family room, wet bar, two additional bedrooms and a 3/4 bathroom, providing plenty of room for guests, family, hobbies, or entertaining.
Outside, enjoy the wood deck and walk-out access, while the attached two-car garage provides convenient parking and storage. New appliances, fresh interior paint, new carpet and new roof (2023).
Located in the Fellows Elementary School district and nestled within the desirable Somerset neighborhood, this home combines thoughtful design, spacious living areas, and a welcoming location. Don't miss the opportunity to make 2810 Cambridge Drive your new home!...
Contact an agent
Home facts
- Year built:2009
- Listing ID #:71310
- Added:1 day(s) ago
- Updated:September 17, 2026 at 07:53 PM
Rooms and interior
- Bedrooms:4
- Total bathrooms:4
- Full bathrooms:1
- Half bathrooms:1
- Rooms Total:14
- Flooring:Hardwood, Laminate, Luxury Vinyl, Tile
- Living area:1,766 sq. ft.
Heating and cooling
- Cooling:Central Air
- Heating:Forced Air, Natural Gas
- Central air:Yes
Structure and exterior
- Year built:2009
- Building area:1,766 sq. ft.
- Lot area:0.21 Acres
- Construction Materials:Stone
- Exterior Features:Wood Deck
- Foundation Description:Poured
Utilities
- Water:Public
- Sewer:Public Sewer
Finances and disclosures
- Price:$450,000
- Price per sq. ft.:$254.81
Parking
- Garage spaces:2
New listings near 2810 Cambridge Drive
- New
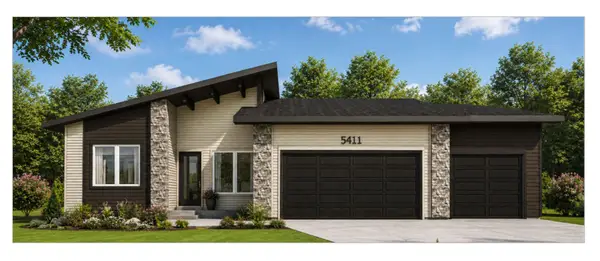 $635,632Active4 beds 3 baths1,554 sq. ft.
5411 Greene Street, Ames, IA 50014
MLS# 71312Listed by: HUNZIKER & ASSOC.-AMES - New
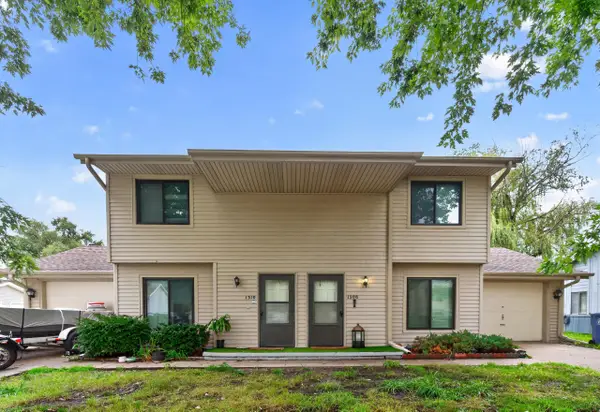 $295,000Active-- beds -- baths1,914 sq. ft.
1308/1310 Idaho Avenue, Ames, IA 50014
MLS# 71313Listed by: FRIEDRICH REALTY - New
 $295,000Active9.13 Acres
Lot 1 Xenon Pl (buck Hills), Ames, IA 50014
MLS# 71305Listed by: HUNZIKER & ASSOC.-AMES - New
 $325,000Active9.72 Acres
Lot 2 Xenon Pl (buck Hills), Ames, IA 50014
MLS# 71306Listed by: HUNZIKER & ASSOC.-AMES - New
 $350,000Active10.05 Acres
Lot 3 Xenon Pl (buck Hills), Ames, IA 50014
MLS# 71307Listed by: HUNZIKER & ASSOC.-AMES - New
 $410,000Active4 beds 3 baths1,469 sq. ft.
2820 Roxboro Drive, Ames, IA 50010
MLS# 71309Listed by: RE/MAX CONCEPTS-AMES - New
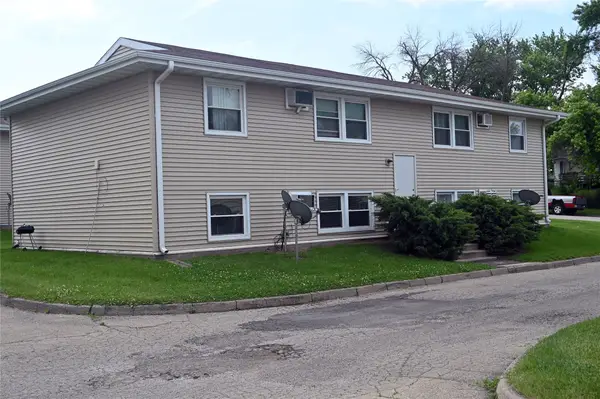 $325,000Active-- beds -- baths2,994 sq. ft.
4719 Toronto Street, Ames, IA 50014
MLS# 749379Listed by: KELLER WILLIAMS REALTY GDM - New
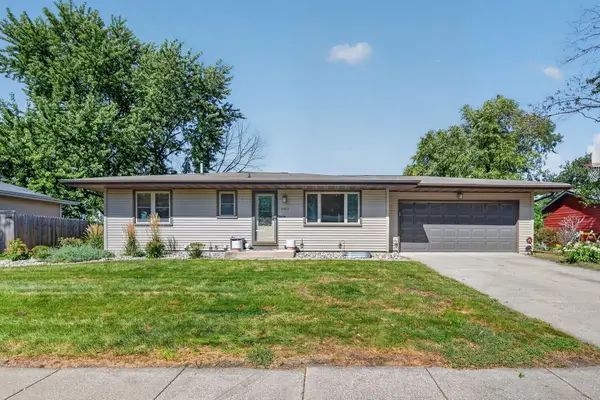 $290,000Active3 beds 2 baths1,044 sq. ft.
5017 Todd Drive, Ames, IA 50014
MLS# 71296Listed by: RE/MAX CONCEPTS-ANKENY - New
 $480,800Active4 beds 4 baths1,700 sq. ft.
5527 Greene Street, Ames, IA 50014
MLS# 71297Listed by: HUNZIKER & ASSOC.-AMES


Protect your home and budget from life's surprises with an Assurant Home Warranty, backed by a partner that supports you through every step of homeownership. Explore Plans.
©2026 Century 21 Real Estate LLC. All rights reserved. CENTURY 21®, the CENTURY 21 Logo and C21® are service marks owned by Century 21 Real Estate LLC. Century 21 Real Estate LLC fully supports the principles of the Fair Housing Act and the Equal Opportunity Act. Each office is independently owned and operated. Listing information is deemed reliable but not guaranteed accurate.