
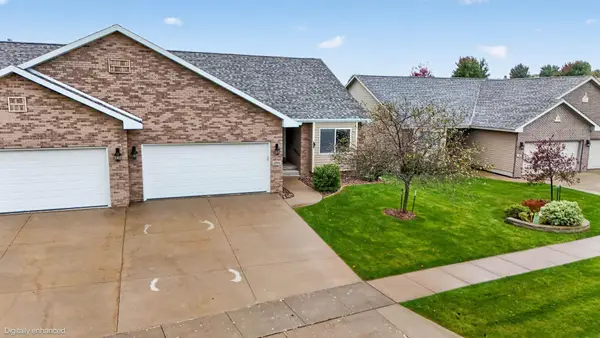
1203 Loren Drive, Cedar Falls, IA 50613
Local realty services provided by:CENTURY 21 BW Preferred, Inc.
1203 Loren Drive,Cedar Falls, IA 50613
$319,900
- 3 Beds
- 3 Baths
- - sq. ft.
- Condominium
- Active
Listed by: amy wienands, amber schuchmann
Office: awre, exp realty, llc.
MLS#:20265042
Source:IA_NEIMLS
Price summary
- Price:$319,900
- Monthly HOA dues:$200
About this home
Great condition and close to parks and shopping! This ranch style condo features main floor living and modern finishes throughout. The open concept design features a nice kitchen with stainless steel appliances and a breakfast bar. The nice sized living area features great natural lighting and access to the back covered deck. Finishing off the main floor is the master suite with private bath and walk in closet, an additional bedroom, bath and convenient main floor laundry. Moving downstairs you will find a large family room space, 3rd bedroom and bath. Set up your showing today!
Contact an agent
Home facts
- Year built:2019
- Listing ID #:20265042
- Added:4 day(s) ago
- Updated:October 20, 2026 at 11:35 AM
Rooms and interior
- Bedrooms:3
- Total bathrooms:3
- Full bathrooms:3
- Dining Description:Kitchen/Dining Combo
- Bathrooms Description:Separate Shower, Tub/Shower
- Kitchen Description:Dishwasher, Free-Standing Range, Refrigerator
- Basement Description:Partially Finished
Heating and cooling
- Cooling:Central Air
- Heating:Forced Air
- Central air:Yes
Structure and exterior
- Roof:Asphalt, Shingle
- Year built:2019
- Lot area:0.1 Acres
- Construction Materials:Vinyl Siding
Schools
- High school:Cedar Falls High
- Middle school:Peet Junior High
- Elementary school:Southdale Elementary
Finances and disclosures
- Price:$319,900
- Tax amount:$4,451
Parking
- Parking description:Attached Garage
- Carport spaces:2
New listings near 1203 Loren Drive
- New
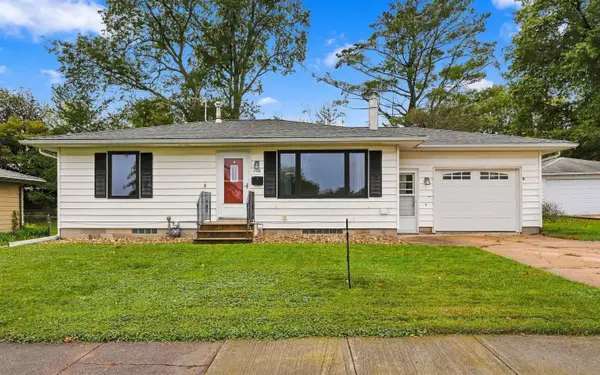 $224,900Active3 beds 2 baths
408 N Division Street, Cedar Falls, IA 50613
MLS# 20265098Listed by: STRUCTURE REAL ESTATE - New
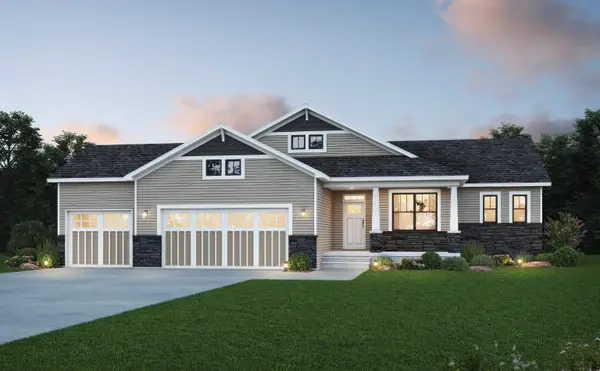 $680,400Active5 beds 3 baths
4318 Sonoma Drive, Cedar Falls, IA 50613
MLS# 20265084Listed by: OAKRIDGE REAL ESTATE - New
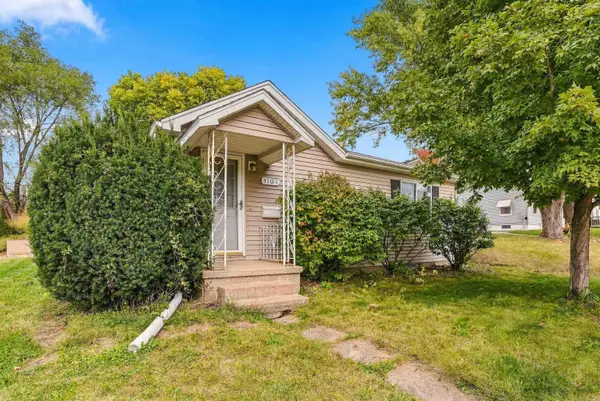 $169,900Active2 beds 1 baths
1104 Madison Street, Cedar Falls, IA 50613
MLS# 20265083Listed by: OAKRIDGE REAL ESTATE - New
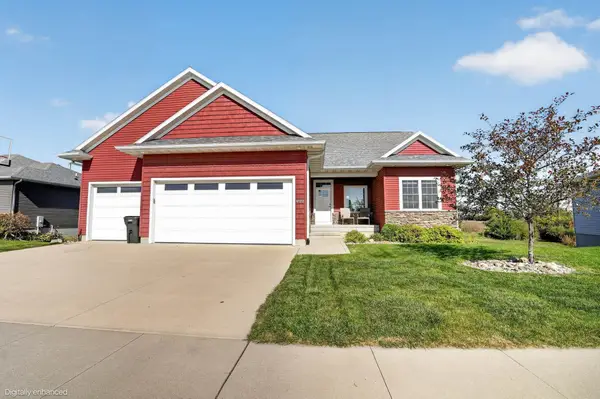 $515,000Active5 beds 3 baths
4123 Berry Hill Road, Cedar Falls, IA 50613
MLS# 20265078Listed by: OAKRIDGE REAL ESTATE - New
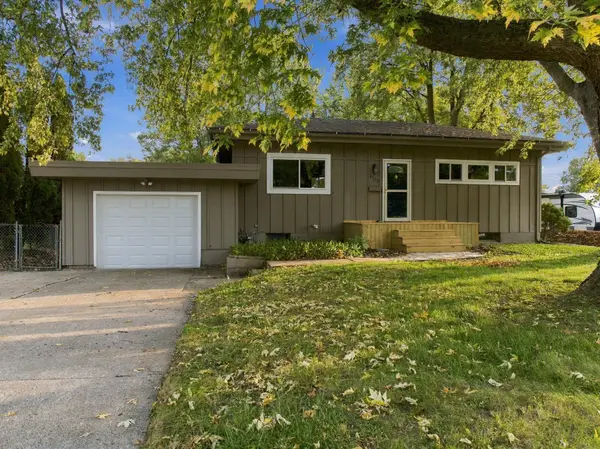 $210,000Active2 beds 2 baths
1703 Madison Street, Cedar Falls, IA 50613
MLS# 20265070Listed by: OAKRIDGE REAL ESTATE - New
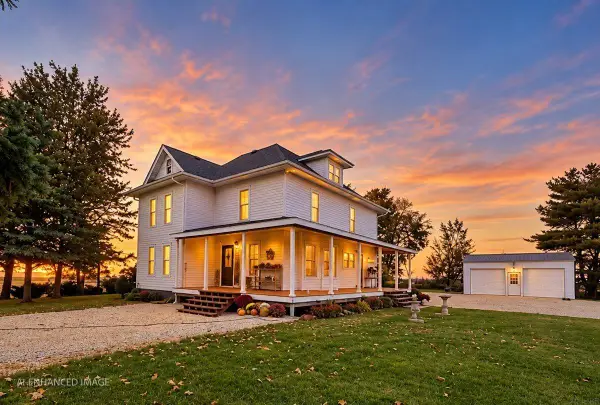 $465,000Active5 beds 3 baths
32667 150th St, Cedar Falls, IA 50613
MLS# 20265071Listed by: RE/MAX CONCEPTS - New
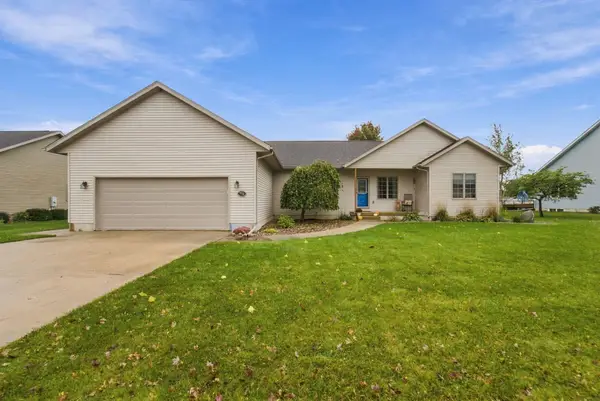 $410,000Active5 beds 3 baths
710 Winters Drive, Cedar Falls, IA 50613
MLS# 20265073Listed by: OAKRIDGE REAL ESTATE - New
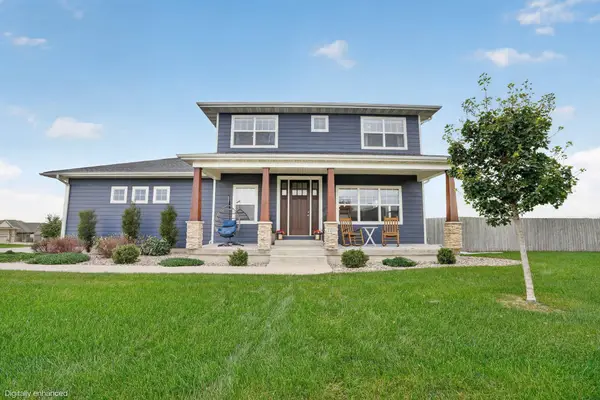 $540,000Active5 beds 4 baths
2208 Ashworth Drive, Cedar Falls, IA 50613
MLS# 20265068Listed by: OAKRIDGE REAL ESTATE - New
 $379,000Active3 beds 3 baths
2006 Erik Road, Cedar Falls, IA 50613
MLS# 20265062Listed by: OAKRIDGE REAL ESTATE


Protect your home and budget from life's surprises with an Assurant Home Warranty, backed by a partner that supports you through every step of homeownership. Explore Plans.
©2026 Century 21 Real Estate LLC. All rights reserved. CENTURY 21®, the CENTURY 21 Logo and C21® are service marks owned by Century 21 Real Estate LLC. Century 21 Real Estate LLC fully supports the principles of the Fair Housing Act and the Equal Opportunity Act. Each office is independently owned and operated. Listing information is deemed reliable but not guaranteed accurate.