
1403 Green Creek Road, Cedar Falls, IA 50613
Local realty services provided by:CENTURY 21 Signature Real Estate
1403 Green Creek Road,Cedar Falls, IA 50613
$554,900
- 5 Beds
- 3 Baths
- - sq. ft.
- Single family
- Pending
Listed by: jennifer lakin
Office: structure real estate
MLS#:20263714
Source:IA_NEIMLS
Price summary
- Price:$554,900
- Monthly HOA dues:$31.67
About this home
Packed with high-end upgrades and incredible spaces throughout, this standout ranch-style home offers nearly 3,000 square feet of beautifully finished living area. The open-concept main floor features durable LVT flooring, custom window shades, and a cozy gas fireplace with a stone surround. The gourmet kitchen boasts custom Bertch white cabinetry, quartz countertops, top-of-the-line stainless steel appliances, a walk-in pantry, and a massive center island with a farmhouse sink adjoining the dining space. Just off the kitchen, unwind in the natural light of the knotty pine three-season sunroom equipped with brand-new porch windows. The primary suite serves as a true retreat with an expansive walk-in closet and an ensuite bath with dual vanities and a zero-entry tile shower, while two additional main-floor bedrooms, a full bath, and a functional mudroom/laundry area complete the level. Downstairs, the finished lower level provides an expansive family room with a full wet bar, two generous bedrooms, a full bath, and extensive storage. Exceptional upgrades extend outdoors to a fully fenced backyard featuring professional landscaping, an underground irrigation system, a storage shed, a charming custom pergola, permanent exterior Gemstone lighting, and a brand-new roof installed in 2026. The oversized 1,029 sq. ft. three-stall garage completes the package with dedicated heating and AC for year-round comfort. Schedule your private tour today!...
Contact an agent
Home facts
- Year built:2021
- Subdivision & Development:PINNACLE RIDGE FIRST
- Listing ID #:20263714
- Added:3 day(s) ago
- Updated:August 13, 2026 at 04:33 PM
Rooms and interior
- Bedrooms:5
- Total bathrooms:3
- Full bathrooms:3
- Basement:Yes
- Basement Description:Concrete, Partially Finished
Heating and cooling
- Cooling:Central Air
- Heating:Forced Air
- Central air:Yes
Structure and exterior
- Roof:Shingle
- Year built:2021
- Lot area:0.35 Acres
- Construction Materials:Stone, Vinyl Siding
- Exterior Features:Patio
Schools
- High school:West High - Waterloo
- Middle school:Central
- Elementary school:Fred Becker Elementary
Finances and disclosures
- Price:$554,900
- Tax amount:$7,532
Features and amenities
- Laundry features:1st Floor
Parking
- Parking description:3 Or More Stalls, Heated Garage, Oversized
- Carport spaces:3
New listings near 1403 Green Creek Road
- New
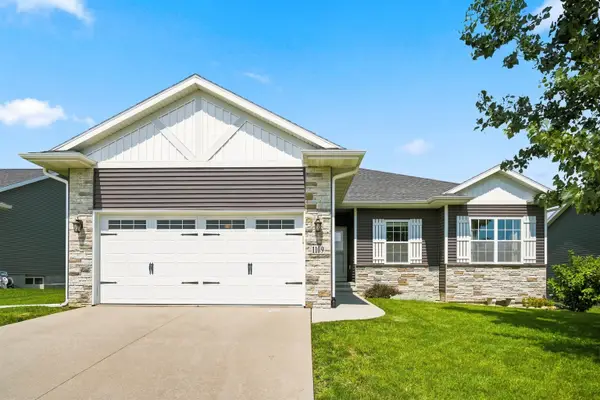 $412,500Active4 beds 3 baths
1109 Algonquin Drive, Cedar Falls, IA 50613
MLS# 20263805Listed by: STRUCTURE REAL ESTATE - New
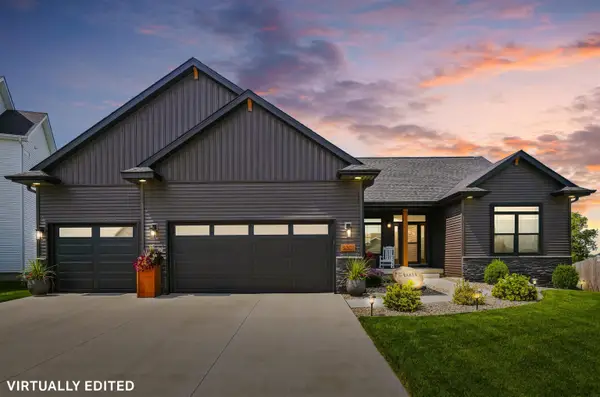 $699,900Active5 beds 4 baths
5301 Fernwood Drive, Cedar Falls, IA 50613
MLS# 20263793Listed by: STRUCTURE REAL ESTATE 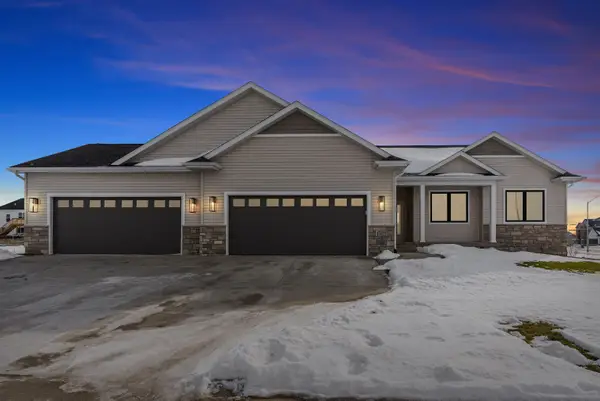 $737,533Pending5 beds 3 baths
4517 Luke Street, Cedar Falls, IA 50613
MLS# 20263784Listed by: OAKRIDGE REAL ESTATE- New
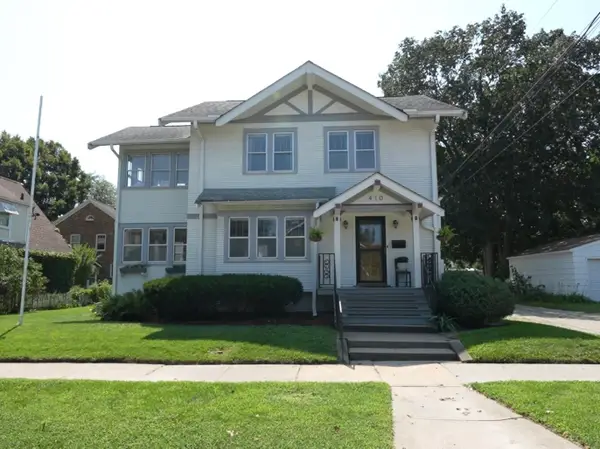 $259,900Active3 beds 3 baths
410 W 6th Street, Cedar Falls, IA 50613
MLS# 20263778Listed by: OAKRIDGE REAL ESTATE 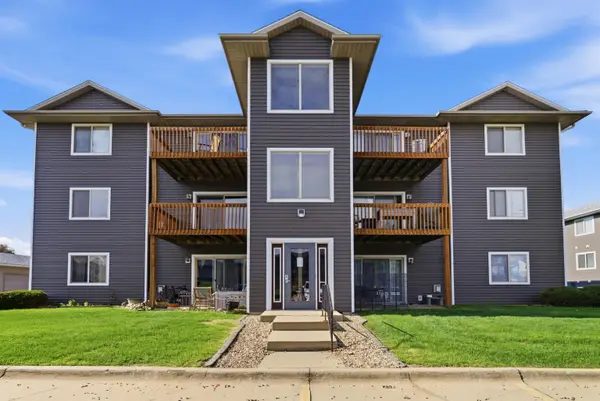 $139,900Pending2 beds 1 baths
4701 Chadwick Road #8, Cedar Falls, IA 50613
MLS# 20263760Listed by: RE/MAX CONCEPTS- New
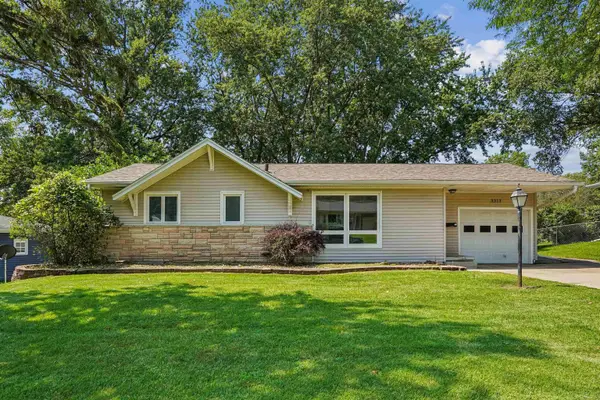 $259,900Active4 beds 2 baths
3311 Pridemore Drive, Cedar Falls, IA 50613
MLS# 20263762Listed by: EXP REALTY, LLC - New
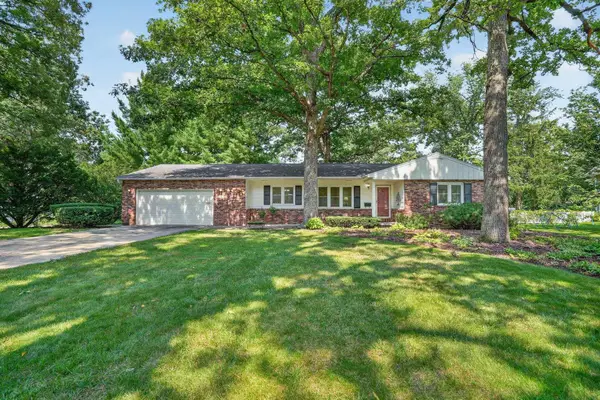 $339,900Active3 beds 2 baths
2004 Grand Boulevard, Cedar Falls, IA 50613
MLS# 20263763Listed by: OAKRIDGE REAL ESTATE - New
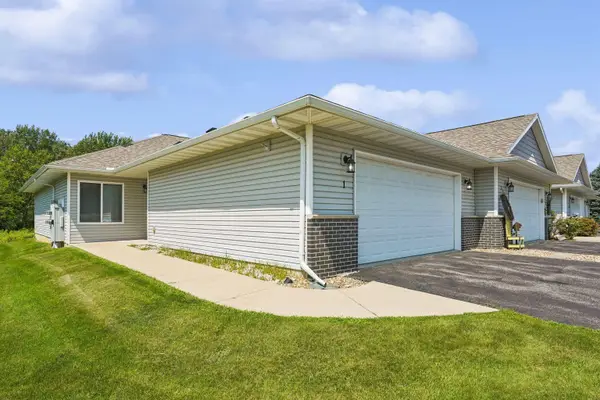 $259,900Active2 beds 2 baths
2631 Orchard Drive #1, Cedar Falls, IA 50613
MLS# 20263764Listed by: BERKSHIRE HATHAWAY HOME SERV - New
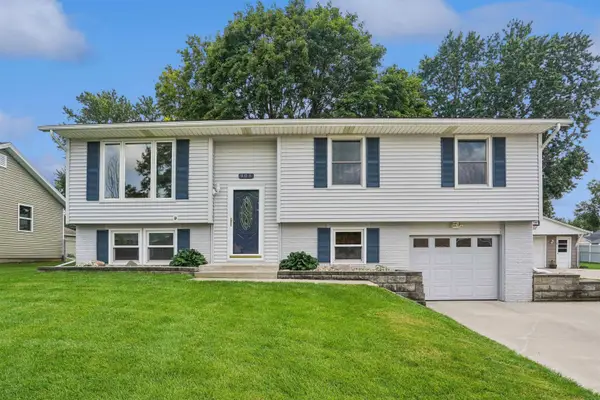 $259,900Active5 beds 2 baths
905 Lilac Lane, Cedar Falls, IA 50613
MLS# 20263765Listed by: STRUCTURE REAL ESTATE 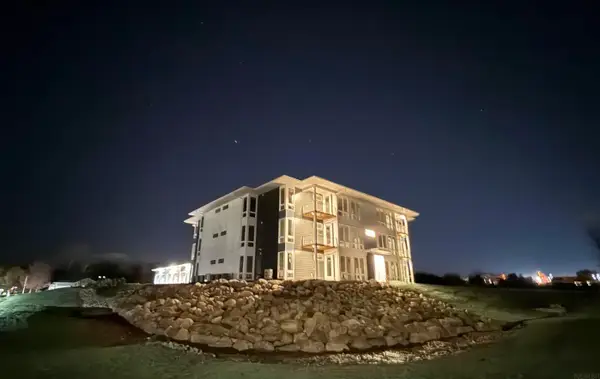 $274,900Active2 beds 2 baths
4015 Cedar Heights Drive #2, Cedar Falls, IA 50613
MLS# 20261940Listed by: OAKRIDGE REAL ESTATE


Protect your home and budget from life's surprises with an Assurant Home Warranty, backed by a partner that supports you through every step of homeownership. Explore Plans.
©2026 Century 21 Real Estate LLC. All rights reserved. CENTURY 21®, the CENTURY 21 Logo and C21® are service marks owned by Century 21 Real Estate LLC. Century 21 Real Estate LLC fully supports the principles of the Fair Housing Act and the Equal Opportunity Act. Each office is independently owned and operated. Listing information is deemed reliable but not guaranteed accurate.