
2004 Grand Boulevard, Cedar Falls, IA 50613
Local realty services provided by:CENTURY 21 BW Preferred, Inc.
Listed by: daniel gutknecht
Office: oakridge real estate
MLS#:20263763
Source:IA_NEIMLS
Price summary
- Price:$339,900
About this home
This charming brick-front ranch home is situated on a spacious 1/3-acre corner lot on Grand Blvd. in the desirable Cedar Heights neighborhood. Surrounded by mature trees and located just minutes from Lookout Park and Hartman Reserve, this home offers easy access to beautiful wooded areas and extensive trail systems. Step inside to a welcoming formal living room with an adjoining dining area, flowing into the updated kitchen and comfortable family room. Sliding doors lead to a private deck, creating an ideal space for outdoor dining, entertaining, or relaxing among the trees. The main level features three bedrooms, including a spacious primary suite with its own 3/4 bath, along with a full hall bath featuring a relaxing jetted tub. A convenient mudroom/laundry room connects directly to the attached double garage. The garage also includes an additional storage area with convenient exterior access. The lower level provides even more living and storage space with a family room and a separate storage room equipped with a shower and wash sink, offering flexibility for hobbies, projects, guests, or additional storage. With numerous thoughtful updates, a fantastic location, mature landscaping, and clear pride of ownership throughout, this well-loved home is a wonderful opportunity in Cedar Heights....
Contact an agent
Home facts
- Year built:1965
- Listing ID #:20263763
- Added:49 day(s) ago
- Updated:October 01, 2026 at 12:04 PM
Rooms and interior
- Bedrooms:3
- Total bathrooms:2
- Full bathrooms:1
- Dining Description:Kitchen/Dining Combo, Living/Dining Room Combo
- Bathrooms Description:Jetted Tub, Tub/Shower
- Kitchen Description:Dishwasher, Free-Standing Range, Microwave, Refrigerator
- Basement:Yes
- Basement Description:Block, Crawl Space, Entrance-Inside, Partially Finished
Heating and cooling
- Cooling:Ceiling Fan(s), Central Air
- Heating:Forced Air
- Central air:Yes
Structure and exterior
- Roof:Shingle
- Year built:1965
- Lot area:0.36 Acres
- Lot Features:Corner Lot, Wooded
- Architectural Style:Ranch
- Construction Materials:Hardboard Siding
- Exterior Features:Deck
Schools
- High school:Cedar Falls High
- Middle school:Peet Junior High
- Elementary school:Cedar Heights Elementary
Finances and disclosures
- Price:$339,900
- Tax amount:$4,456
Features and amenities
- Laundry features:1st Floor, Dryer, Laundry Room, Washer
- Amenities:Solid Surface Counters
Parking
- Parking description:Attached Garage, Garage Door Opener
- Carport spaces:2
New listings near 2004 Grand Boulevard
- New
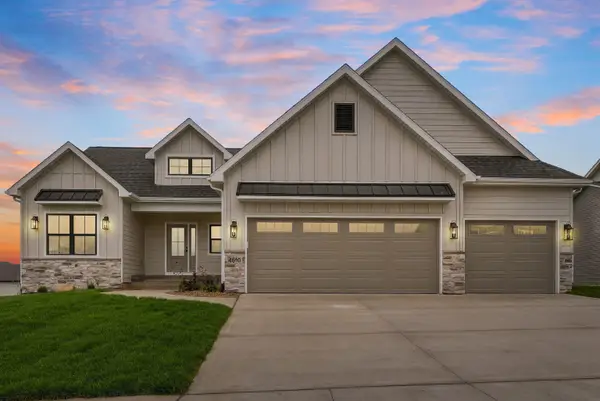 $815,000Active4 beds 3 baths
4610 Sonoma Drive, Cedar Falls, IA 50613
MLS# 20264708Listed by: OAKRIDGE REAL ESTATE - New
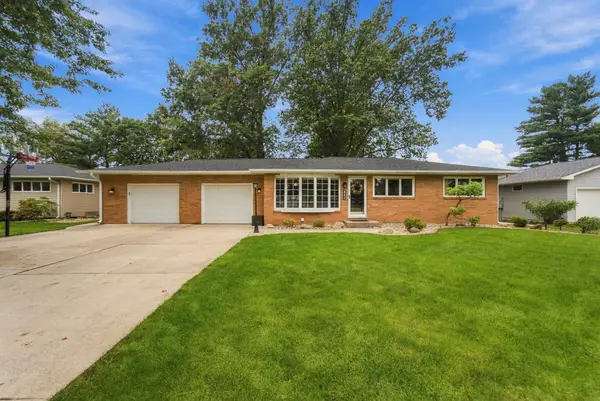 $330,000Active4 beds 2 baths
4211 Crestview Drive, Cedar Falls, IA 50613
MLS# 20264705Listed by: OAKRIDGE REAL ESTATE - New
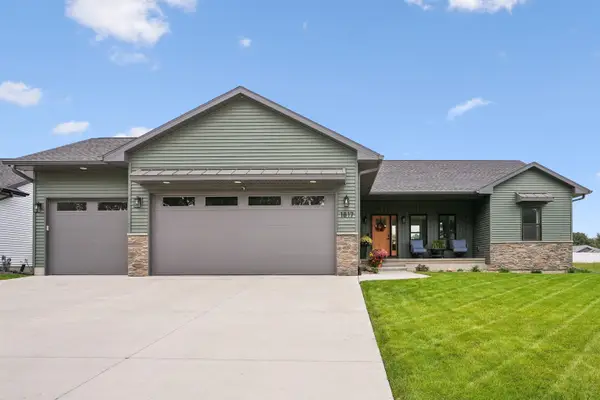 $689,999Active5 beds 4 baths
1817 Ashworth Drive, Cedar Falls, IA 50613
MLS# 20264701Listed by: BERKSHIRE HATHAWAY HOME SERV - New
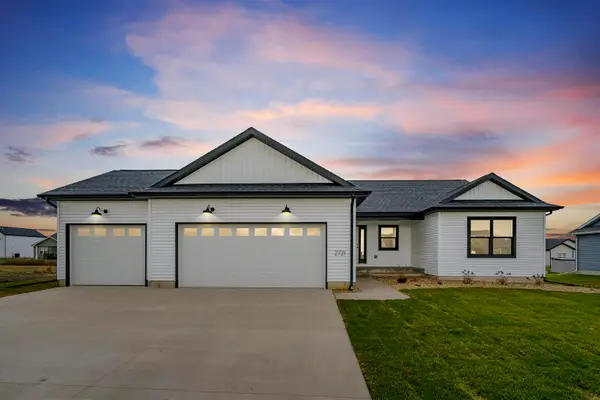 $484,662Active3 beds 2 baths
2807 Amber Valley Road, Cedar Falls, IA 50613
MLS# 20264695Listed by: OAKRIDGE REAL ESTATE - New
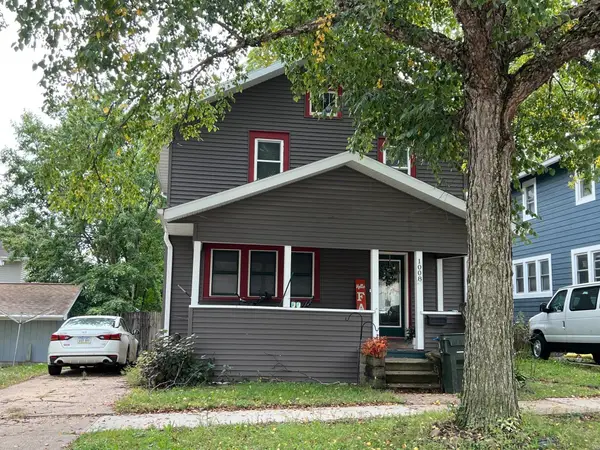 $129,000Active3 beds 1 baths
1008 W 2nd Street, Cedar Falls, IA 50613
MLS# 20264696Listed by: RE/MAX CONCEPTS - New
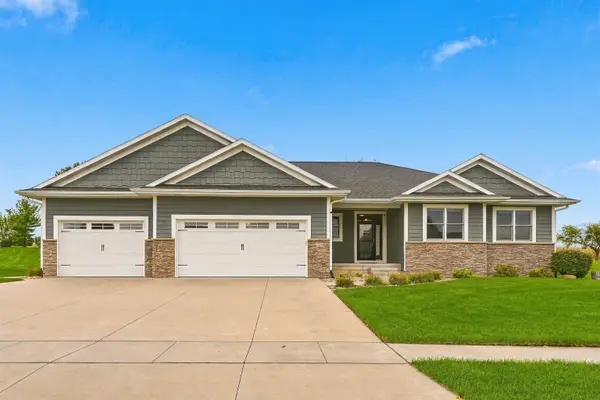 $630,000Active5 beds 4 baths
4319 Wynnewood Drive, Cedar Falls, IA 50613
MLS# 20264697Listed by: BERKSHIRE HATHAWAY HOME SERV - New
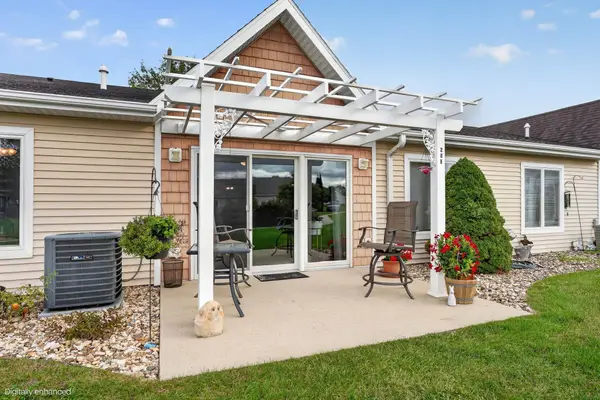 $164,900Active2 beds 1 baths
4305 Autumn Ridge Road #208, Cedar Falls, IA 50613
MLS# 20264692Listed by: OAKRIDGE REAL ESTATE - New
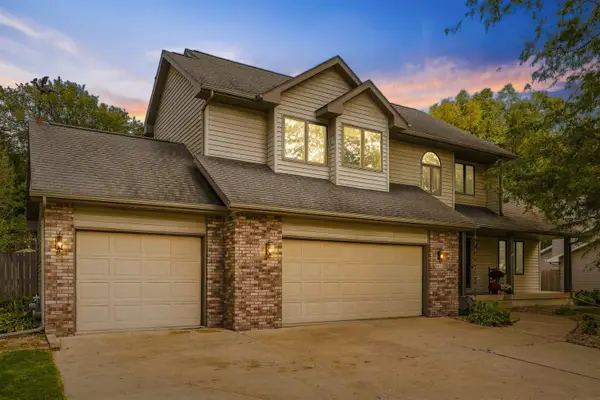 $399,900Active3 beds 4 baths
1003 Lakeview Drive, Cedar Falls, IA 50613
MLS# 20264676Listed by: BERKSHIRE HATHAWAY HOME SERV - New
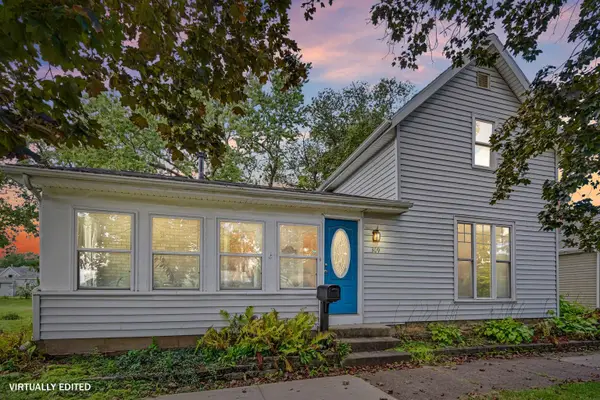 $183,000Active3 beds 2 baths
309 Iowa Street, Cedar Falls, IA 50613
MLS# 20264658Listed by: BERKSHIRE HATHAWAY HOME SERV - New
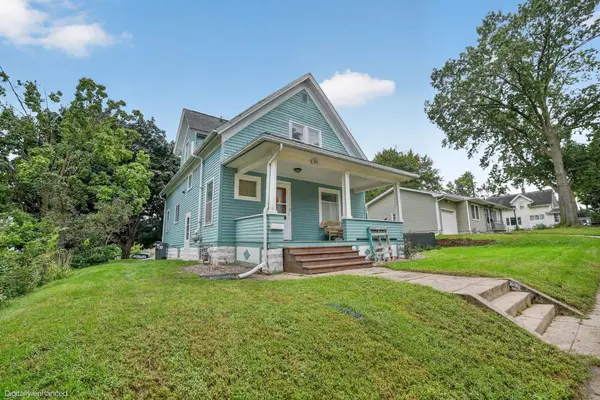 $215,000Active4 beds 2 baths
916 Walnut Street, Cedar Falls, IA 50613
MLS# 20264659Listed by: OAKRIDGE REAL ESTATE


Protect your home and budget from life's surprises with an Assurant Home Warranty, backed by a partner that supports you through every step of homeownership. Explore Plans.
©2026 Century 21 Real Estate LLC. All rights reserved. CENTURY 21®, the CENTURY 21 Logo and C21® are service marks owned by Century 21 Real Estate LLC. Century 21 Real Estate LLC fully supports the principles of the Fair Housing Act and the Equal Opportunity Act. Each office is independently owned and operated. Listing information is deemed reliable but not guaranteed accurate.