
30125 Butler Avenue, Cedar Falls, IA 50613
Local realty services provided by:CENTURY 21 Signature Real Estate
30125 Butler Avenue,Cedar Falls, IA 50613
$1,250,000
- 6 Beds
- 4 Baths
- - sq. ft.
- Single family
- Active
Listed by: arleen kugler
Office: berkshire hathaway home serv
MLS#:20264950
Source:IA_NEIMLS
Price summary
- Price:$1,250,000
About this home
Cedar Falls acreage with a custom built home with wrap around porch to have a cup of coffee every morning. You will appreciate the custom built kitchen, with solid surface counter tops, pantry, island , built in double ovens, a warming drawer and more. Primary suite has a on suite with jetted tub with double sided fireplace, walk in shower, double vanities and walk in closet. Great room with gas fireplace with a beautiful surround and mantel, open to the large dining area and kitchen. Four Seasons room just steps off the dining area. Access to the deck off the dining area as well, great area for grilling. Office on the main level with 2 more bedrooms and main bath. Lower level has a large family room with gas fireplace, bath room , 3 more bedrooms, a gun room, wine storage room and a massive storage room with built in shelving. The 6th bedroom has been used as a craft room it could also be a exercise room. Wonderful feature in the basement a stairway to the garage for easy access to move large items in the basement. This home has Geo Thermal system, rural water, septic, and generator hook up. CFU electric and Internet!!! Shop 42 x 56 with cement floor and 220 wiring. There are several fruit trees on the property and newly planted hard wood trees as well When this home was built it was so well thought out and they only used quality materials and custom vanities, kitchen cabinets and crown molding and wood work and doors! Its just breath taking and must see!!!...
Contact an agent
Home facts
- Year built:2010
- Listing ID #:20264950
- Added:6 day(s) ago
- Updated:October 16, 2026 at 04:06 PM
Rooms and interior
- Bedrooms:6
- Total bathrooms:4
- Full bathrooms:3
- Dining Description:Formal Dining, Kitchen/Dining Combo
- Bathrooms Description:Separate Shower, Tub, Tub/Shower
- Kitchen Description:Appliances Negotiable, Built-In Range, Dishwasher, Refrigerator
- Basement Description:Concrete, Entrance-Inside, Entrance-Outside, Finished
Heating and cooling
- Cooling:Geothermal
- Heating:Geothermal
Structure and exterior
- Roof:Asphalt
- Year built:2010
- Lot area:4.58 Acres
- Lot Features:Level, Timber, Wooded
- Construction Materials:Vinyl Siding
- Exterior Features:Deck, Fruit Trees, Garden, Horses Okay, Pole Barn, School Bus Service
Schools
- High school:Dike / New Hartford
- Middle school:Dike / New Hartford
- Elementary school:Dike / New Hartford
Utilities
- Water:Rural
- Sewer:Septic Tank
Finances and disclosures
- Price:$1,250,000
- Tax amount:$9,199
Features and amenities
- Laundry features:1st Floor, Laundry Room
- Amenities:Ceiling Fan(s), Ceiling Fan/Light, Ceiling-Specialty, Crown Molding, Fiber Optic, Granite Counters, Paneled Doors, Pantry, Solid Surface Counters
Parking
- Parking description:Attached Garage, Garage Door Opener, Oversized, Workshop in Garage
- Carport spaces:3
New listings near 30125 Butler Avenue
- New
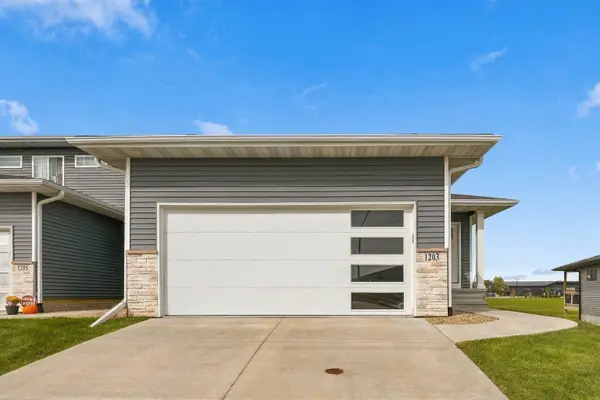 $319,900Active3 beds 3 baths
1203 Loren Drive, Cedar Falls, IA 50613
MLS# 20265042Listed by: AWRE, EXP REALTY, LLC - New
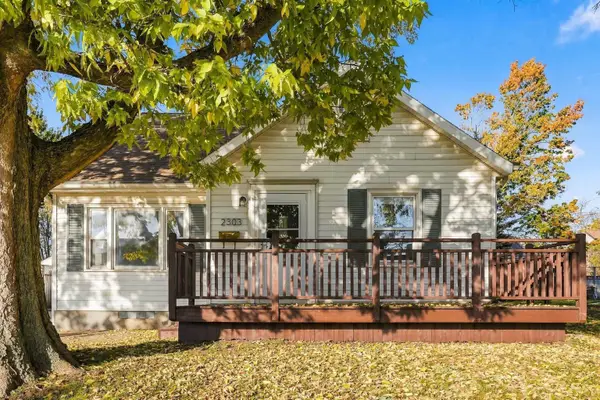 $255,800Active4 beds 3 baths
2303 Main Street, Cedar Falls, IA 50613
MLS# 20265010Listed by: VINE VALLEY REAL ESTATE - New
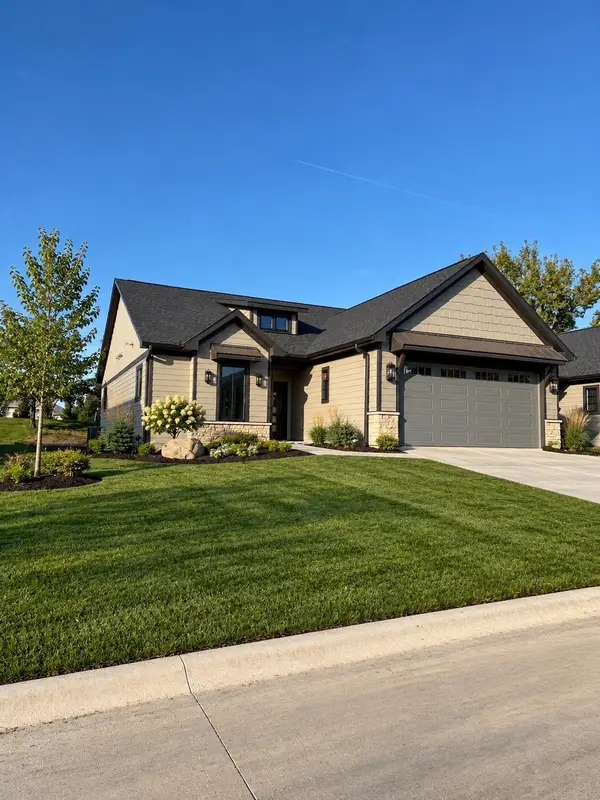 $599,500Active4 beds 3 baths
1832 Whispering Pines Circle, Cedar Falls, IA 50613
MLS# 20265011Listed by: BERKSHIRE HATHAWAY HOME SERV - New
 $389,500Active4 beds 3 baths
5301 Carey Drive, Cedar Falls, IA 50613
MLS# 20265002Listed by: FOUNDATIONS REALTY - New
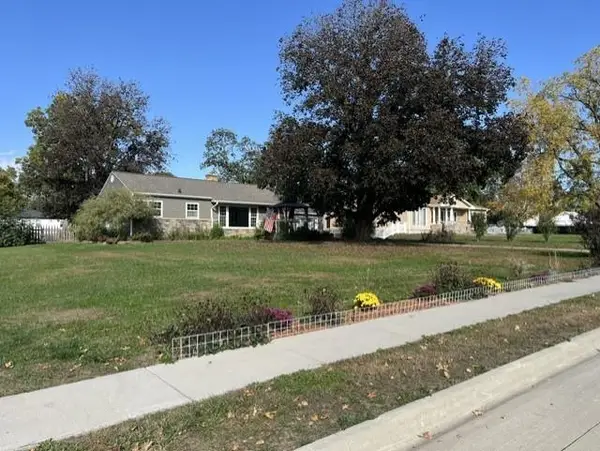 $284,500Active2 beds 1 baths
2012 Lilac Lane, Cedar Falls, IA 50613
MLS# 20264989Listed by: SOLTICE STATION REAL ESTATE - New
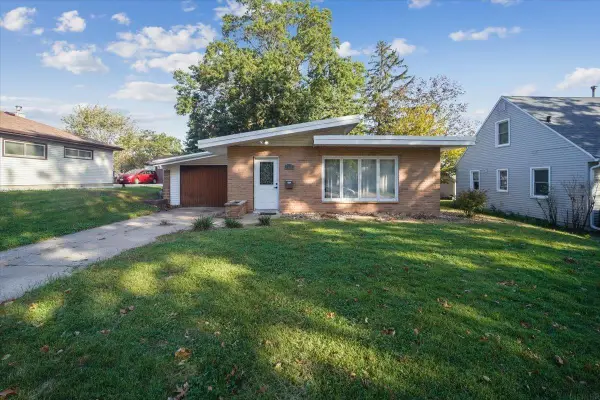 $160,000Active3 beds 1 baths
1201 W 8th Street, Cedar Falls, IA 50613
MLS# 20264992Listed by: KAREN STEFFES HOMES, LLC - New
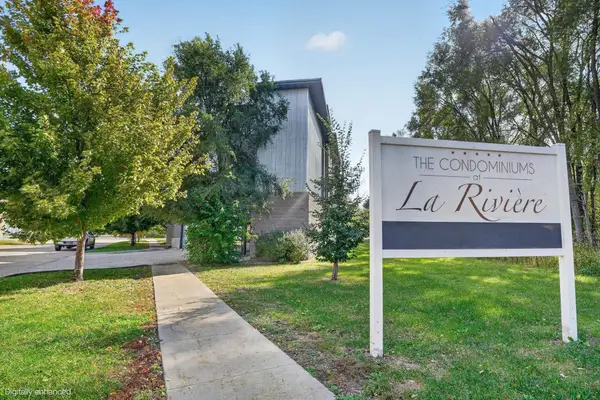 $250,000Active2 beds 2 baths
221 E 5th Street #306, Cedar Falls, IA 50613
MLS# 20264987Listed by: OAKRIDGE REAL ESTATE - New
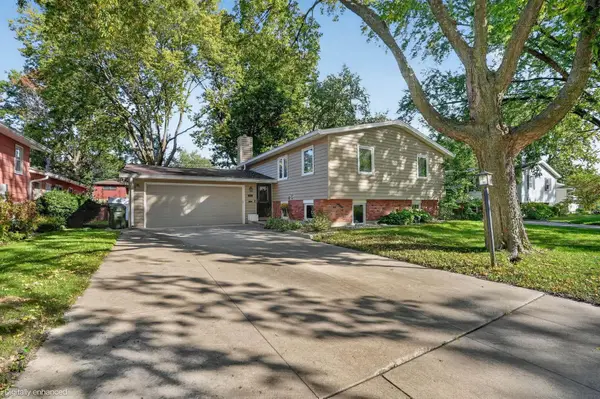 $314,900Active5 beds 2 baths
1505 W 5th Street, Cedar Falls, IA 50613
MLS# 20264985Listed by: OAKRIDGE REAL ESTATE - New
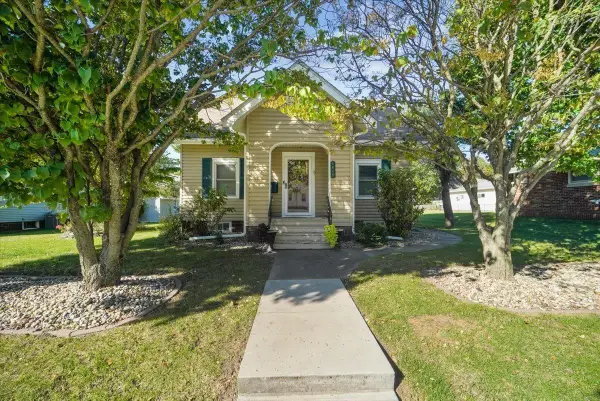 $250,000Active3 beds 1 baths
1615 Main Street, Cedar Falls, IA 50613
MLS# 20264972Listed by: EXP REALTY, LLC - New
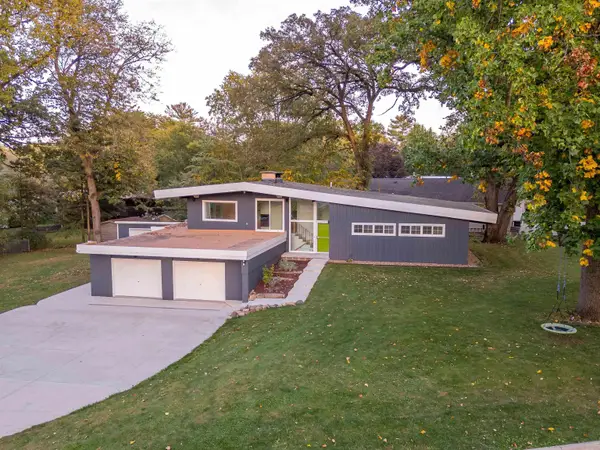 $399,900Active4 beds 2 baths
2620 Ashland Avenue, Cedar Falls, IA 50613
MLS# 20264969Listed by: STRUCTURE REAL ESTATE


Protect your home and budget from life's surprises with an Assurant Home Warranty, backed by a partner that supports you through every step of homeownership. Explore Plans.
©2026 Century 21 Real Estate LLC. All rights reserved. CENTURY 21®, the CENTURY 21 Logo and C21® are service marks owned by Century 21 Real Estate LLC. Century 21 Real Estate LLC fully supports the principles of the Fair Housing Act and the Equal Opportunity Act. Each office is independently owned and operated. Listing information is deemed reliable but not guaranteed accurate.