
2620 Ashland Avenue, Cedar Falls, IA 50613
Local realty services provided by:CENTURY 21 BW Preferred, Inc.
2620 Ashland Avenue,Cedar Falls, IA 50613
$399,900
- 4 Beds
- 2 Baths
- - sq. ft.
- Single family
- Pending
Listed by: maida druzanovic
Office: structure real estate
MLS#:20264969
Source:IA_NEIMLS
Price summary
- Price:$399,900
About this home
Beautifully remodeled inside and out, 2620 Ashland Avenue sits on a spacious corner lot spanning more than half an acre, with shopping and restaurants conveniently nearby. New windows and freshly painted siding enhance the home’s curb appeal, while extensive interior updates pair fresh, modern finishes with smart-home convenience. It’s an inviting blend of style, comfort, and space—ready for you to call home. Solid hickory flooring brings warmth to the kitchen and main living room, while ceiling beams add character and architectural charm. New cabinetry and countertops give the kitchen a fresh, updated look, complemented by brand-new luxury vinyl plank flooring in the bedrooms and walkout lower level. Fully remodeled bathrooms continue the home’s updated style, and the walkout lower level offers additional space to relax, entertain, or make your own. These are just a few of the improvements completed throughout the property. Modern convenience is built right in, with smart light switches throughout and an Amazon Echo included and set up for the new homeowner. The home also comes equipped with a security system and sound system. From the refreshed exterior to the remodeled living spaces and smart-home features, this home offers a thoughtful blend of character, comfort, and convenience. Schedule your private showing and experience everything it has to offer! All measurements are approximate....
Contact an agent
Home facts
- Year built:1955
- Listing ID #:20264969
- Added:4 day(s) ago
- Updated:October 17, 2026 at 05:05 PM
Rooms and interior
- Bedrooms:4
- Total bathrooms:2
- Full bathrooms:1
- Dining Description:Living/Dining Room Combo
- Bathrooms Description:Jetted Tub, Separate Shower, Tub/Shower
- Kitchen Description:Dishwasher, Disposal, Free-Standing Range, Microwave, Refrigerator
- Basement Description:Block, Finished, Walk-Out Access
Heating and cooling
- Cooling:Central Air
- Central air:Yes
Structure and exterior
- Roof:Flat
- Year built:1955
- Lot area:0.52 Acres
- Lot Features:Corner Lot
- Construction Materials:Vertical Siding
- Exterior Features:Greenhouse, Patio
Schools
- High school:Cedar Falls High
- Middle school:Peet Junior High
- Elementary school:Cedar Heights Elementary
Finances and disclosures
- Price:$399,900
- Tax amount:$4,130
Features and amenities
- Laundry features:Lower Level
- Amenities:Beamed Ceilings, Ceiling-Vaulted, Solid Surface Counters
- Smart home:Yes
Parking
- Parking description:Attached Garage
- Carport spaces:2
New listings near 2620 Ashland Avenue
- New
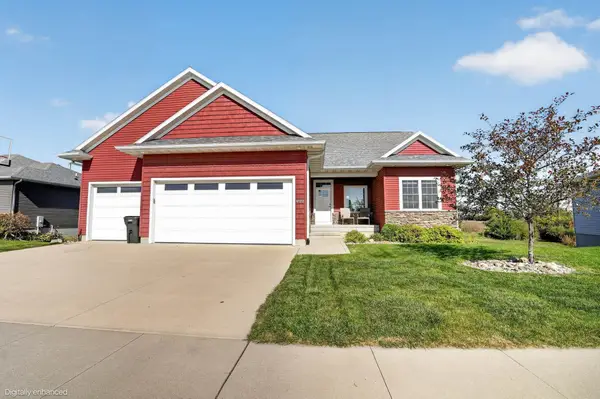 $515,000Active5 beds 3 baths
4123 Berry Hill Road, Cedar Falls, IA 50613
MLS# 20265078Listed by: OAKRIDGE REAL ESTATE - New
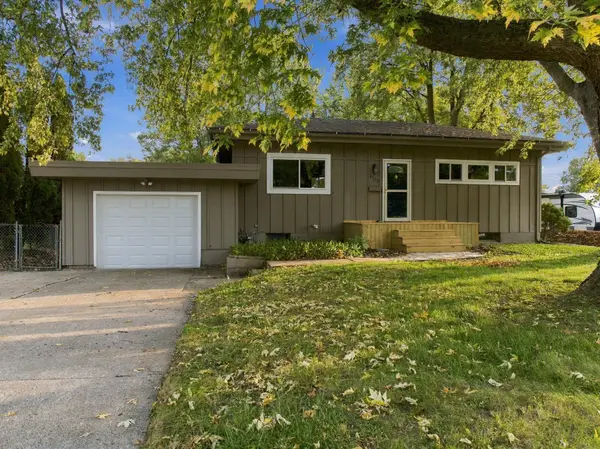 $210,000Active2 beds 2 baths
1703 Madison Street, Cedar Falls, IA 50613
MLS# 20265070Listed by: OAKRIDGE REAL ESTATE - New
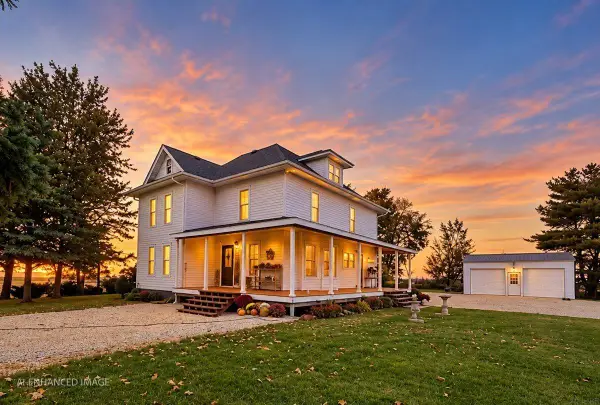 $465,000Active5 beds 3 baths
32667 150th St, Cedar Falls, IA 50613
MLS# 20265071Listed by: RE/MAX CONCEPTS - New
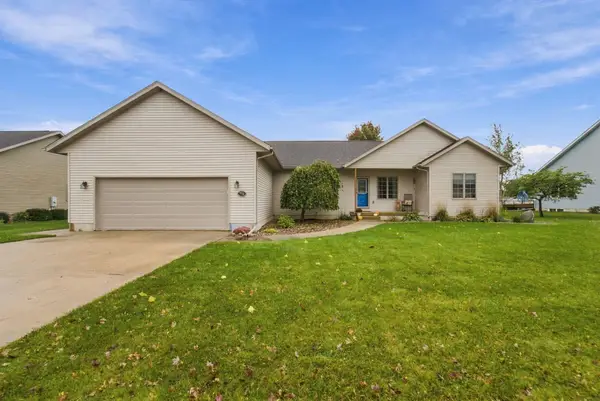 $410,000Active5 beds 3 baths
710 Winters Drive, Cedar Falls, IA 50613
MLS# 20265073Listed by: OAKRIDGE REAL ESTATE - New
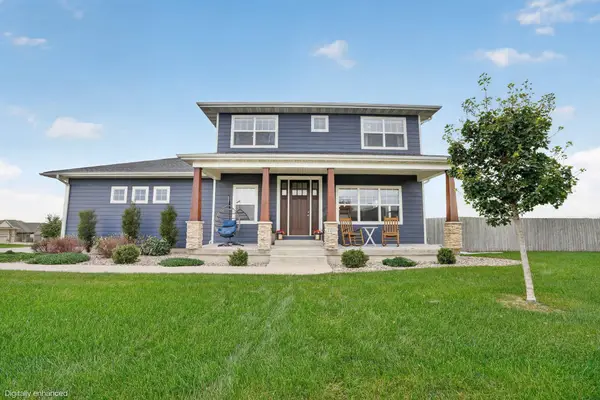 $540,000Active5 beds 4 baths
2208 Ashworth Drive, Cedar Falls, IA 50613
MLS# 20265068Listed by: OAKRIDGE REAL ESTATE - New
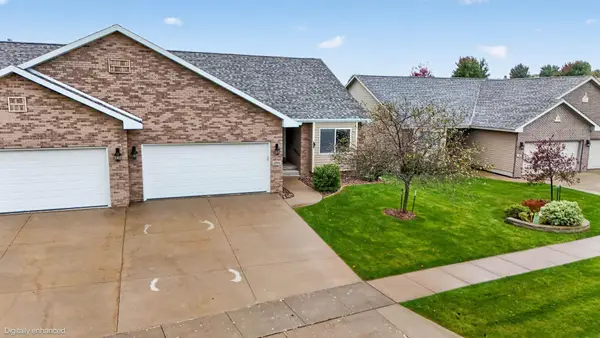 $379,000Active3 beds 3 baths
2006 Erik Road, Cedar Falls, IA 50613
MLS# 20265062Listed by: OAKRIDGE REAL ESTATE - New
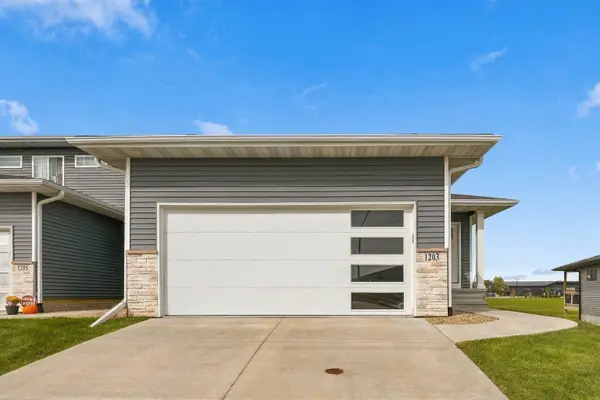 $319,900Active3 beds 3 baths
1203 Loren Drive, Cedar Falls, IA 50613
MLS# 20265042Listed by: AWRE, EXP REALTY, LLC - New
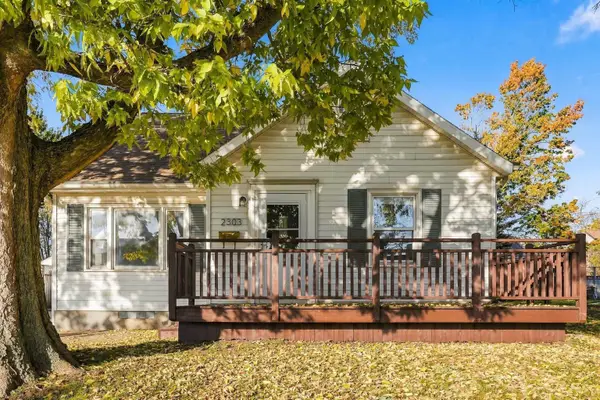 $255,800Active4 beds 3 baths
2303 Main Street, Cedar Falls, IA 50613
MLS# 20265010Listed by: VINE VALLEY REAL ESTATE - New
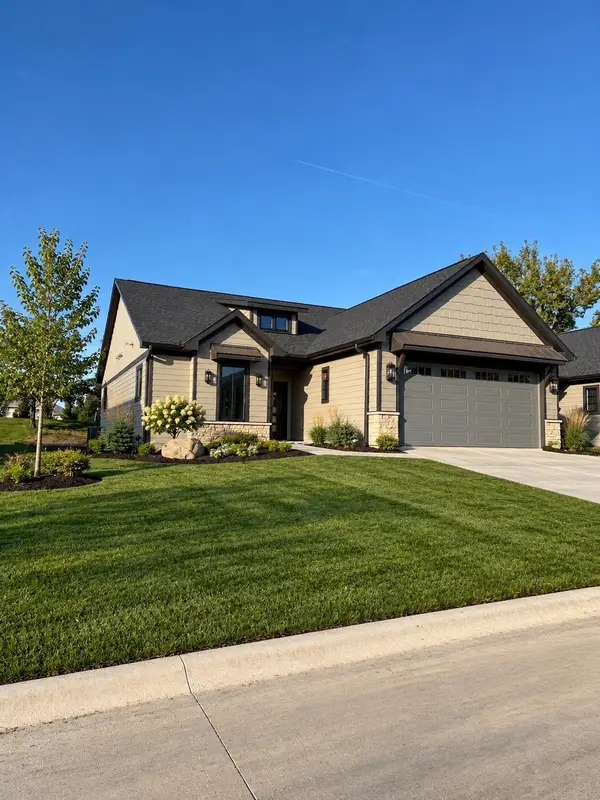 $599,500Active4 beds 3 baths
1832 Whispering Pines Circle, Cedar Falls, IA 50613
MLS# 20265011Listed by: BERKSHIRE HATHAWAY HOME SERV - New
 $389,500Active4 beds 3 baths
5301 Carey Drive, Cedar Falls, IA 50613
MLS# 20265002Listed by: FOUNDATIONS REALTY


Protect your home and budget from life's surprises with an Assurant Home Warranty, backed by a partner that supports you through every step of homeownership. Explore Plans.
©2026 Century 21 Real Estate LLC. All rights reserved. CENTURY 21®, the CENTURY 21 Logo and C21® are service marks owned by Century 21 Real Estate LLC. Century 21 Real Estate LLC fully supports the principles of the Fair Housing Act and the Equal Opportunity Act. Each office is independently owned and operated. Listing information is deemed reliable but not guaranteed accurate.