
1505 W 5th Street, Cedar Falls, IA 50613
Local realty services provided by:CENTURY 21 Signature Real Estate
Listed by: jonathan rogers
Office: oakridge real estate
MLS#:20264985
Source:IA_NEIMLS
Price summary
- Price:$314,900
About this home
Welcome to this inviting 4-bedroom, 2-bath home offering comfortable living spaces and plenty of room to spread out. As you walk in, you'll notice the large foyer serving as a perfect drop zone for everyday life. Upstairs, enjoy a spacious living room filled with natural light and a beautiful brick fireplace that serves as the perfect focal point. The dining area and kitchen offer plenty of cabinetry and counter space, plus a convenient breakfast bar that’s perfect for casual meals or gathering with family and friends. The highlight of this level is the spacious family room overlooking the private, fenced-in backyard with beautiful mature trees. Enjoy your evenings on the new composite deck, perfect for relaxing or entertaining. The finished basement adds even more versatility with another bedroom, family room that could also serve as a 5th bedroom, and a second bathroom. An attached two-stall garage and plenty of storage throughout add to the convenience. With inviting spaces inside and a peaceful backyard retreat outside, this home has so much to offer!...
Contact an agent
Home facts
- Year built:1967
- Listing ID #:20264985
- Added:6 day(s) ago
- Updated:October 20, 2026 at 11:35 AM
Rooms and interior
- Bedrooms:5
- Total bathrooms:2
- Full bathrooms:1
- Kitchen Description:Appliances Negotiable, Dishwasher, Microwave, Refrigerator
- Basement Description:Block, Concrete, Crawl Space, Partially Finished
Heating and cooling
- Cooling:Ceiling Fan(s), Central Air
- Heating:Forced Air, Gas
- Central air:Yes
Structure and exterior
- Roof:Asphalt, Shingle
- Year built:1967
- Lot area:0.18 Acres
- Construction Materials:Vinyl Siding
- Exterior Features:Deck, Deck-Multi-Level, Patio
Schools
- High school:Cedar Falls High
- Middle school:Holmes Junior High
- Elementary school:Lincoln Elementary CF
Finances and disclosures
- Price:$314,900
- Tax amount:$4,138
Features and amenities
- Laundry features:Dryer, Lower Level, Washer
Parking
- Parking description:Attached Garage
- Carport spaces:2
New listings near 1505 W 5th Street
- New
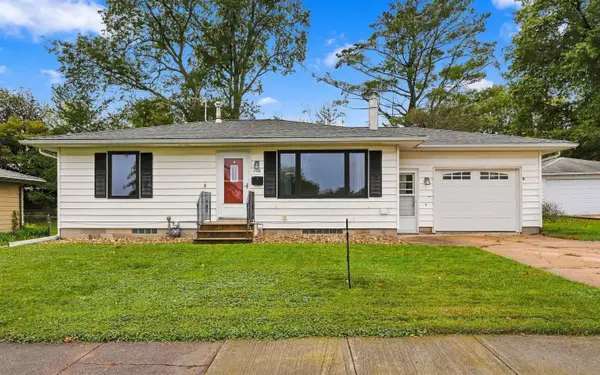 $224,900Active3 beds 2 baths
408 N Division Street, Cedar Falls, IA 50613
MLS# 20265098Listed by: STRUCTURE REAL ESTATE - New
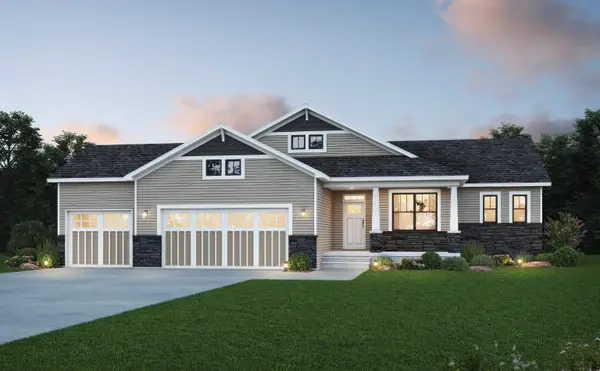 $680,400Active5 beds 3 baths
4318 Sonoma Drive, Cedar Falls, IA 50613
MLS# 20265084Listed by: OAKRIDGE REAL ESTATE - New
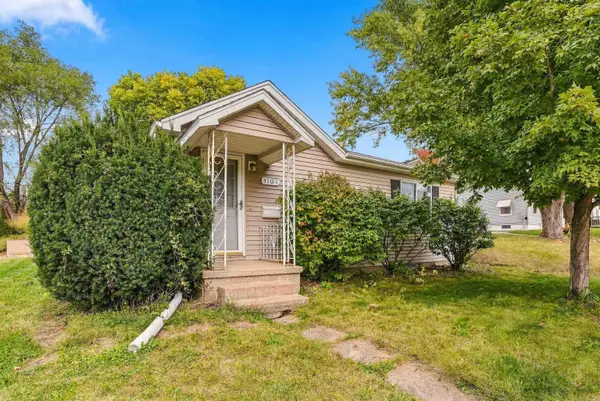 $169,900Active2 beds 1 baths
1104 Madison Street, Cedar Falls, IA 50613
MLS# 20265083Listed by: OAKRIDGE REAL ESTATE - New
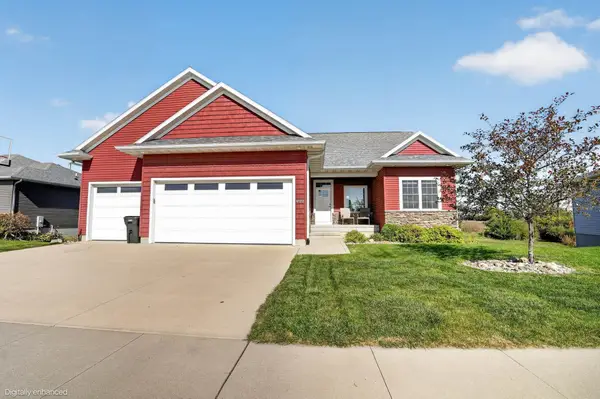 $515,000Active5 beds 3 baths
4123 Berry Hill Road, Cedar Falls, IA 50613
MLS# 20265078Listed by: OAKRIDGE REAL ESTATE - New
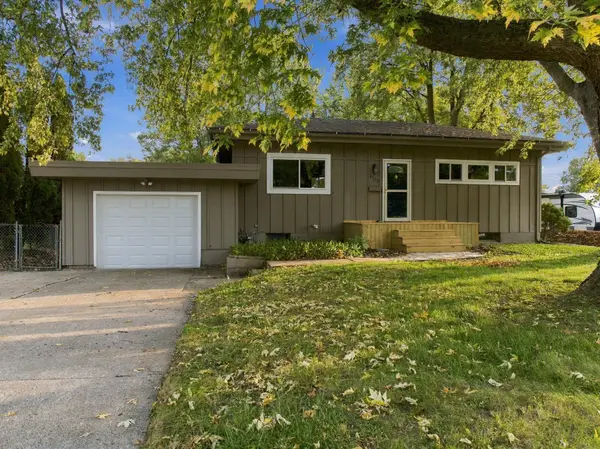 $210,000Active2 beds 2 baths
1703 Madison Street, Cedar Falls, IA 50613
MLS# 20265070Listed by: OAKRIDGE REAL ESTATE - New
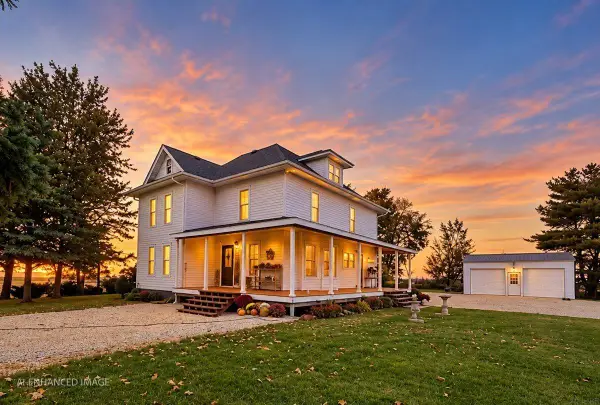 $465,000Active5 beds 3 baths
32667 150th St, Cedar Falls, IA 50613
MLS# 20265071Listed by: RE/MAX CONCEPTS - New
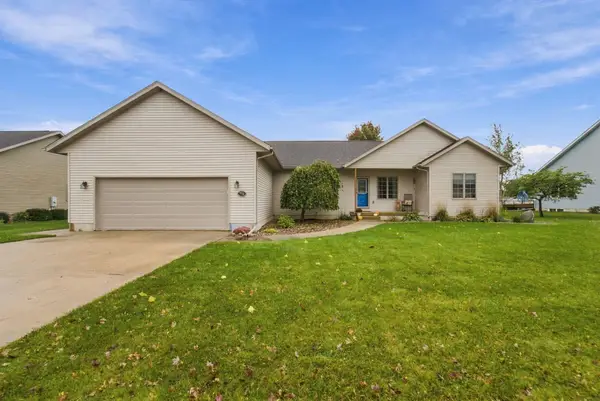 $410,000Active5 beds 3 baths
710 Winters Drive, Cedar Falls, IA 50613
MLS# 20265073Listed by: OAKRIDGE REAL ESTATE - New
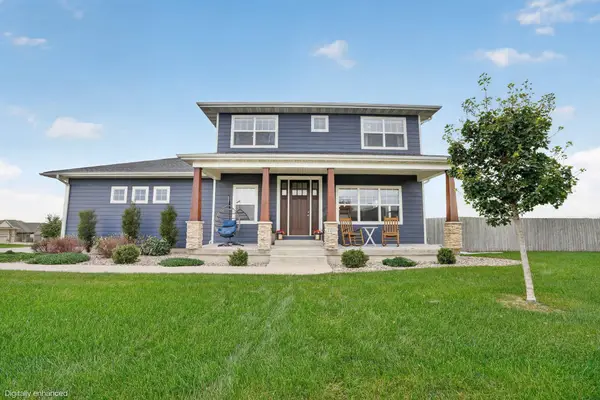 $540,000Active5 beds 4 baths
2208 Ashworth Drive, Cedar Falls, IA 50613
MLS# 20265068Listed by: OAKRIDGE REAL ESTATE - New
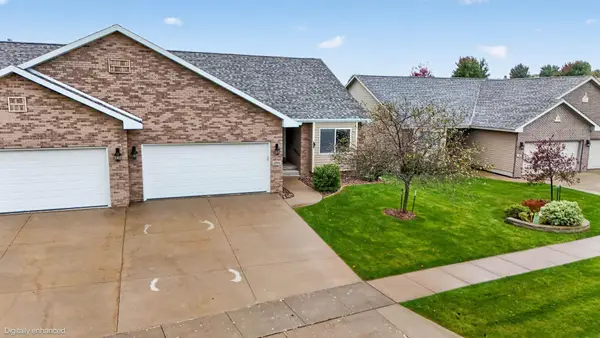 $379,000Active3 beds 3 baths
2006 Erik Road, Cedar Falls, IA 50613
MLS# 20265062Listed by: OAKRIDGE REAL ESTATE - New
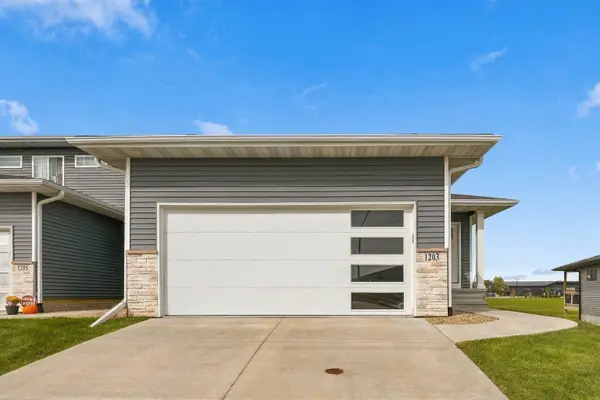 $319,900Active3 beds 3 baths
1203 Loren Drive, Cedar Falls, IA 50613
MLS# 20265042Listed by: AWRE, EXP REALTY, LLC


Protect your home and budget from life's surprises with an Assurant Home Warranty, backed by a partner that supports you through every step of homeownership. Explore Plans.
©2026 Century 21 Real Estate LLC. All rights reserved. CENTURY 21®, the CENTURY 21 Logo and C21® are service marks owned by Century 21 Real Estate LLC. Century 21 Real Estate LLC fully supports the principles of the Fair Housing Act and the Equal Opportunity Act. Each office is independently owned and operated. Listing information is deemed reliable but not guaranteed accurate.