
3025 Pheasant Drive #B, Cedar Falls, IA 50613
Local realty services provided by:CENTURY 21 Signature Real Estate
Listed by: daniel gutknecht
Office: oakridge real estate
MLS#:20264850
Source:IA_NEIMLS
Price summary
- Price:$329,900
- Monthly HOA dues:$350
About this home
Welcome to this beautifully maintained 3-bedroom, 3-bath ranch-style condo offering over 2,100 square feet of finished living space in a private and peaceful setting. This home features numerous updates throughout, including newer mechanics, flooring, and appliances, providing comfort and peace of mind for years to come. The association also replaced all windows last year. The inviting main living area features a cozy gas fireplace and flows seamlessly into the dining area and kitchen, creating a warm and open space for everyday living and entertaining. The kitchen offers a convenient breakfast bar and plenty of functionality. Higher-end window treatments add an elegant finishing touch throughout the home. Step outside to enjoy the deck and easy access to the yard, offering a wonderful opportunity to relax and enjoy the privacy of the setting. With its spacious layout, extensive updates, and desirable ranch-style design, this condo is a fantastic opportunity for comfortable, low-maintenance living....
Contact an agent
Home facts
- Year built:1996
- Listing ID #:20264850
- Added:8 day(s) ago
- Updated:October 15, 2026 at 05:49 PM
Rooms and interior
- Bedrooms:3
- Total bathrooms:3
- Full bathrooms:1
- Bathrooms Description:Tub/Shower
- Kitchen Description:Dishwasher, Disposal, Free-Standing Range, Microwave, Refrigerator
- Basement Description:Concrete, Entrance-Inside, Partially Finished
Heating and cooling
- Cooling:Ceiling Fan(s), Central Air
- Heating:Forced Air
- Central air:Yes
Structure and exterior
- Roof:Shingle
- Year built:1996
- Lot area:0.22 Acres
- Architectural Style:Ranch
- Construction Materials:Vinyl Siding
- Exterior Features:Deck
Schools
- High school:Cedar Falls High
- Middle school:Holmes Junior High
- Elementary school:Hansen
Finances and disclosures
- Price:$329,900
- Tax amount:$4,656
Features and amenities
- Laundry features:1st Floor, Dryer, Washer
- Amenities:Ceiling Fan/Light, Ceiling-Vaulted, Solid Surface Counters
Parking
- Parking description:Attached Garage, Garage Door Opener
- Carport spaces:2
New listings near 3025 Pheasant Drive #B
- New
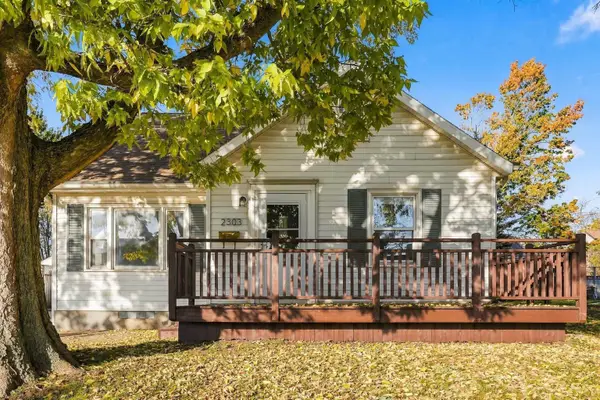 $255,800Active4 beds 3 baths
2303 Main Street, Cedar Falls, IA 50613
MLS# 20265010Listed by: VINE VALLEY REAL ESTATE - New
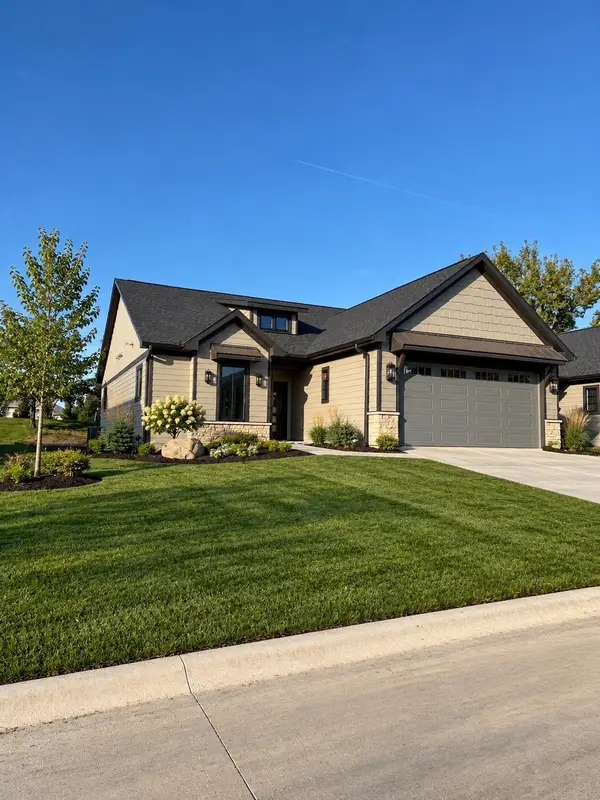 $599,500Active4 beds 3 baths
1832 Whispering Pines Circle, Cedar Falls, IA 50613
MLS# 20265011Listed by: BERKSHIRE HATHAWAY HOME SERV - New
 $389,500Active4 beds 3 baths
5301 Carey Drive, Cedar Falls, IA 50613
MLS# 20265002Listed by: FOUNDATIONS REALTY - New
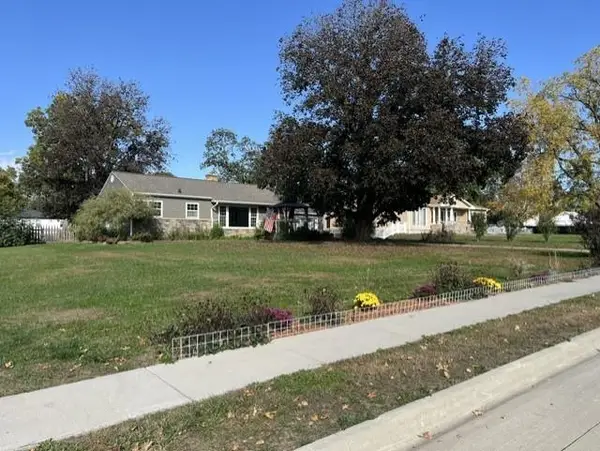 $284,500Active2 beds 1 baths
2012 Lilac Lane, Cedar Falls, IA 50613
MLS# 20264989Listed by: SOLTICE STATION REAL ESTATE - New
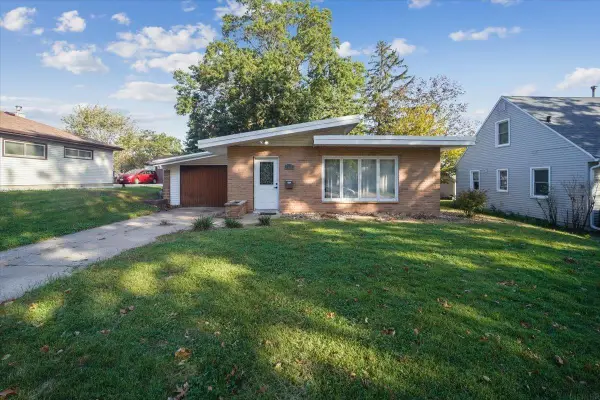 $160,000Active3 beds 1 baths
1201 W 8th Street, Cedar Falls, IA 50613
MLS# 20264992Listed by: KAREN STEFFES HOMES, LLC - New
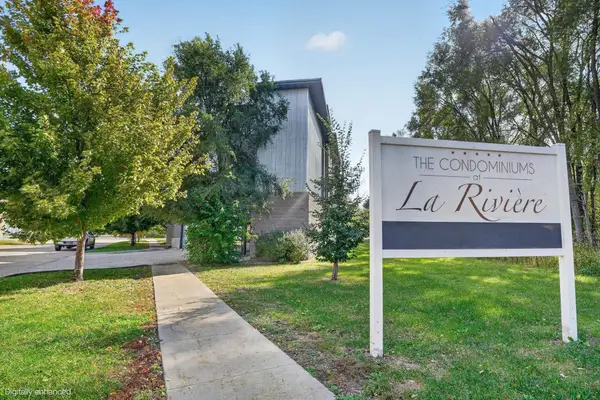 $250,000Active2 beds 2 baths
221 E 5th Street #306, Cedar Falls, IA 50613
MLS# 20264987Listed by: OAKRIDGE REAL ESTATE - New
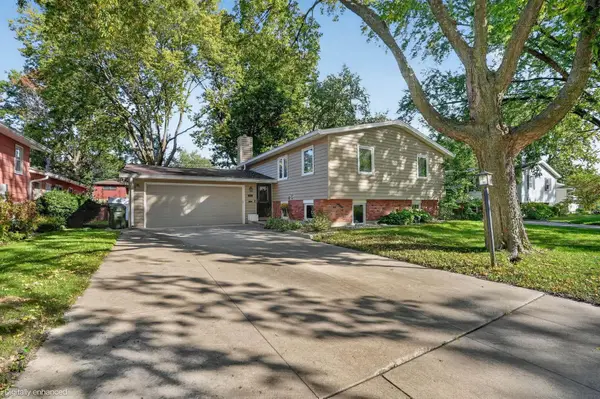 $314,900Active5 beds 2 baths
1505 W 5th Street, Cedar Falls, IA 50613
MLS# 20264985Listed by: OAKRIDGE REAL ESTATE - New
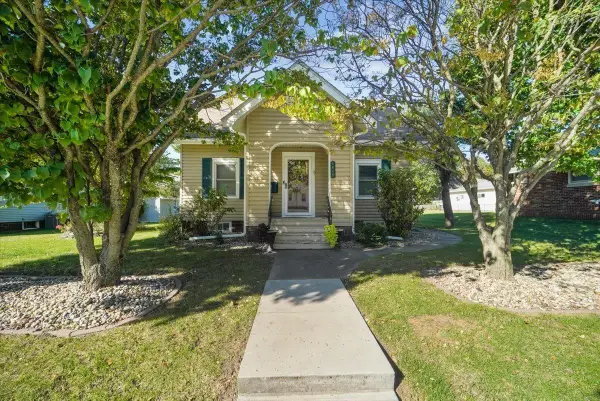 $250,000Active3 beds 1 baths
1615 Main Street, Cedar Falls, IA 50613
MLS# 20264972Listed by: EXP REALTY, LLC - New
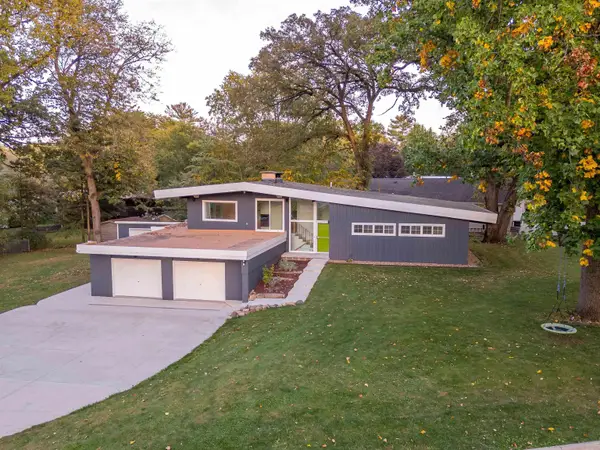 $399,900Active4 beds 2 baths
2620 Ashland Avenue, Cedar Falls, IA 50613
MLS# 20264969Listed by: STRUCTURE REAL ESTATE - New
 $1,250,000Active6 beds 4 baths
30125 Butler Avenue, Cedar Falls, IA 50613
MLS# 20264950Listed by: BERKSHIRE HATHAWAY HOME SERV


Protect your home and budget from life's surprises with an Assurant Home Warranty, backed by a partner that supports you through every step of homeownership. Explore Plans.
©2026 Century 21 Real Estate LLC. All rights reserved. CENTURY 21®, the CENTURY 21 Logo and C21® are service marks owned by Century 21 Real Estate LLC. Century 21 Real Estate LLC fully supports the principles of the Fair Housing Act and the Equal Opportunity Act. Each office is independently owned and operated. Listing information is deemed reliable but not guaranteed accurate.