
4110 Rownd Street, Cedar Falls, IA 50613
Local realty services provided by:CENTURY 21 BW Preferred, Inc.
4110 Rownd Street,Cedar Falls, IA 50613
$220,000
- 3 Beds
- 1 Baths
- - sq. ft.
- Single family
- Active
Listed by: lucas bartlett, rebecca bartlett
Office: oakridge real estate
MLS#:20263852
Source:IA_NEIMLS
Price summary
- Price:$220,000
About this home
This wonderful slab ranch home sits in a perfectly convenient Cedar Falls location, just one block from Orchard Hill Elementary, and is just what you've been looking for! Step inside and you'll love the spacious dining area with sliding doors that lead to the partially-fenced backyard and patio area. Beyond the dining room, a sizeable kitchen offers lots of space for cooking and entertaining, and houses the main floor laundry. A front living area boasts plentiful daylight and room to seat a crowd. This leads to three bedrooms and a full bath. An oversized 2-stall garage provides ample extra storage. The large corner lot has wonderful landscaping, mature trees, and plenty of yard space to enjoy. New siding, garage door, and roof are added bonuses! Don't miss this one! Schedule your showing today!
Contact an agent
Home facts
- Year built:1954
- Listing ID #:20263852
- Added:1 day(s) ago
- Updated:August 17, 2026 at 11:58 AM
Rooms and interior
- Bedrooms:3
- Total bathrooms:1
- Full bathrooms:1
- Bathrooms Description:Tub/Shower
- Kitchen Description:Dishwasher
- Basement:Yes
- Basement Description:Slab
Heating and cooling
- Cooling:Central Air
- Central air:Yes
Structure and exterior
- Roof:Asphalt
- Year built:1954
- Lot area:0.26 Acres
- Lot Features:Corner Lot
- Construction Materials:Vinyl Siding
- Exterior Features:Patio
Schools
- High school:Cedar Falls High
- Middle school:Peet Junior High
- Elementary school:Orchard Hill Elementary
Finances and disclosures
- Price:$220,000
- Tax amount:$2,650
Features and amenities
- Laundry features:1st Floor
Parking
- Parking description:2 Stall, Attached Garage, Garage Door Opener, Oversized, Workshop in Garage
- Carport spaces:2
New listings near 4110 Rownd Street
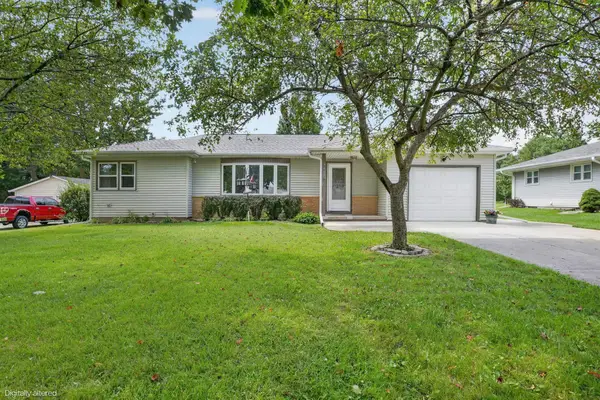 $239,900Pending3 beds 2 baths
3407 Veralta Drive, Cedar Falls, IA 50613
MLS# 20263842Listed by: OAKRIDGE REAL ESTATE- New
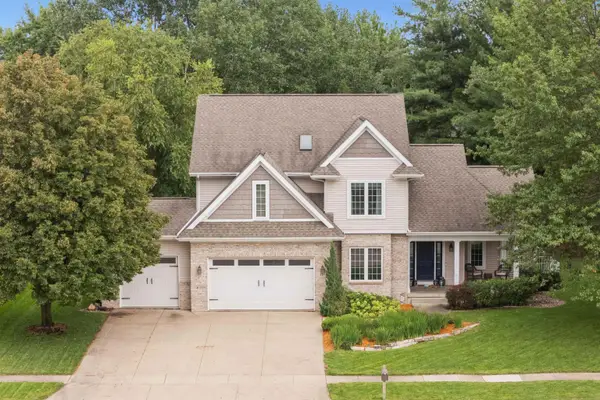 $519,500Active5 beds 4 baths
809 Eagle Ridge Road, Cedar Falls, IA 50613
MLS# 20263838Listed by: STRUCTURE REAL ESTATE - New
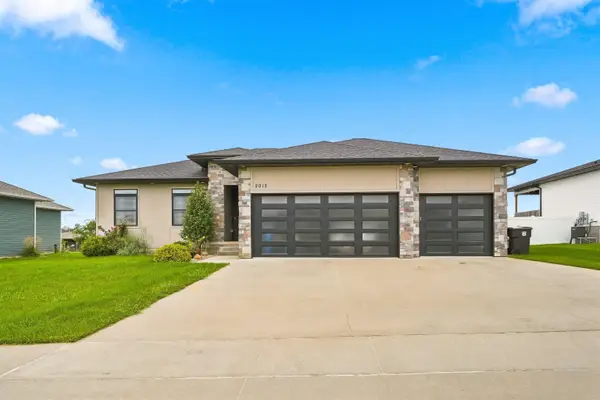 $620,000Active5 beds 4 baths
2013 Reese Road, Cedar Falls, IA 50613
MLS# 20263829Listed by: KW 1ADVANTAGE - New
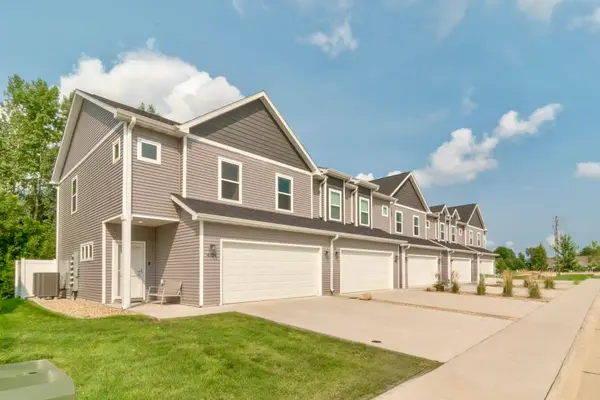 $289,900Active3 beds 3 baths
4324 Spruce Creek Drive, Cedar Falls, IA 50613
MLS# 20263816Listed by: STRUCTURE REAL ESTATE 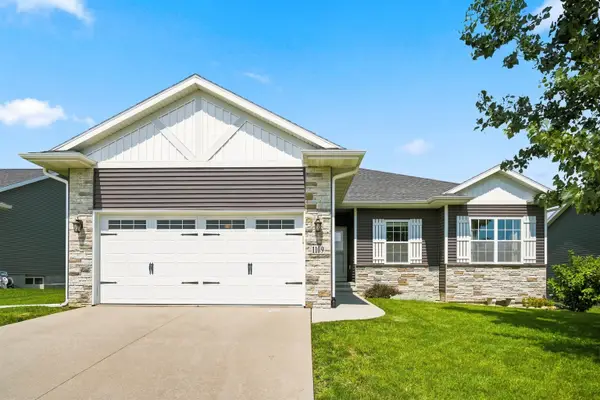 $412,500Pending4 beds 3 baths
1109 Algonquin Drive, Cedar Falls, IA 50613
MLS# 20263805Listed by: STRUCTURE REAL ESTATE- New
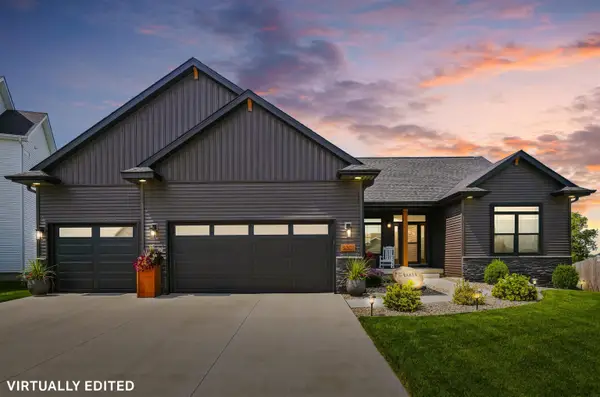 $699,900Active5 beds 4 baths
5301 Fernwood Drive, Cedar Falls, IA 50613
MLS# 20263793Listed by: STRUCTURE REAL ESTATE 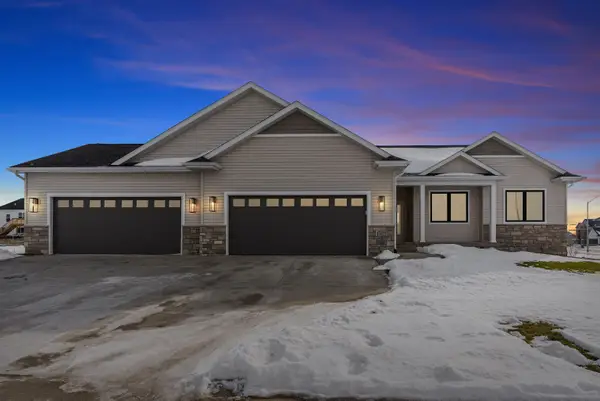 $737,533Pending5 beds 3 baths
4517 Luke Street, Cedar Falls, IA 50613
MLS# 20263784Listed by: OAKRIDGE REAL ESTATE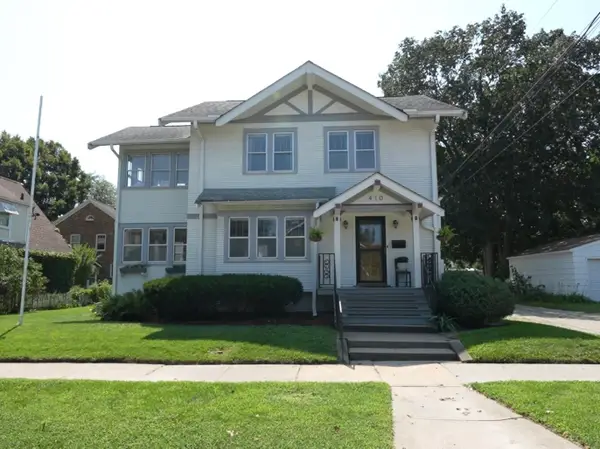 $259,900Pending3 beds 3 baths
410 W 6th Street, Cedar Falls, IA 50613
MLS# 20263778Listed by: OAKRIDGE REAL ESTATE $139,900Pending2 beds 1 baths
4701 Chadwick Road #8, Cedar Falls, IA 50613
MLS# 20263760Listed by: RE/MAX CONCEPTS


Protect your home and budget from life's surprises with an Assurant Home Warranty, backed by a partner that supports you through every step of homeownership. Explore Plans.
©2026 Century 21 Real Estate LLC. All rights reserved. CENTURY 21®, the CENTURY 21 Logo and C21® are service marks owned by Century 21 Real Estate LLC. Century 21 Real Estate LLC fully supports the principles of the Fair Housing Act and the Equal Opportunity Act. Each office is independently owned and operated. Listing information is deemed reliable but not guaranteed accurate.