
610 W 28th, Cedar Falls, IA 50613
Local realty services provided by:CENTURY 21 Signature Real Estate
610 W 28th,Cedar Falls, IA 50613
$229,900
- 4 Beds
- 2 Baths
- - sq. ft.
- Single family
- Pending
Listed by: carl ericson
Office: oakridge real estate
MLS#:20263642
Source:IA_NEIMLS
Price summary
- Price:$229,900
About this home
Step into this charming 3-4 bedroom ranch that perfectly blends warmth, character, and everyday functionality. Filled with natural light, the spacious living room welcomes you with large south-facing windows and a cozy wood-burning fireplace that creates the perfect gathering space for relaxing evenings at home. The galley style kitchen features new flooring, abundant cabinet and counter space, and flows seamlessly into the dining area, making meal preparation and entertaining a breeze. On the main level, you'll find two spacious bedrooms with beautiful hardwood floors, along with a conveniently located full bathroom. An additional flexible room offers endless possibilities as a third main-floor bedroom, home office, family room, or playroom to fit your lifestyle. The lower level expands your living space with a fourth bedroom, a second bathroom, and plenty of unfinished space ready for storage, hobbies, or future finishing to add even more value. Outside, enjoy a beautiful backyard that's perfect for gardening, outdoor gatherings, or simply relaxing, along with the convenience of an attached single stall garage. Major updates provide added peace of mind, including new windows, new siding, and a 200 amp electrical service, all completed in 2022. Full of charm, flexibility, and thoughtful updates, this move-in ready home is ready to welcome its next owners. Schedule your showing today!...
Contact an agent
Home facts
- Year built:1964
- Listing ID #:20263642
- Added:7 day(s) ago
- Updated:August 13, 2026 at 04:06 PM
Rooms and interior
- Bedrooms:4
- Total bathrooms:2
- Full bathrooms:1
- Dining Description:Kitchen/Dining Combo
- Bathrooms Description:Separate Shower, Tub/Shower
- Basement:Yes
- Basement Description:Block, Partially Finished
Heating and cooling
- Cooling:Central Air
- Heating:Forced Air
- Central air:Yes
Structure and exterior
- Roof:Asphalt, Shingle
- Year built:1964
- Lot area:0.21 Acres
- Construction Materials:Vinyl Siding
Schools
- High school:Cedar Falls High
- Middle school:Peet Junior High
- Elementary school:Southdale Elementary
Finances and disclosures
- Price:$229,900
- Tax amount:$2,814
Features and amenities
- Laundry features:Lower Level
Parking
- Parking description:1 Stall, Attached Garage
- Carport spaces:1
New listings near 610 W 28th
- New
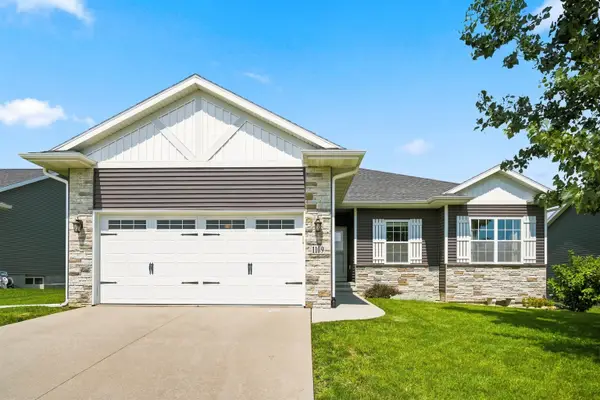 $412,500Active4 beds 3 baths
1109 Algonquin Drive, Cedar Falls, IA 50613
MLS# 20263805Listed by: STRUCTURE REAL ESTATE - New
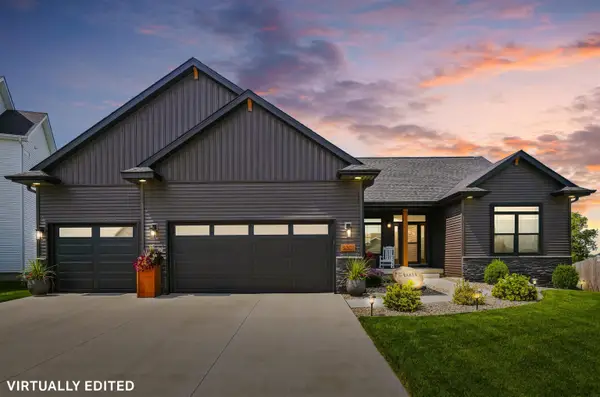 $699,900Active5 beds 4 baths
5301 Fernwood Drive, Cedar Falls, IA 50613
MLS# 20263793Listed by: STRUCTURE REAL ESTATE 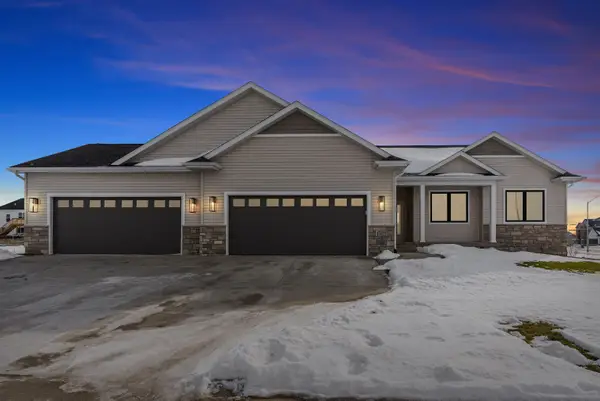 $737,533Pending5 beds 3 baths
4517 Luke Street, Cedar Falls, IA 50613
MLS# 20263784Listed by: OAKRIDGE REAL ESTATE- New
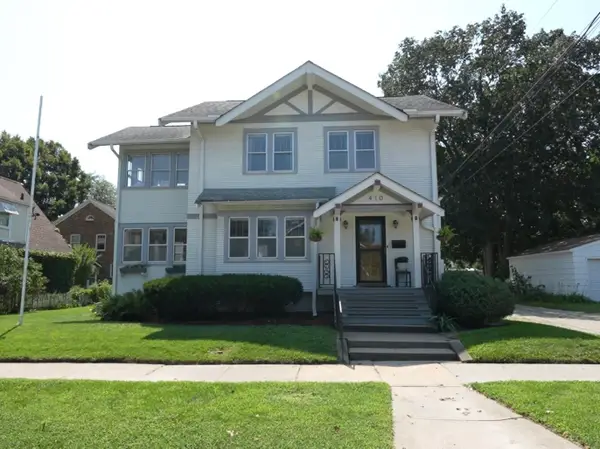 $259,900Active3 beds 3 baths
410 W 6th Street, Cedar Falls, IA 50613
MLS# 20263778Listed by: OAKRIDGE REAL ESTATE 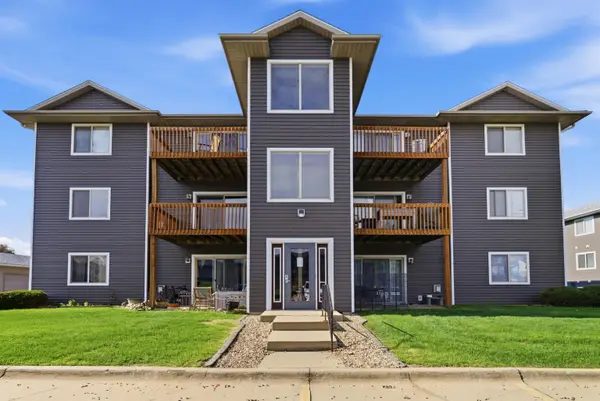 $139,900Pending2 beds 1 baths
4701 Chadwick Road #8, Cedar Falls, IA 50613
MLS# 20263760Listed by: RE/MAX CONCEPTS- New
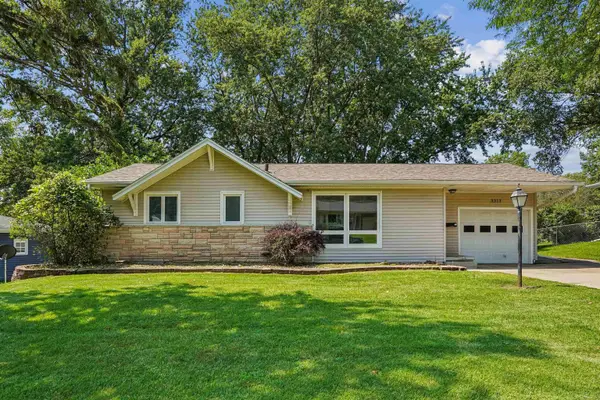 $259,900Active4 beds 2 baths
3311 Pridemore Drive, Cedar Falls, IA 50613
MLS# 20263762Listed by: EXP REALTY, LLC - New
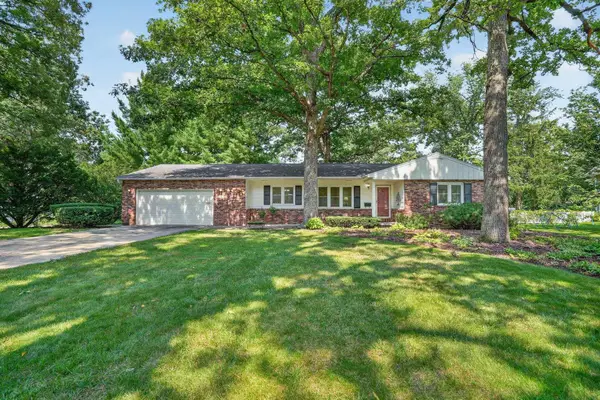 $339,900Active3 beds 2 baths
2004 Grand Boulevard, Cedar Falls, IA 50613
MLS# 20263763Listed by: OAKRIDGE REAL ESTATE - New
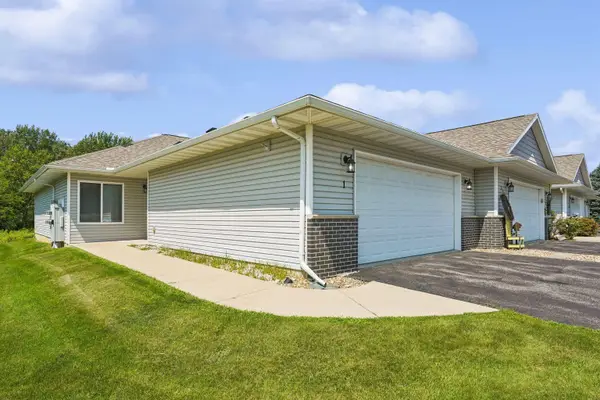 $259,900Active2 beds 2 baths
2631 Orchard Drive #1, Cedar Falls, IA 50613
MLS# 20263764Listed by: BERKSHIRE HATHAWAY HOME SERV - New
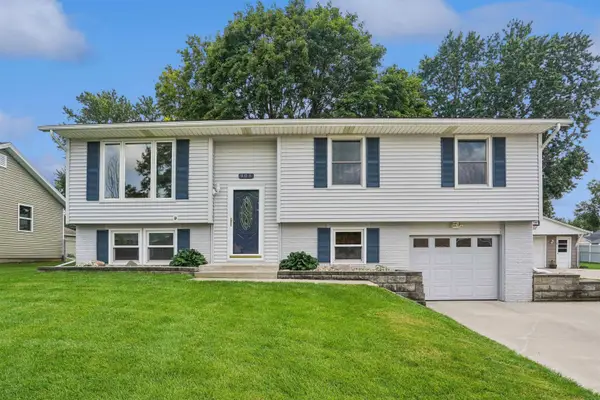 $259,900Active5 beds 2 baths
905 Lilac Lane, Cedar Falls, IA 50613
MLS# 20263765Listed by: STRUCTURE REAL ESTATE 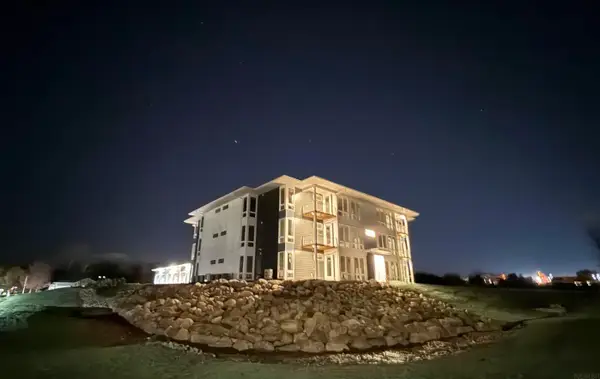 $274,900Active2 beds 2 baths
4015 Cedar Heights Drive #2, Cedar Falls, IA 50613
MLS# 20261940Listed by: OAKRIDGE REAL ESTATE


Protect your home and budget from life's surprises with an Assurant Home Warranty, backed by a partner that supports you through every step of homeownership. Explore Plans.
©2026 Century 21 Real Estate LLC. All rights reserved. CENTURY 21®, the CENTURY 21 Logo and C21® are service marks owned by Century 21 Real Estate LLC. Century 21 Real Estate LLC fully supports the principles of the Fair Housing Act and the Equal Opportunity Act. Each office is independently owned and operated. Listing information is deemed reliable but not guaranteed accurate.