
818 Eagle Ridge Road, Cedar Falls, IA 50613
Local realty services provided by:CENTURY 21 BW Preferred, Inc.
Listed by: jane obermeier
Office: oakridge real estate
MLS#:20265311
Source:IA_NEIMLS
Price summary
- Price:$529,900
- Monthly HOA dues:$54.17
About this home
Cozy season is here! Curl up by the gas fireplace in this Ridges two-story on a big corner lot with mature trees, a fenced yard, and a large composite deck. Inside, the cherry hardwoods steal the show, and big windows fill the living area with natural light. The granite kitchen with custom cabinetry keeps up with real life, and the family room next door, with its built-ins and that fireplace, is where everyone lands. Need a home office? The French-door flex room has you covered, or use it as a formal dining room. The laundry/drop zone sits right off the garage, and the half bath was remodeled with custom tile. Upstairs, the primary suite has a spa-like bath and walk-in closet, plus three more bedrooms and a full bath. The lower level adds a fifth bedroom, a full bath, and a large family room. Clubhouse and pool access is the cherry on top! Here’s where it really shines, the home has had many updates including big-ticket items are done. 2026: Google Nest Doorbell. 2025: water softener, whole-home reverse osmosis water filtration system, Nest smart thermostat, new washer, plus painted deck. 2023: furnace, A/C, professional interior paint, recirculating range hood and stove, ceiling fans, and interior and exterior light fixtures. 2021: dryer, dishwasher, and fridge. Plus updated plumbing and fixtures in the kitchen, laundry, and upstairs baths. Average utilities are $315 per month with CFU. Come see this beautiful home in person, don't miss out!...
Contact an agent
Home facts
- Year built:2000
- Subdivision & Development:THE RIDGES ADDITION
- Listing ID #:20265311
- Added:1 day(s) ago
- Updated:October 30, 2026 at 08:45 PM
Rooms and interior
- Bedrooms:5
- Total bathrooms:4
- Full bathrooms:3
- Half bathrooms:1
- Dining Description:Kitchen/Dining Combo
- Bathrooms Description:Jetted Tub, Separate Shower, Tub/Shower
- Kitchen Description:Built-In Range, Dishwasher, Disposal, Microwave, Refrigerator
- Basement Description:Concrete, Entrance-Inside, Floor Drain, Partially Finished, Radon Mitigation System
Heating and cooling
- Cooling:Ceiling Fan(s), Central Air
- Heating:Forced Air, Gas
- Central air:Yes
Structure and exterior
- Roof:Asphalt
- Year built:2000
- Lot area:0.3 Acres
- Lot Features:Corner Lot
- Construction Materials:Brick Accent, Vinyl Siding
- Exterior Features:Deck
Schools
- High school:Cedar Falls High
- Middle school:Holmes Junior High
- Elementary school:Hansen
Finances and disclosures
- Price:$529,900
- Tax amount:$7,336
Features and amenities
- Laundry features:1st Floor, Laundry Room, Washer Hookup
- Amenities:Ceiling Fan(s), Ceiling Fan/Light, Ceiling-Specialty, Crown Molding, Granite Counters
Parking
- Parking description:Attached Garage, Garage Door Opener
- Carport spaces:3
New listings near 818 Eagle Ridge Road
- New
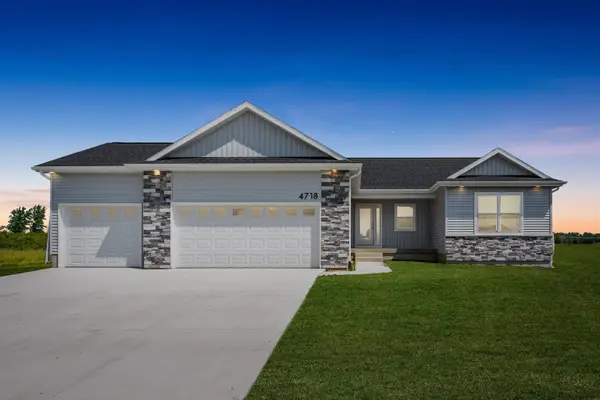 $479,487Active3 beds 2 baths
1508 Pebble Stone Place, Cedar Falls, IA 50613
MLS# 20265327Listed by: OAKRIDGE REAL ESTATE - New
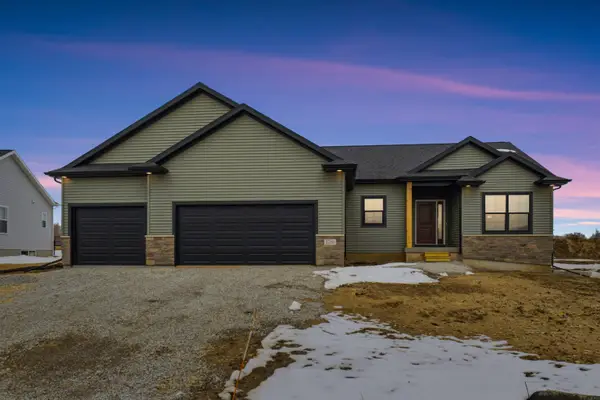 $543,370Active4 beds 3 baths
1516 Pebble Stone Place, Cedar Falls, IA 50613
MLS# 20265328Listed by: OAKRIDGE REAL ESTATE - New
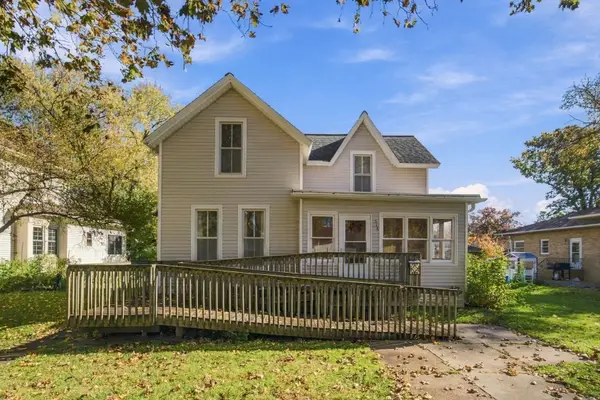 $145,000Active3 beds 1 baths
516 Olive Street, Cedar Falls, IA 50613
MLS# 20265310Listed by: OAKRIDGE REAL ESTATE - New
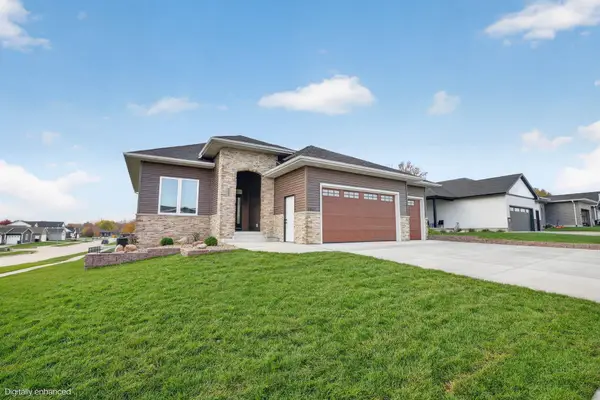 $629,900Active5 beds 3 baths
1202 Algonquin Drive, Cedar Falls, IA 50613
MLS# 20265309Listed by: OAKRIDGE REAL ESTATE - New
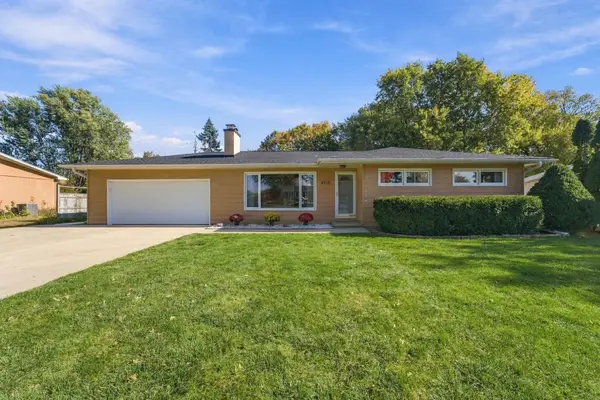 $269,900Active3 beds 2 baths
4212 Crestview Drive, Cedar Falls, IA 50613
MLS# 20265302Listed by: OAKRIDGE REAL ESTATE - New
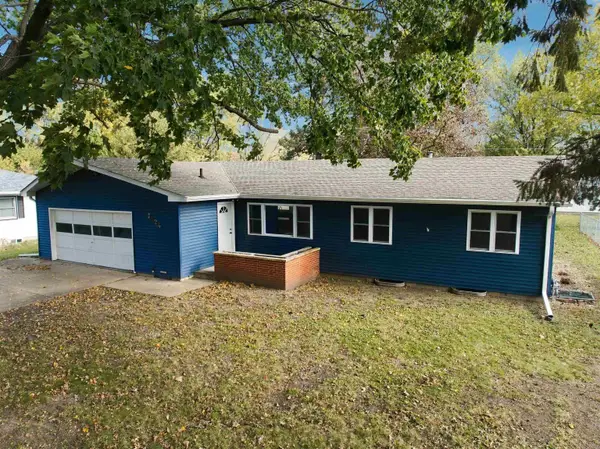 $279,900Active4 beds 3 baths
3824 Clearview Drive, Cedar Falls, IA 50613
MLS# 20265295Listed by: OAKRIDGE REAL ESTATE - New
 $545,900Active4 beds 4 baths
4412 Ironwood Drive, Cedar Falls, IA 50613
MLS# 20265289Listed by: BERKSHIRE HATHAWAY HOME SERV - New
 $99,500Active0 Acres
807 Clay Street, Cedar Falls, IA 50613
MLS# 20265276Listed by: STRUCTURE REAL ESTATE - New
 $189,900Active2 beds 2 baths
1730 W 18th Street #102, Cedar Falls, IA 50613
MLS# 20265269Listed by: EXP REALTY, LLC


Protect your home and budget from life's surprises with an Assurant Home Warranty, backed by a partner that supports you through every step of homeownership. Explore Plans.
©2026 Century 21 Real Estate LLC. All rights reserved. CENTURY 21®, the CENTURY 21 Logo and C21® are service marks owned by Century 21 Real Estate LLC. Century 21 Real Estate LLC fully supports the principles of the Fair Housing Act and the Equal Opportunity Act. Each office is independently owned and operated. Listing information is deemed reliable but not guaranteed accurate.