
1202 Algonquin Drive, Cedar Falls, IA 50613
Local realty services provided by:CENTURY 21 BW Preferred, Inc.
Listed by: lauren duhaime
Office: oakridge real estate
MLS#:20265309
Source:IA_NEIMLS
Price summary
- Price:$629,900
- Monthly HOA dues:$8.33
About this home
Welcome to this stunning new construction home where modern design meets exceptional craftsmanship! Offering 5 bedrooms, 3 bathrooms, and a spacious 3-stall garage, this beautifully designed ranch is filled with impressive features and thoughtful upgrades throughout. Soaring ceilings and an abundance of natural light create an open, airy feel, while two fireplaces add warmth and character to the inviting living spaces. The open-concept layout is perfect for everyday living and entertaining, with stylish finishes and attention to detail around every corner. Step outside to the covered deck, an ideal spot to relax or entertain while enjoying the outdoors. The finished lower level offers additional living space, providing plenty of room for family, guests, or entertaining. With quality finishes, modern amenities, and upgrades throughout, this exceptional home offers the perfect combination of luxury, comfort, and functionality. Don't miss your opportunity to make this beautiful new construction home yours!...
Contact an agent
Home facts
- Year built:2026
- Subdivision & Development:Greenhill Village
- Listing ID #:20265309
- Added:1 day(s) ago
- Updated:October 30, 2026 at 05:41 PM
Rooms and interior
- Bedrooms:5
- Total bathrooms:3
- Full bathrooms:1
- Bathrooms Description:Tub/Shower
- Kitchen Description:Dishwasher, Disposal, Free-Standing Range, Microwave, Refrigerator
- Basement Description:Concrete, Partially Finished
Heating and cooling
- Cooling:Ceiling Fan(s), Central Air
- Heating:Forced Air, Gas
- Central air:Yes
Structure and exterior
- Roof:Asphalt, Shingle
- Year built:2026
- Lot area:0.22 Acres
- Architectural Style:Ranch
- Construction Materials:Brick, Vinyl Siding
Schools
- High school:Cedar Falls High
- Middle school:Peet Junior High
- Elementary school:Southdale Elementary
Finances and disclosures
- Price:$629,900
Features and amenities
- Laundry features:1st Floor, Washer
- Amenities:Pantry, Wet Bar
Parking
- Parking description:Attached Garage
- Carport spaces:3
New listings near 1202 Algonquin Drive
- New
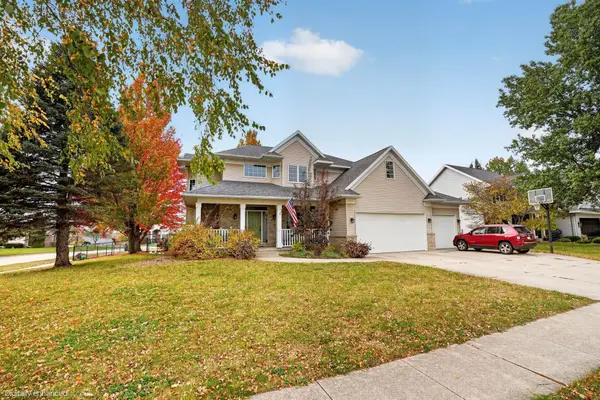 $529,900Active5 beds 4 baths
818 Eagle Ridge Road, Cedar Falls, IA 50613
MLS# 20265311Listed by: OAKRIDGE REAL ESTATE - New
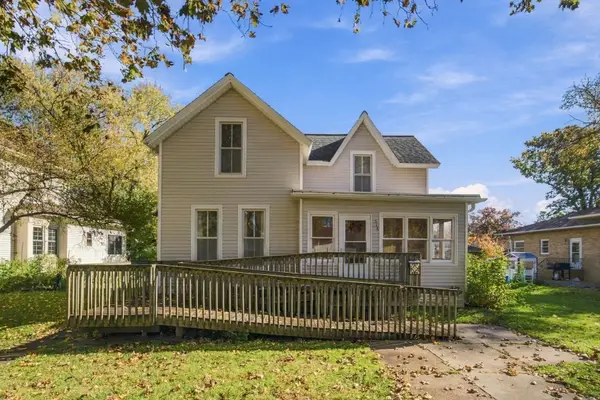 $145,000Active3 beds 1 baths
516 Olive Street, Cedar Falls, IA 50613
MLS# 20265310Listed by: OAKRIDGE REAL ESTATE - New
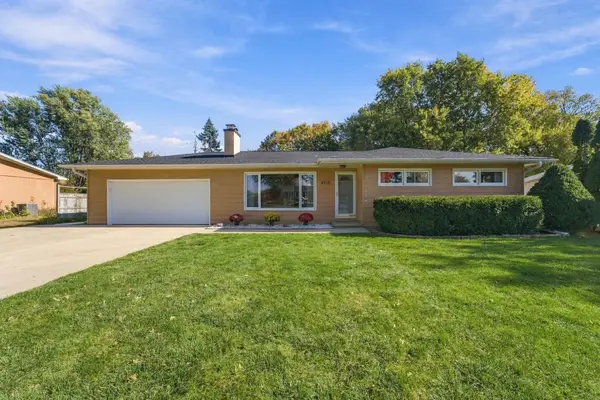 $269,900Active3 beds 2 baths
4212 Crestview Drive, Cedar Falls, IA 50613
MLS# 20265302Listed by: OAKRIDGE REAL ESTATE - New
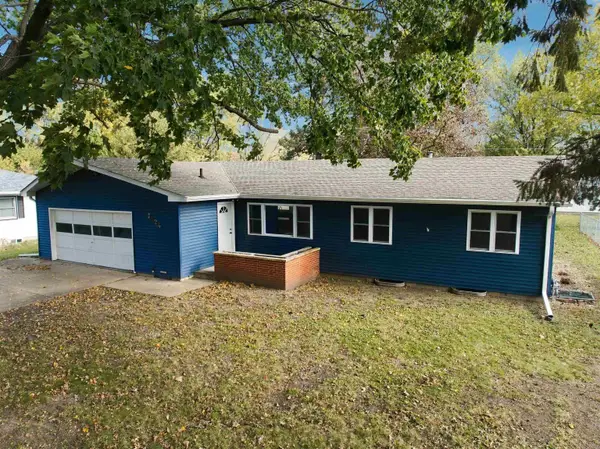 $279,900Active4 beds 3 baths
3824 Clearview Drive, Cedar Falls, IA 50613
MLS# 20265295Listed by: OAKRIDGE REAL ESTATE - New
 $545,900Active4 beds 4 baths
4412 Ironwood Drive, Cedar Falls, IA 50613
MLS# 20265289Listed by: BERKSHIRE HATHAWAY HOME SERV - New
 $99,500Active0 Acres
807 Clay Street, Cedar Falls, IA 50613
MLS# 20265276Listed by: STRUCTURE REAL ESTATE - New
 $189,900Active2 beds 2 baths
1730 W 18th Street #102, Cedar Falls, IA 50613
MLS# 20265269Listed by: EXP REALTY, LLC - New
 $614,900Active5 beds 4 baths
2322 Leigh Lane, Cedar Falls, IA 50613
MLS# 20265270Listed by: KAREN STEFFES HOMES, LLC - New
 $325,000Active3 beds 3 baths
1619 Olive Street, Cedar Falls, IA 50613
MLS# 20265265Listed by: OAKRIDGE REAL ESTATE


Protect your home and budget from life's surprises with an Assurant Home Warranty, backed by a partner that supports you through every step of homeownership. Explore Plans.
©2026 Century 21 Real Estate LLC. All rights reserved. CENTURY 21®, the CENTURY 21 Logo and C21® are service marks owned by Century 21 Real Estate LLC. Century 21 Real Estate LLC fully supports the principles of the Fair Housing Act and the Equal Opportunity Act. Each office is independently owned and operated. Listing information is deemed reliable but not guaranteed accurate.