
1209 Forest Glen Court Se, Cedar Rapids, IA 52403
Local realty services provided by:CENTURY 21 Signature Real Estate
Listed by: warren engelbart, tracy engelbart
Office: real estate america, inc.
MLS#:2606324
Source:IA_CRAAR
Price summary
- Price:$266,500
- Price per sq. ft.:$132.52
- Monthly HOA dues:$325
About this home
Price Reduced!!!! Stand-alone condo, ideal blend of privacy and stress-free living. Solid oak hardwood floors in the entry, dining nook, and kitchen. The large living area with vaulted ceiling recreating a spacious and airy feel to the home. Sliding doors off of the dining area leads to a $25,000 upgraded 3 seasons in 2024, upgrade also includes maintenance-free deck with new aluminum rail/modern cable railing. The entire upgrade enhances the view of nature, tranquil retreat and grilling options. The primary bedroom is generously sized and features an en-suite bathroom for added convenience. A large walk-in closet provides ample storage space. Another bedroom and bathroom and the main floor laundry closet offer convenience. On the lower level, you'll discover a huge recreation room designed for entertainment and relaxation. Custom built-in bookcases, cabinets, and shelving. Lower level includes gas-burning fireplace with fireplace blower. The walk-out access to the backyard green space and nature. Large utility room and secondary storage area for hobbies, future office and just additional storage. Snow removal, lawn care provided by the HOA. Lawn is also irrigated. New refrigerator and dryer in 2024. New kitchen sink and faucet in 2026. Furnace and AC is 7 years old. This property is a unique stand-alone condo waiting for your visit....
Contact an agent
Home facts
- Year built:1993
- Listing ID #:2606324
- Added:37 day(s) ago
- Updated:October 16, 2026 at 04:06 PM
Rooms and interior
- Bedrooms:2
- Total bathrooms:3
- Full bathrooms:3
- Kitchen Description:Dishwasher, Disposal, Microwave, Range, Refrigerator
- Basement:Yes
- Basement Description:Concrete, Full
- Living area:2,011 sq. ft.
Heating and cooling
- Heating:Gas
- Central air:Yes
Structure and exterior
- Year built:1993
- Building area:2,011 sq. ft.
- Architectural Style:Ranch
- Construction Materials:Brick, Frame
- Exterior Features:Deck, Patio
- Levels:1 Story
Schools
- High school:Washington
- Middle school:McKinley
- Elementary school:Erskine
Utilities
- Water:Public
Finances and disclosures
- Price:$266,500
- Price per sq. ft.:$132.52
- Tax amount:$4,261
Features and amenities
- Laundry features:Dryer, Washer
Parking
- Parking description:Attached, Garage, Guest
- Garage:Yes
- Garage spaces:2
New listings near 1209 Forest Glen Court Se
- Open Sun, 12 to 1:30pmNew
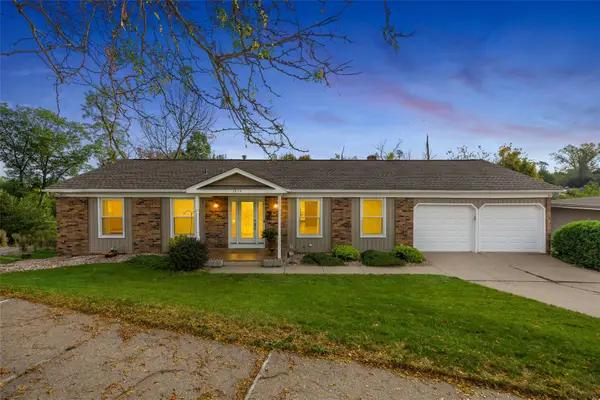 $325,000Active4 beds 3 baths2,318 sq. ft.
3854 Lost Valley Road Se, Cedar Rapids, IA 52403
MLS# 2606848Listed by: SKOGMAN REALTY - New
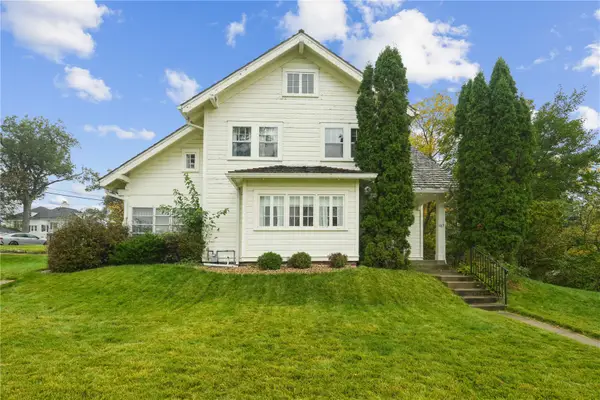 $345,000Active4 beds 3 baths2,920 sq. ft.
517 Knollwood Drive Se, Cedar Rapids, IA 52403
MLS# 2607242Listed by: REALTY87 - New
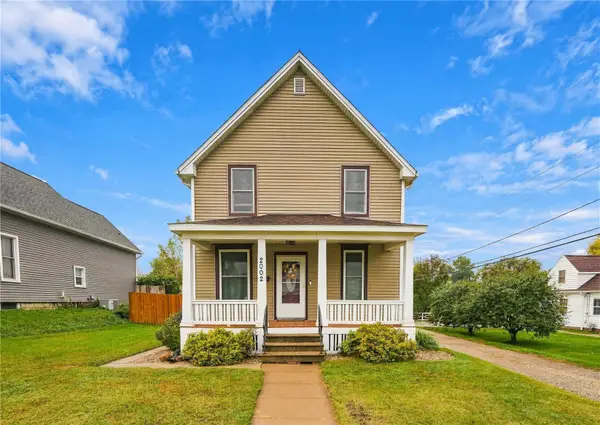 $210,000Active3 beds 2 baths1,328 sq. ft.
2002 2nd Street Sw, Cedar Rapids, IA 52404
MLS# 2607227Listed by: REALTY87 - New
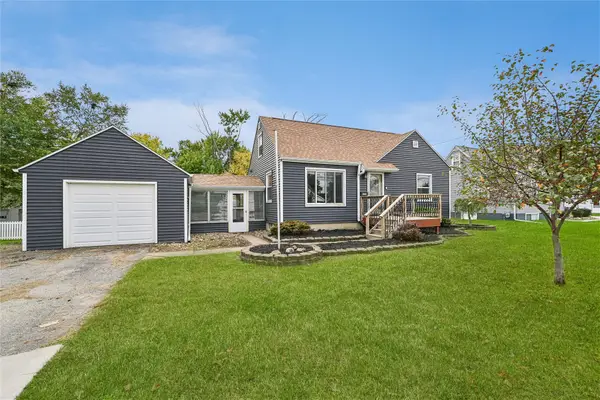 $185,000Active3 beds 1 baths1,334 sq. ft.
1117 35th Street Ne, Cedar Rapids, IA 52402
MLS# 2607238Listed by: IOWA REALTY - New
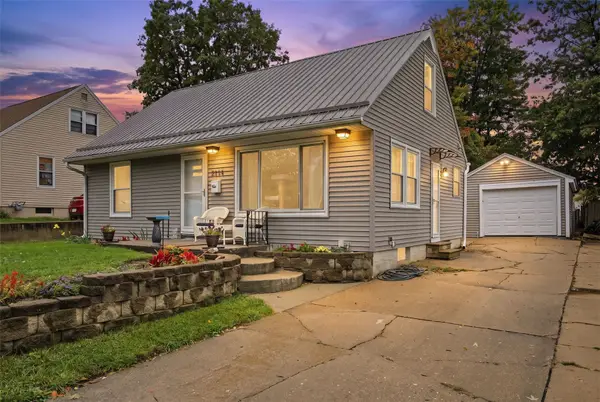 $215,000Active3 beds 1 baths1,283 sq. ft.
2214 Mallory St Sw, Cedar Rapids, IA 52404
MLS# 2607239Listed by: LEE'S TOWN & COUNTRY REAL ESTATE - New
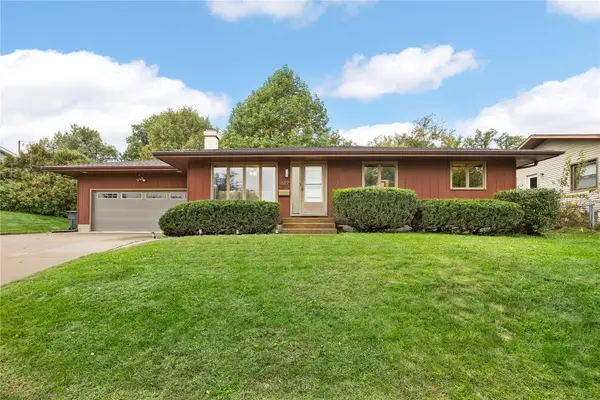 $287,500Active4 beds 2 baths2,067 sq. ft.
1617 Sierra Drive Ne, Cedar Rapids, IA 52402
MLS# 2607234Listed by: SKOGMAN REALTY - New
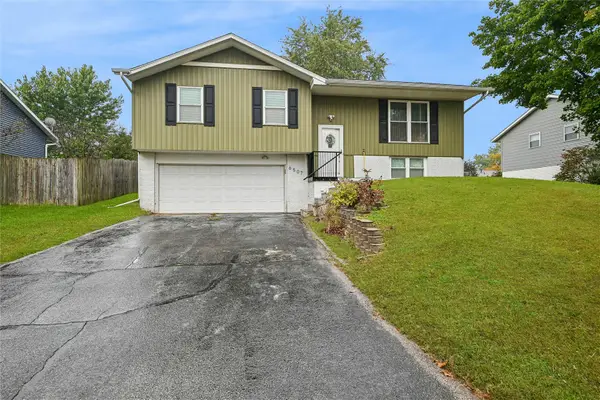 $229,000Active3 beds 2 baths1,567 sq. ft.
6507 Medford Lane Ne, Cedar Rapids, IA 52402
MLS# 2607236Listed by: REALTY87 - Open Sun, 2 to 4pmNew
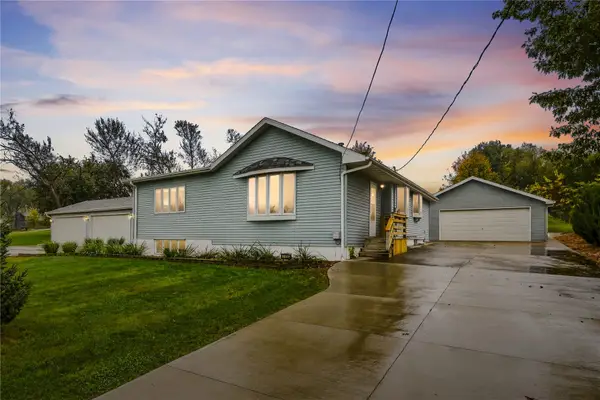 $350,000Active4 beds 2 baths2,256 sq. ft.
2135 Zika Ave, Cedar Rapids, IA 52405
MLS# 2607093Listed by: REALTY87 - New
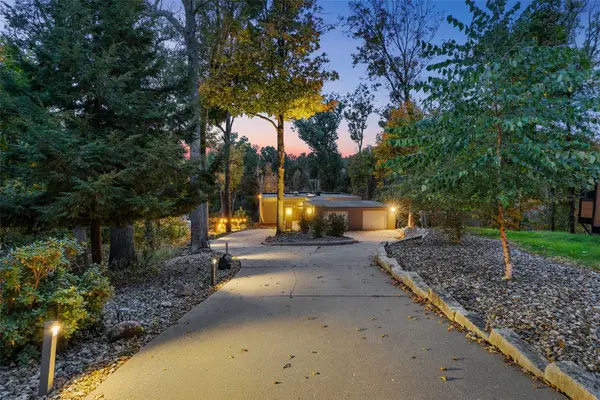 $439,900Active3 beds 2 baths2,289 sq. ft.
4330 Eaglemere Court Se, Cedar Rapids, IA 52403
MLS# 2607200Listed by: SKOGMAN REALTY - New
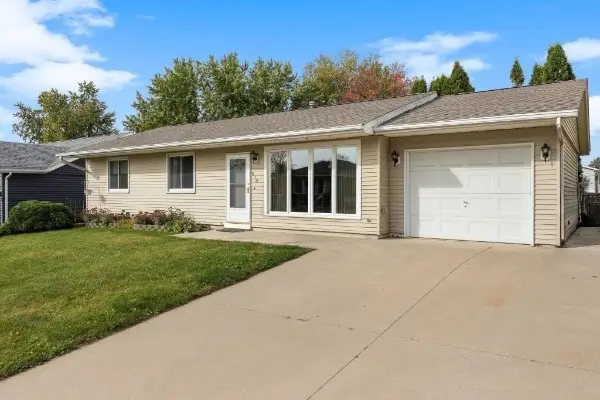 $224,900Active3 beds 3 baths1,592 sq. ft.
630 Concord Lane Nw, Cedar Rapids, IA 52405
MLS# 2607172Listed by: SKOGMAN REALTY


Protect your home and budget from life's surprises with an Assurant Home Warranty, backed by a partner that supports you through every step of homeownership. Explore Plans.
©2026 Century 21 Real Estate LLC. All rights reserved. CENTURY 21®, the CENTURY 21 Logo and C21® are service marks owned by Century 21 Real Estate LLC. Century 21 Real Estate LLC fully supports the principles of the Fair Housing Act and the Equal Opportunity Act. Each office is independently owned and operated. Listing information is deemed reliable but not guaranteed accurate.