
3219 Dalewood Avenue Se, Cedar Rapids, IA 52403
Local realty services provided by:CENTURY 21 Signature Real Estate
Listed by: lesley vancura
Office: skogman realty
MLS#:2606278
Source:IA_CRAAR
Price summary
- Price:$173,000
- Price per sq. ft.:$127.58
About this home
Property is being sold AS-IS! Welcome to this charming 1.5-story home located in a convenient southeast Cedar Rapids location. Built in 1945, this three-bedroom, two-full-bath home offers 1,356 square feet of comfortable living space with a functional floor plan and several recent updates. The main level has been freshly painted, including the trim and doors, and features attractive LVP flooring throughout for a clean, updated look and easy maintenance. Outside, enjoy a fenced backyard offering plenty of space for pets, play, gardening, or outdoor entertaining, along with a 14 x 24 detached one-stall garage for parking and additional storage. Important updates include a new roof in 2021 and water heater in 2019. All appliances will remain with the property but are not warranted. Conveniently located on the SE side of Cedar Rapids with easy access to shopping, dining, schools, parks, and everyday amenities, this affordable Cedar Rapids home is a great opportunity for buyers looking for a place to call home!...
Contact an agent
Home facts
- Year built:1945
- Listing ID #:2606278
- Added:1 day(s) ago
- Updated:September 10, 2026 at 07:52 PM
Rooms and interior
- Bedrooms:3
- Total bathrooms:2
- Full bathrooms:2
- Kitchen Description:Dishwasher, Disposal, Range, Refrigerator
- Basement:Yes
- Basement Description:Full
- Living area:1,356 sq. ft.
Heating and cooling
- Heating:Gas
- Central air:Yes
Structure and exterior
- Year built:1945
- Building area:1,356 sq. ft.
- Lot area:0.14 Acres
- Construction Materials:Frame
- Exterior Features:Fence, Patio
Schools
- High school:Washington
- Middle school:McKinley
- Elementary school:Erskine
Utilities
- Water:Public
Finances and disclosures
- Price:$173,000
- Price per sq. ft.:$127.58
- Tax amount:$2,622
Features and amenities
- Laundry features:Dryer, Washer
Parking
- Parking description:Detached, Garage
- Garage:Yes
- Garage spaces:1
New listings near 3219 Dalewood Avenue Se
- New
 $129,900Active1 beds 1 baths610 sq. ft.
1116 20th Avenue Sw, Cedar Rapids, IA 52404
MLS# 6342555Listed by: KELLER WILLIAMS LEGACY GROUP - New
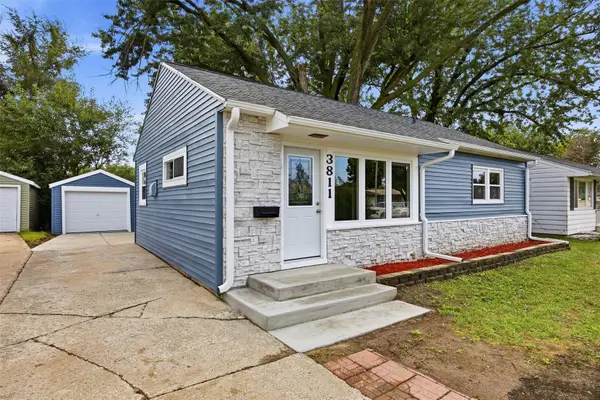 $175,000Active3 beds 1 baths864 sq. ft.
3811 Mount Vernon Road Se, Cedar Rapids, IA 52403
MLS# 2606370Listed by: PINNACLE REALTY LLC - New
 $200,000Active2 beds 2 baths1,352 sq. ft.
2750 Evelyn Dr Sw, Cedar Rapids, IA 52404
MLS# 2606250Listed by: PINNACLE REALTY LLC - Open Sun, 12 to 1:30pmNew
 $385,000Active5 beds 3 baths2,939 sq. ft.
7018 Prairie Heights Drive Sw, Cedar Rapids, IA 52404
MLS# 2606333Listed by: REALTY87 - New
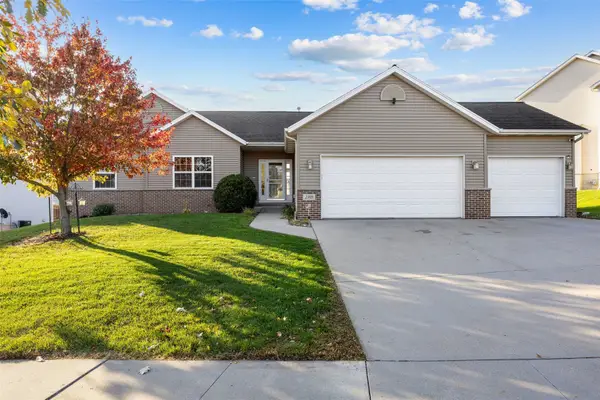 $405,000Active4 beds 3 baths2,441 sq. ft.
2303 Radcliffe Drive Sw, Cedar Rapids, IA 52404
MLS# 2606360Listed by: RE/MAX CONCEPTS - New
 $135,000Active2 beds 1 baths1,058 sq. ft.
512 15th St NE, Cedar Rapids, IA 52402
MLS# 202605467Listed by: REALTY87 - New
 $250,000Active3 beds 2 baths1,759 sq. ft.
2000 Lauren Dr SW, Cedar Rapids, IA 52404
MLS# 202605466Listed by: LEPIC-KROEGER, REALTORS - New
 $179,900Active3 beds 1 baths845 sq. ft.
2503 Indiana Street Sw, Cedar Rapids, IA 52404
MLS# 2606304Listed by: EDGE REALTY GROUP, INC - New
 $425,000Active1.67 Acres
3200 Wilson Ave SW, Cedar Rapids, IA 52404
MLS# 202605419Listed by: MOTTINGER REAL ESTATE GROUP


Protect your home and budget from life's surprises with an Assurant Home Warranty, backed by a partner that supports you through every step of homeownership. Explore Plans.
©2026 Century 21 Real Estate LLC. All rights reserved. CENTURY 21®, the CENTURY 21 Logo and C21® are service marks owned by Century 21 Real Estate LLC. Century 21 Real Estate LLC fully supports the principles of the Fair Housing Act and the Equal Opportunity Act. Each office is independently owned and operated. Listing information is deemed reliable but not guaranteed accurate.