
3826 Cedar Bluff Court Ne, Cedar Rapids, IA 52411
Local realty services provided by:CENTURY 21 Signature Real Estate
3826 Cedar Bluff Court Ne,Cedar Rapids, IA 52411
$529,000
- 6 Beds
- 4 Baths
- - sq. ft.
- Single family
- Sold
Listed by: rachael ray
Office: skogman realty
MLS#:2606207
Source:IA_CRAAR
Sorry, we are unable to map this address
Price summary
- Price:$529,000
- Monthly HOA dues:$4.17
About this home
Tucked away on a private, wooded lot, this spacious 6 bedroom home offers a great combination of privacy, space and location. A circle drive leads to welcoming 2 story entry. Inside, the catwalk overlooks the great room and its impressive wall of windows, bringing in tons of natural light and views of the wooded surroundings. A dual sided fireplace adds warmth and character to the main living spaces.
The eat in kitchen offers plenty of room to gather, along with a breakfast bar, eat in nook, walk in pantry and easy access to the deck. The main floor primary suite features a walk in shower and soaking tub, while main floor laundry adds everyday convenience.
The finished walkout lower level provides even more living and entertaining space, with direct access to the patio. Between the deck, patio, mature trees and private setting, the backyard feels like its own little oasis. With 6 bedrooms, multiple living spaces and a layout that takes full advantage of the setting, this is a home with plenty of room to settle in and enjoy....
Contact an agent
Home facts
- Year built:1996
- Listing ID #:2606207
- Added:42 day(s) ago
- Updated:October 16, 2026 at 01:19 PM
Rooms and interior
- Bedrooms:6
- Total bathrooms:4
- Full bathrooms:3
- Half bathrooms:1
- Kitchen Description:Dishwasher, Disposal, Microwave, Range, Refrigerator
- Basement:Yes
- Basement Description:Full
Heating and cooling
- Heating:Gas
- Central air:Yes
Structure and exterior
- Year built:1996
- Construction Materials:Frame
- Exterior Features:Deck, Patio
- Levels:2 Story
Schools
- High school:Kennedy
- Middle school:Franklin
- Elementary school:Maple Grove
Utilities
- Water:Public
Finances and disclosures
- Price:$529,000
- Tax amount:$7,586
Features and amenities
- Laundry features:Dryer, Washer
Parking
- Parking description:Attached, Garage
- Garage:Yes
- Garage spaces:3
New listings near 3826 Cedar Bluff Court Ne
- New
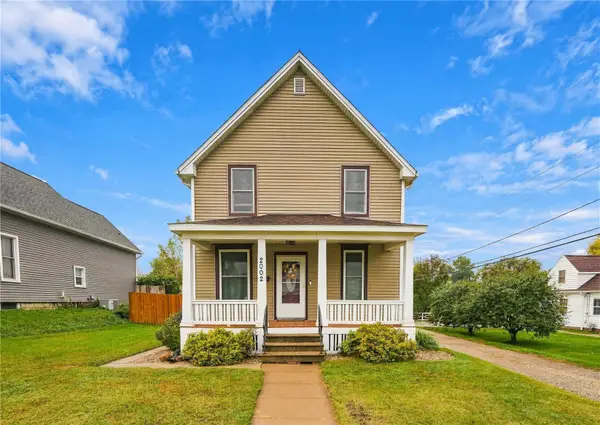 $210,000Active3 beds 2 baths1,328 sq. ft.
2002 2nd Street Sw, Cedar Rapids, IA 52404
MLS# 2607227Listed by: REALTY87 - New
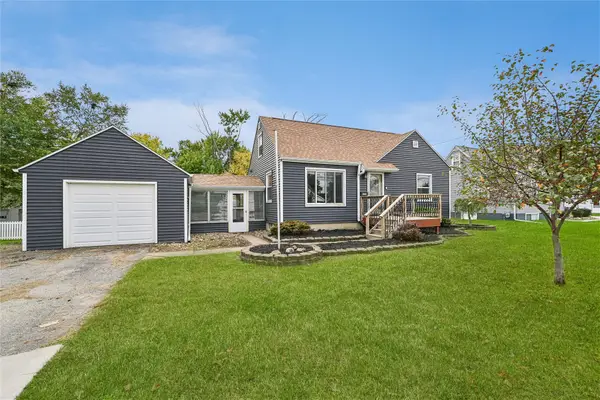 $185,000Active3 beds 1 baths1,334 sq. ft.
1117 35th Street Ne, Cedar Rapids, IA 52402
MLS# 2607238Listed by: IOWA REALTY - New
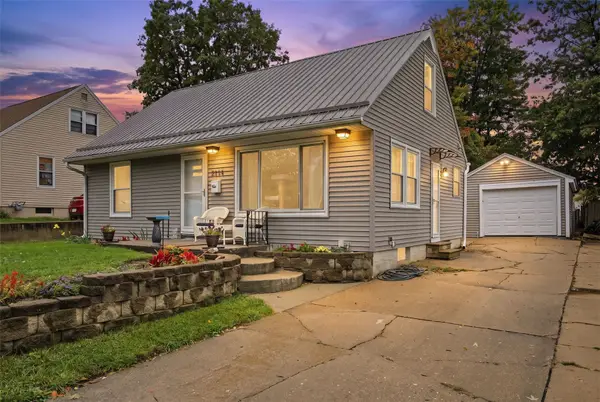 $215,000Active3 beds 1 baths1,283 sq. ft.
2214 Mallory St Sw, Cedar Rapids, IA 52404
MLS# 2607239Listed by: LEE'S TOWN & COUNTRY REAL ESTATE - New
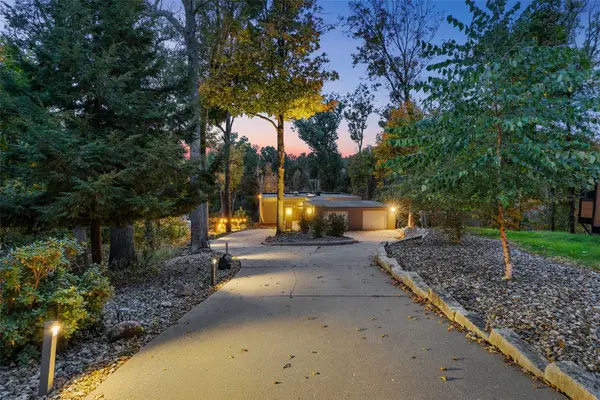 $439,900Active3 beds 2 baths2,289 sq. ft.
4330 Eaglemere Court Se, Cedar Rapids, IA 52403
MLS# 2607200Listed by: SKOGMAN REALTY - New
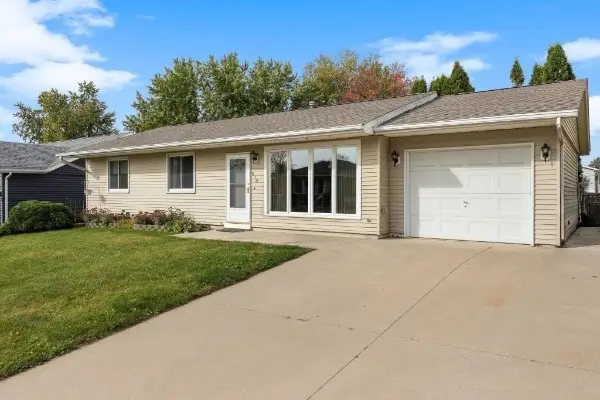 $224,900Active3 beds 3 baths1,592 sq. ft.
630 Concord Lane Nw, Cedar Rapids, IA 52405
MLS# 2607172Listed by: SKOGMAN REALTY - New
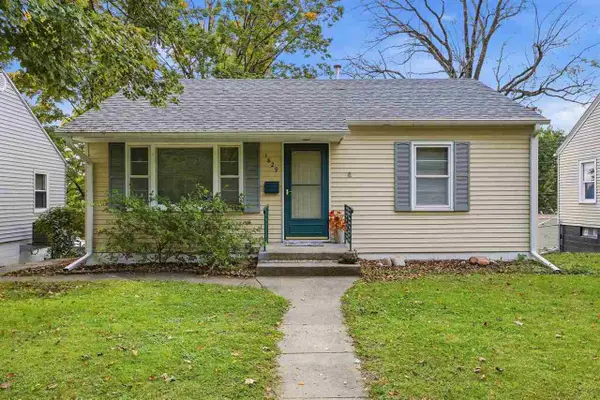 $150,000Active2 beds 1 baths816 sq. ft.
1829 NE K Ave, Cedar Rapids, IA 52402
MLS# 202606109Listed by: URBAN ACRES REAL ESTATE CORRIDOR - New
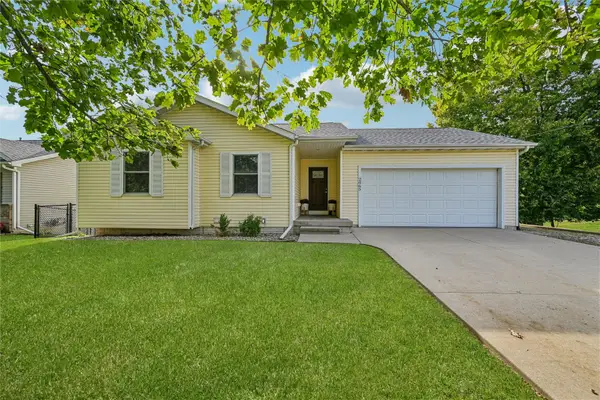 $299,900Active4 beds 3 baths1,727 sq. ft.
2065 High Drive Se, Cedar Rapids, IA 52403
MLS# 2607205Listed by: IOWA REALTY - New
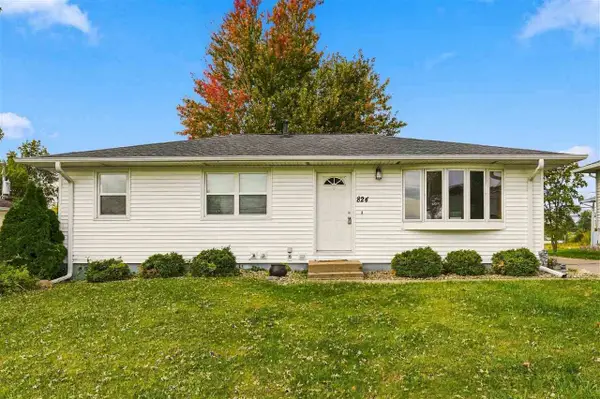 $189,990Active4 beds 2 baths1,765 sq. ft.
824 29th St NW, Cedar Rapids, IA 52405
MLS# 202606106Listed by: REALTY87 - New
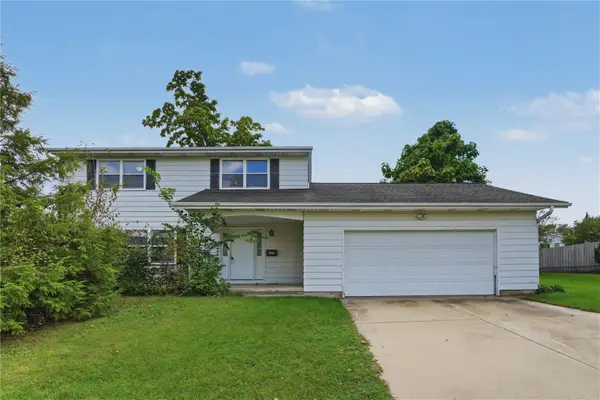 $150,000Active4 beds 3 baths1,962 sq. ft.
2815 Glen Elm Ne, Cedar Rapids, IA 52402
MLS# 2607158Listed by: REALTY87 - New
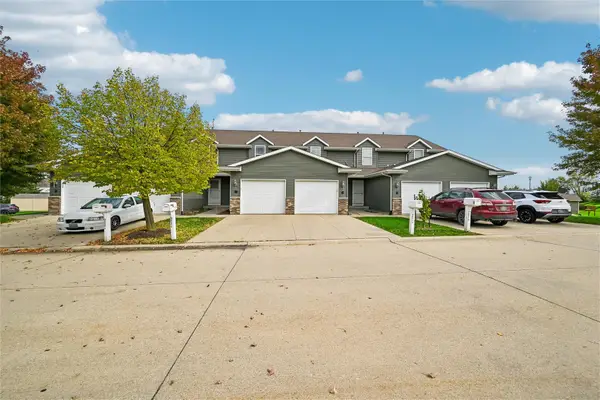 $163,000Active2 beds 2 baths1,440 sq. ft.
3840 37th Avenue Sw #D, Cedar Rapids, IA 52404
MLS# 2607007Listed by: RUHL & RUHL REALTORS


Protect your home and budget from life's surprises with an Assurant Home Warranty, backed by a partner that supports you through every step of homeownership. Explore Plans.
©2026 Century 21 Real Estate LLC. All rights reserved. CENTURY 21®, the CENTURY 21 Logo and C21® are service marks owned by Century 21 Real Estate LLC. Century 21 Real Estate LLC fully supports the principles of the Fair Housing Act and the Equal Opportunity Act. Each office is independently owned and operated. Listing information is deemed reliable but not guaranteed accurate.