
5901 Williams Boulevard Sw, Cedar Rapids, IA 52404
Local realty services provided by:CENTURY 21 Signature Real Estate
Listed by: heather morris
Office: skogman realty
MLS#:2507957
Source:IA_CRAAR
Price summary
- Price:$1,685,000
- Price per sq. ft.:$352.51
About this home
Parcel 20021-51001-00000, 17.89 acres. CR water, sewer and zoning maps available. Parcel 20022-78001-00000, 1.84 acres solid brick ranch walkout, 6 bedrooms, 14 horse stalls. Property bordered by attractive solid oak split rail fencing. Julia Ln future Road easement will be dissolved with land parcel added to subject property. West adjacent parcel to Hwy 30 East on-ramp. South parcel to Williams Blvd/Hwy 151, CR/Fairfax roundabout with frontage road access. Intersection of Hwy 151 and Hwy 30 on ramp.
Contact an agent
Home facts
- Year built:1955
- Listing ID #:2507957
- Added:307 day(s) ago
- Updated:July 22, 2026 at 03:54 PM
Rooms and interior
- Bedrooms:6
- Total bathrooms:3
- Full bathrooms:2
- Half bathrooms:1
- Rooms Total:11
- Kitchen Description:Dishwasher, Disposal, Microwave, Range, Refrigerator
- Basement:Yes
- Basement Description:Full
- Living area:4,780 sq. ft.
Heating and cooling
- Heating:Electric, Gas
Structure and exterior
- Year built:1955
- Building area:4,780 sq. ft.
- Lot area:19.73 Acres
- Lot Features:Acreage
- Architectural Style:Ranch
- Construction Materials:Brick, Frame
- Exterior Features:Fence, Patio
- Foundation Description:Block
- Levels:1 Story
Schools
- High school:College Comm
- Middle school:College Comm
- Elementary school:College Comm
Utilities
- Water:Well
Finances and disclosures
- Price:$1,685,000
- Price per sq. ft.:$352.51
- Tax amount:$7,762
Parking
- Parking description:Attached, Garage
- Garage:Yes
- Garage spaces:2
New listings near 5901 Williams Boulevard Sw
- New
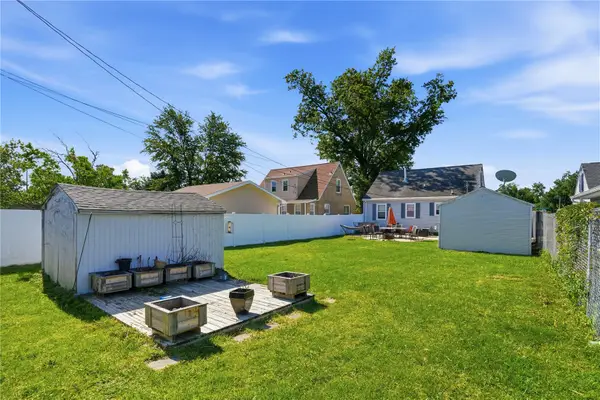 $209,000Active3 beds 2 baths1,788 sq. ft.
1902 Johnson Avenue Nw, Cedar Rapids, IA 52405
MLS# 2605214Listed by: KELLER WILLIAMS LEGACY GROUP - New
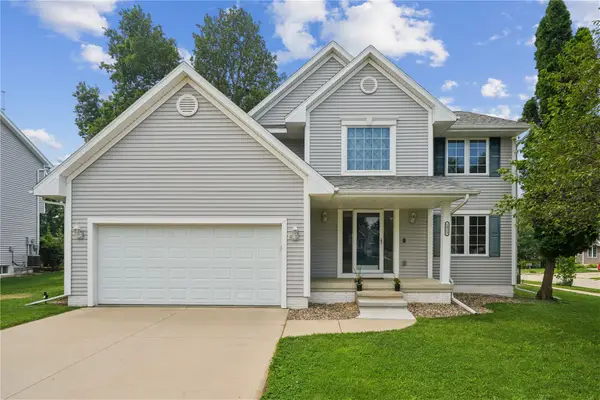 $345,000Active5 beds 4 baths3,373 sq. ft.
1013 Chesterfield Rd, Cedar Rapids, IA 52402
MLS# 2605175Listed by: PINNACLE REALTY LLC - New
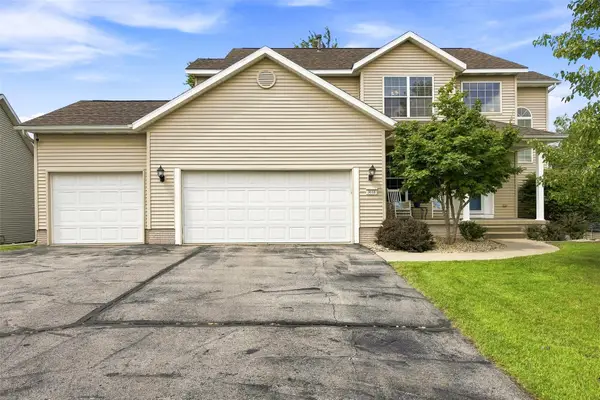 $399,900Active4 beds 3 baths2,241 sq. ft.
3018 27th Street Sw, Cedar Rapids, IA 52404
MLS# 2605197Listed by: SKOGMAN REALTY - New
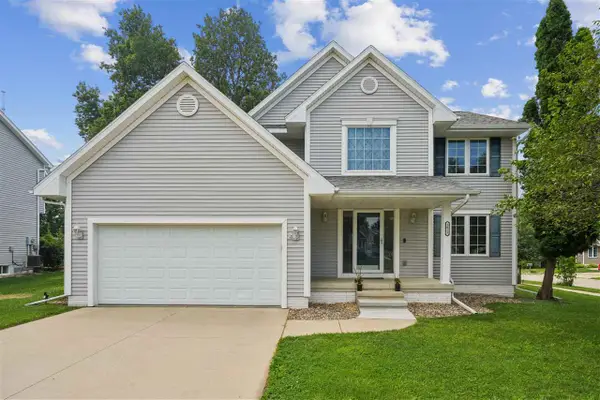 $345,000Active5 beds 4 baths3,373 sq. ft.
1013 Chesterfield Rd. NE, Cedar Rapids, IA 52402
MLS# 202604569Listed by: PINNACLE REALTY - New
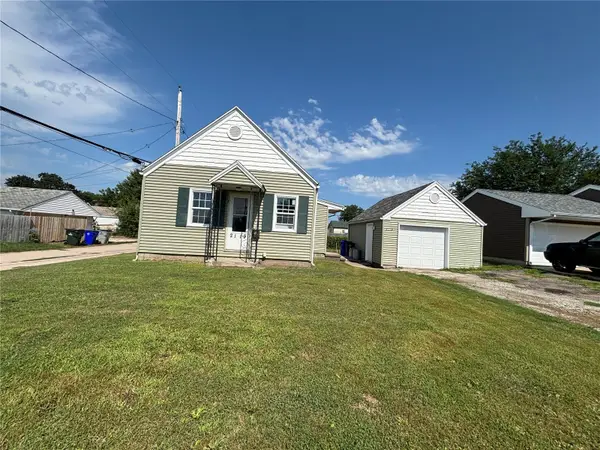 $130,000Active1 beds 1 baths612 sq. ft.
2119 8th Street Sw, Cedar Rapids, IA 52404
MLS# 2605067Listed by: PINNACLE REALTY LLC - New
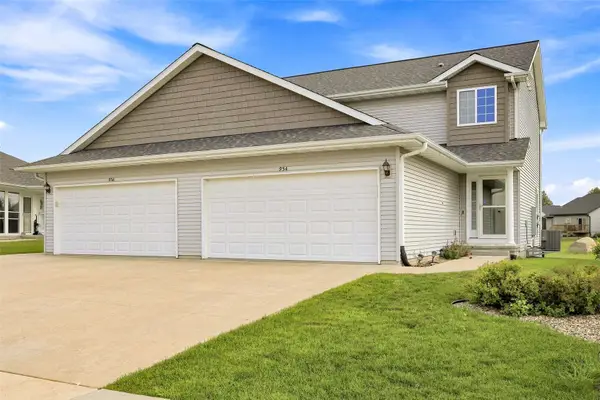 $254,900Active2 beds 3 baths1,800 sq. ft.
954 Acacia Drive Ne, Cedar Rapids, IA 52402
MLS# 2605128Listed by: SKOGMAN REALTY - New
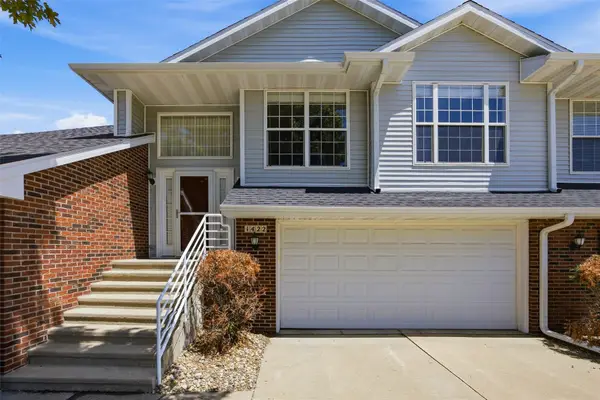 $219,000Active2 beds 2 baths1,608 sq. ft.
1422 Crossings Court Ne, Cedar Rapids, IA 52402
MLS# 2605155Listed by: SKOGMAN REALTY - New
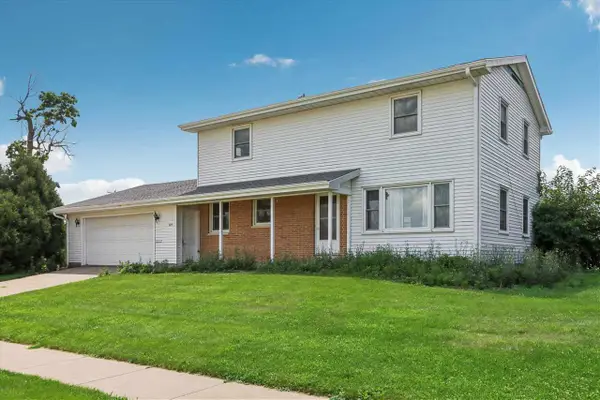 $189,000Active5 beds 4 baths1,872 sq. ft.
809 18th Ave SW, Cedar Rapids, IA 52404
MLS# 202604523Listed by: BLANK & MCCUNE REAL ESTATE - New
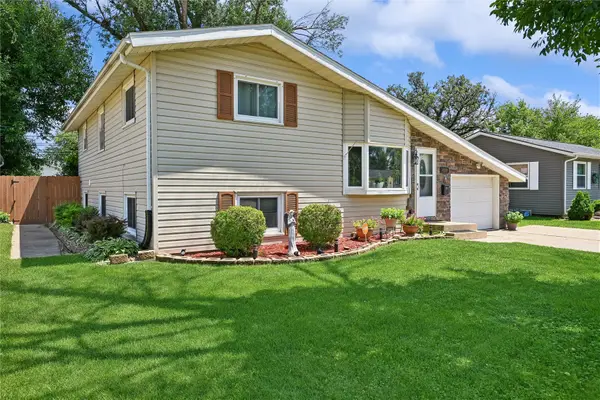 $245,000Active4 beds 2 baths1,735 sq. ft.
4500 Ozark Street Ne, Cedar Rapids, IA 52402
MLS# 2605132Listed by: RUHL & RUHL REALTORS - New
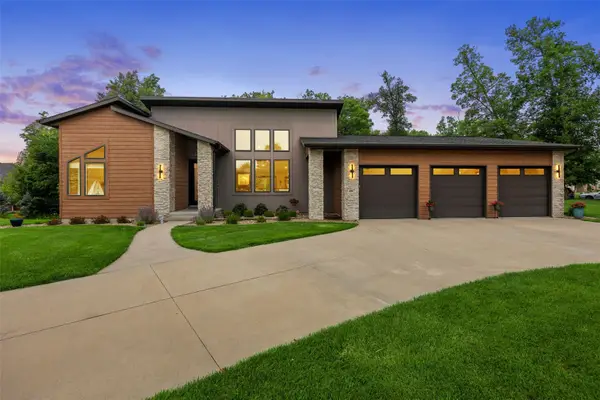 $739,900Active5 beds 4 baths3,246 sq. ft.
4807 Keystone Ridge Se, Cedar Rapids, IA 52403
MLS# 2605136Listed by: SKOGMAN REALTY


Protect your home and budget from life's surprises with an Assurant Home Warranty, backed by a partner that supports you through every step of homeownership. Explore Plans.
©2026 Century 21 Real Estate LLC. All rights reserved. CENTURY 21®, the CENTURY 21 Logo and C21® are service marks owned by Century 21 Real Estate LLC. Century 21 Real Estate LLC fully supports the principles of the Fair Housing Act and the Equal Opportunity Act. Each office is independently owned and operated. Listing information is deemed reliable but not guaranteed accurate.