8640 Primrose Lane, Clive, IA 50325
Local realty services provided by:CENTURY 21 Signature Real Estate
8640 Primrose Lane,Clive, IA 50325
$299,999
- 5 Beds
- 2 Baths
- 1,568 sq. ft.
- Single family
- Active
Listed by:
 Jeremy Kasperbauer(715) 254 - 7577CENTURY 21 Signature Real Estate
Office: century 21 signature
MLS#:746756
Source:IA_DMAAR
Price summary
- Price:$299,999
- Price per sq. ft.:$191.33
About this home
Welcome home! This well-cared for Clive two-story home is ready for its new owners. With over 2000 sq ft of finish, this 5 bedroom, 1.5 bath has everything you need. Greeted by charming curb appeal and a covered front porch, step inside where the main floor features LVP flooring throughout, an updated kitchen with soft close sliding door to the lighted pantry, and newer appliances. Updated white cabinetry, and large island makes you want to cook nonstop. Rounding out the main floor is a convenient designated dining area with sliding door to the expansive deck and half bath. Upstairs you will find 4 good-sized bedrooms and an updated full bathroom, complete with tile surround, soaker tub, and granite countertops and tiled floor. The finished basement includes a 5th bedroom, finished living area, and laundry room with additional storage space. The fantastic outdoor space is an entertainers dream, boasting a massive, multi-level deck with lighted pergola, children's slide into the fully fenced in backyard with playset and garden shed and additional storage shed. In addition to the two car attached garage, the driveway extends for a third stall parking pad, ideal for a trailer or camper parking. Updated roof and siding in 2022!...
Contact an agent
Home facts
- Year built:1965
- Listing ID #:746756
- Added:57 day(s) ago
- Updated:October 02, 2026 at 04:18 PM
Rooms and interior
- Bedrooms:5
- Total bathrooms:2
- Full bathrooms:1
- Half bathrooms:1
- Flooring:Carpet, Hardwood, Tile, Vinyl
- Dining Description:Dining Area
- Kitchen Description:Built-In Oven, Cooktop, Dishwasher, Microwave, Refrigerator
- Basement:Yes
- Basement Description:Egress Windows, Partially Finished
- Living area:1,568 sq. ft.
Heating and cooling
- Cooling:Central Air
- Heating:Forced Air, Gas, Natural Gas
- Central air:Yes
Structure and exterior
- Roof:Asphalt, Shingle
- Year built:1965
- Building area:1,568 sq. ft.
- Lot area:0.21 Acres
- Lot Features:Rectangular Lot
- Architectural Style:Two Story
- Construction Materials:Vinyl Siding
- Exterior Features:Deck
- Foundation Description:Block, Poured
- Levels:2 Story
Utilities
- Water:Public
- Sewer:Public Sewer
Finances and disclosures
- Price:$299,999
- Price per sq. ft.:$191.33
- Tax amount:$4,134
Features and amenities
- Appliances:Built-In Oven, Cooktop, Dishwasher, Dryer, Microwave, Refrigerator, Washer
- Laundry features:Dryer, Washer
- Amenities:Smoke Detectors, Storage, Window Treatments
Parking
- Parking description:Attached, Garage, Two Car Garage
- Garage:Yes
- Garage spaces:2
New listings near 8640 Primrose Lane
- New
 $560,000Active3 beds 3 baths1,692 sq. ft.
16544 Valleyview Lane, Clive, IA 50325
MLS# 750384Listed by: IOWA REALTY MILLS CROSSING - Open Sun, 1 to 2:30pmNew
 $649,900Active5 beds 5 baths2,741 sq. ft.
3667 NW 165th Street, Clive, IA 50325
MLS# 750364Listed by: RE/MAX CONCEPTS - Open Sun, 1 to 3pmNew
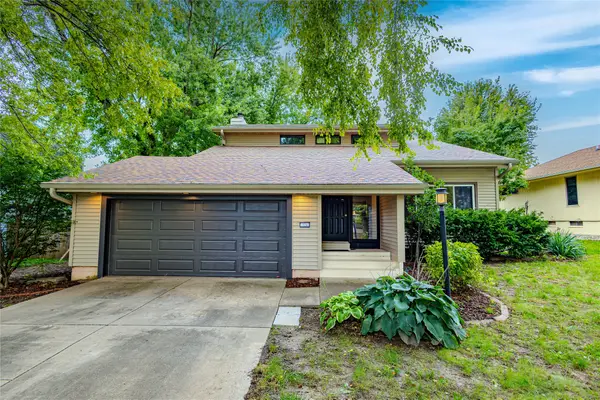 $359,990Active3 beds 3 baths1,777 sq. ft.
10066 NW 100th Place, Clive, IA 50325
MLS# 750269Listed by: AGENCY IOWA - New
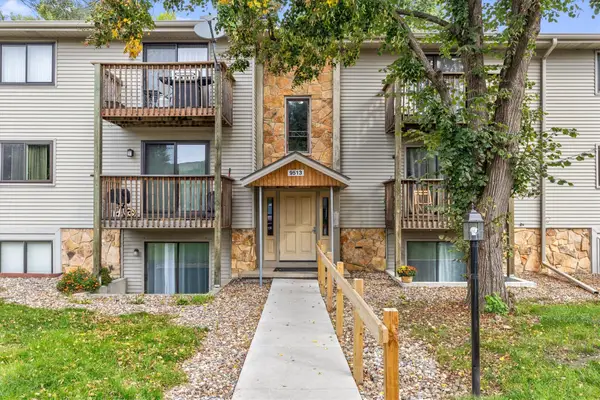 $93,500Active2 beds 1 baths1,112 sq. ft.
9513 University Avenue #11, Clive, IA 50325
MLS# 750262Listed by: RE/MAX CONCEPTS - New
 $1,500,000Active6 beds 5 baths2,283 sq. ft.
3600 NW 178th Court, Clive, IA 50325
MLS# 750237Listed by: AGENCY IOWA - New
 $279,900Active3 beds 2 baths1,074 sq. ft.
8644 Summit Drive, Clive, IA 50325
MLS# 750191Listed by: BH&G REAL ESTATE INNOVATIONS - Open Sun, 1 to 3pmNew
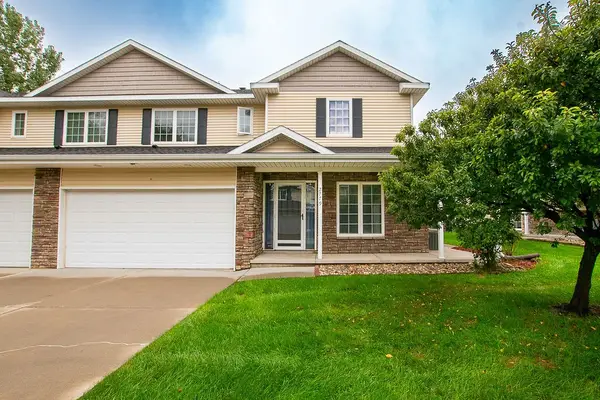 $249,000Active3 beds 3 baths1,446 sq. ft.
2779 NW 154th Court, Clive, IA 50325
MLS# 750165Listed by: NEXTHOME YOUR WAY - New
 $615,000Active4 beds 4 baths2,745 sq. ft.
3627 NW 164th Street, Clive, IA 50325
MLS# 749844Listed by: PROMETRO REALTY  $349,900Pending3 beds 3 baths1,626 sq. ft.
15462 Rosewood Drive, Clive, IA 50325
MLS# 750015Listed by: RE/MAX CONCEPTS- New

 $800,000Active4 beds 3 baths2,007 sq. ft.
3943 NW 179th Court, Clive, IA 50325
MLS# 749893Listed by: CENTURY 21 SIGNATURE


Protect your home and budget from life's surprises with an Assurant Home Warranty, backed by a partner that supports you through every step of homeownership. Explore Plans.
©2026 Century 21 Real Estate LLC. All rights reserved. CENTURY 21®, the CENTURY 21 Logo and C21® are service marks owned by Century 21 Real Estate LLC. Century 21 Real Estate LLC fully supports the principles of the Fair Housing Act and the Equal Opportunity Act. Each office is independently owned and operated. Listing information is deemed reliable but not guaranteed accurate.