
1017 Mount Vernon Drive, Davenport, IA 52806
Local realty services provided by:CENTURY 21 Affiliated
1017 Mount Vernon Drive,Davenport, IA 52806
$235,000
- 3 Beds
- 2 Baths
- 1,344 sq. ft.
- Single family
- Active
Listed by: makenzie nelson, sean eckhardt
Office: ruhl&ruhl realtors davenport
MLS#:12764749
Source:MLSNI
Price summary
- Price:$235,000
- Price per sq. ft.:$174.85
About this home
Welcome to effortless main-floor living! This classic 3-bedroom, 1.5-bath ranch offers the perfect blend of comfort, flexible space, and incredible peace of mind. Step inside to find a bright kitchen flanked by two distinct living areas, giving you plenty of room to relax or entertain. The standout feature is the temperature-controlled 3/4 seasons porch-your new favorite spot to enjoy morning coffee or evening sunsets year-round. Downstairs, the dry basement provides a dedicated workshop, a laundry area, ample storage, and a spacious blank canvas just waiting for your finishing touches to build fast equity. Best of all, the big-ticket items have already been handled: a new roof, siding, and gutters (2023), a new furnace (2022), and proactive professional foundation bracing (2020). Complete with an attached 2-car garage, this move-in-ready gem is waiting for you to call it home. "As-is where-is"
Contact an agent
Home facts
- Year built:1974
- Listing ID #:12764749
- Updated:September 22, 2026 at 07:46 PM
Rooms and interior
- Bedrooms:3
- Total bathrooms:2
- Full bathrooms:1
- Half bathrooms:1
- Rooms Total:8
- Kitchen Description:Dishwasher, Microwave, Range, Refrigerator
- Basement Description:Full, Unfinished
- Living area:1,344 sq. ft.
Heating and cooling
- Cooling:Central Air
- Heating:Forced Air
- Central air:Yes
Structure and exterior
- Roof:Asphalt
- Year built:1974
- Building area:1,344 sq. ft.
- Lot area:0.17 Acres
- Lot Features:Mature Trees
- Architectural Style:Ranch
- Foundation Description:Concrete Perimeter
- Levels:1 Story
Schools
- High school:North High School
- Middle school:Wood Middle School
- Elementary school:Harrison Elementary School
Utilities
- Water:Public
- Sewer:Public Sewer
Finances and disclosures
- Price:$235,000
- Price per sq. ft.:$174.85
- Tax amount:$3,022 (2025)
Features and amenities
- Laundry features:Dryer, Washer
- Amenities:Ceiling Fan(s)
Parking
- Total parking spaces:2
- Parking description:Attached Garage, Concrete, Garage
- Garage:Yes
- Garage spaces:2
 Copyright 2026 Midwest Real Estate Data LLC. All rights reserved. The data relating to real estate for sale on this web site comes in part from the Broker Reciprocity Program of the Midwest Real Estate Data LLC. Listing information is deemed reliable but not guaranteed. MLSNI Member Broker: David Try
New listings near 1017 Mount Vernon Drive
- New
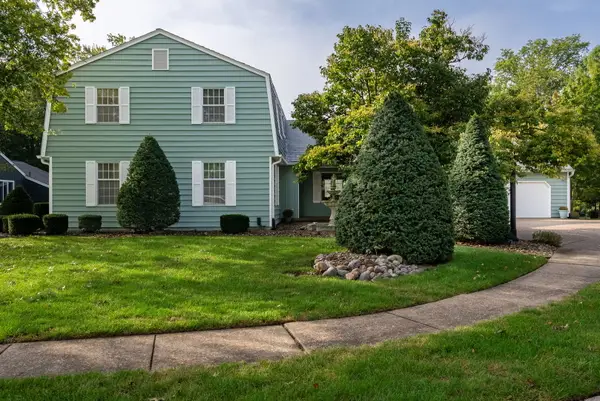 $649,900Active3 beds 5 baths4,802 sq. ft.
4005 Lakehurst Court, Davenport, IA 52807
MLS# 12763653Listed by: RAINMAKER COLLECTIVE - REAL BROKER, LLC - New
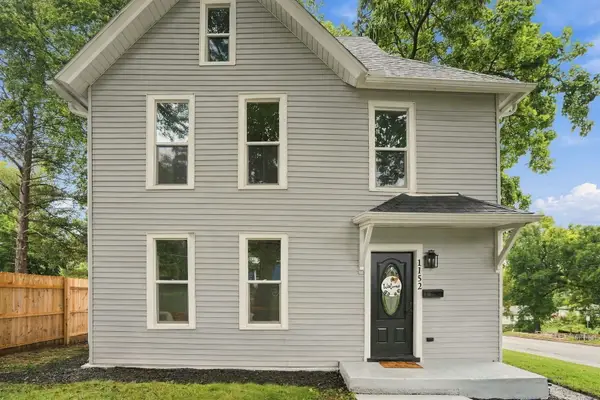 $224,000Active5 beds 2 baths1,528 sq. ft.
1152 E 13th Street, Davenport, IA 52803
MLS# 12765481Listed by: EPIQUE REALTY - New
 $199,900Active2 beds 2 baths1,164 sq. ft.
1111 Gaines Street, Davenport, IA 52804
MLS# 12766209Listed by: RE/MAX CONCEPTS BETTENDORF - New
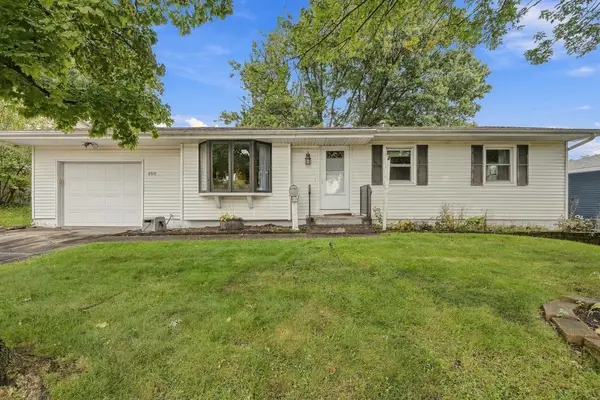 $195,000Active3 beds 2 baths1,028 sq. ft.
4919 Brown Street, Davenport, IA 52806
MLS# 12766122Listed by: HAVEN. REAL ESTATE - New
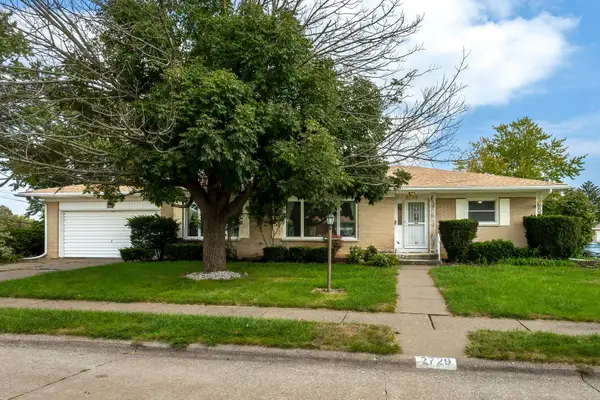 $239,000Active3 beds 3 baths1,771 sq. ft.
2729 Fillmore Street, Davenport, IA 52804
MLS# 12560346Listed by: RUHL&RUHL REALTORS DAVENPORT - New
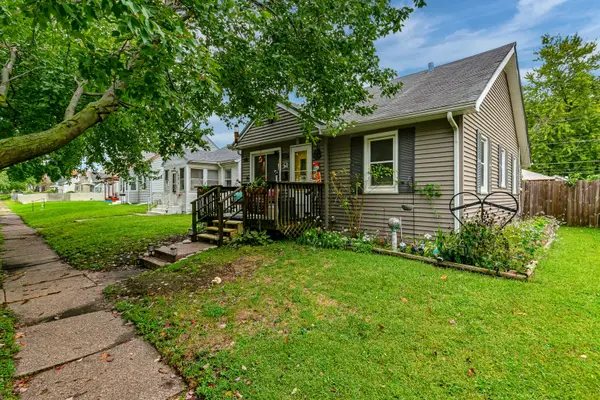 $70,000Active2 beds 1 baths860 sq. ft.
321 S Thornwood Avenue, Davenport, IA 52802
MLS# 12764883Listed by: RE/MAX CONCEPTS BETTENDORF - New
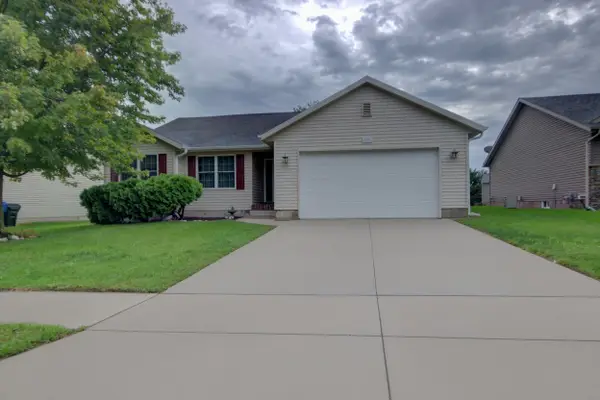 $365,000Active4 beds 3 baths1,497 sq. ft.
2215 W 59th Street, Davenport, IA 52806
MLS# 12765264Listed by: MILLTOWN REALTY, LLC - New
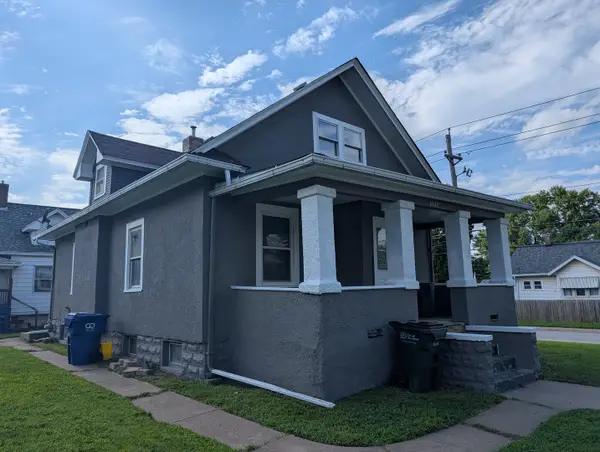 $119,500Active2 beds 1 baths903 sq. ft.
1742 N Howell Street, Davenport, IA 52804
MLS# 12764970Listed by: RUHL&RUHL REALTORS BETTENDORF - New
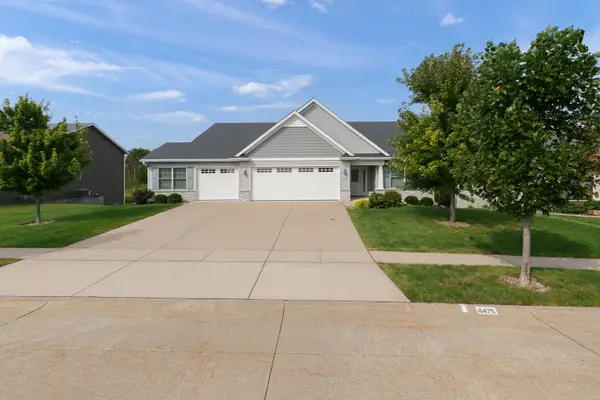 $589,900Active4 beds 3 baths2,962 sq. ft.
6475 Fairhaven Road, Davenport, IA 52807
MLS# 12764789Listed by: HOME MARKETOR, INC.


Protect your home and budget from life's surprises with an Assurant Home Warranty, backed by a partner that supports you through every step of homeownership. Explore Plans.
©2026 Century 21 Real Estate LLC. All rights reserved. CENTURY 21®, the CENTURY 21 Logo and C21® are service marks owned by Century 21 Real Estate LLC. Century 21 Real Estate LLC fully supports the principles of the Fair Housing Act and the Equal Opportunity Act. Each office is independently owned and operated. Listing information is deemed reliable but not guaranteed accurate.