2019 40th Place, Des Moines, IA 50310
Local realty services provided by:CENTURY 21 Signature Real Estate
2019 40th Place,Des Moines, IA 50310
$199,000
- 2 Beds
- 2 Baths
- - sq. ft.
- Single family
- Sold
Listed by:
 Emily Miller(515) 724 - 4358CENTURY 21 Signature Real Estate
Office: century 21 signature
MLS#:746293
Source:IA_DMAAR
Sorry, we are unable to map this address
Price summary
- Price:$199,000
About this home
Just a couple blocks from Snookies Malt Shop and Witmer Park, this sunny bungalow puts you in the heart of one of Des Moines’ most loved neighborhoods.
Filled with natural light and hardwood floors, this home offers 2 bedrooms and a full bathroom on the main level. Expanding the living space, the 3-season porch is the perfect spot to enjoy your morning coffee, unwind after work, or gather with friends. Downstairs, versatile bonus space complete with new carpet creates opportunities for a den/movie room, home office, or hobbies. Outside, a detached one-car garage provides additional storage or covered parking while the fully fenced backyard offers room to garden or let pets play while you unwind on the deck. An updated electrical service and panel (2026), along with a roof and HVAC replaced within the last 10 years, provide peace of mind.
Whether you’re looking for your first home or simply want to enjoy the Beaverdale lifestyle, this move-in ready bungalow is ready to welcome you home....
Contact an agent
Home facts
- Year built:1928
- Listing ID #:746293
- Added:43 day(s) ago
- Updated:September 11, 2026 at 06:07 PM
Rooms and interior
- Bedrooms:2
- Total bathrooms:2
- Full bathrooms:1
- Half bathrooms:1
- Flooring:Carpet, Hardwood, Vinyl
- Dining Description:Separate Formal Dining Room
- Kitchen Description:Dishwasher, Refrigerator, Stove
- Basement:Yes
- Basement Description:Partially Finished
Heating and cooling
- Cooling:Central Air
- Heating:Forced Air, Gas, Natural Gas
- Central air:Yes
Structure and exterior
- Roof:Asphalt, Shingle
- Year built:1928
- Lot Features:Rectangular Lot
- Architectural Style:Bungalow, Ranch
- Construction Materials:Metal Siding
- Exterior Features:Deck, Enclosed Porch, Porch, Screened
- Foundation Description:Block
Utilities
- Water:Public
- Sewer:Public Sewer
Finances and disclosures
- Price:$199,000
- Tax amount:$3,316
Features and amenities
- Appliances:Dishwasher, Dryer, Refrigerator, Stove, Washer
- Laundry features:Dryer, Washer
Parking
- Parking description:Detached, Garage, One Car Garage
- Garage:Yes
- Garage spaces:1
New listings near 2019 40th Place
- New
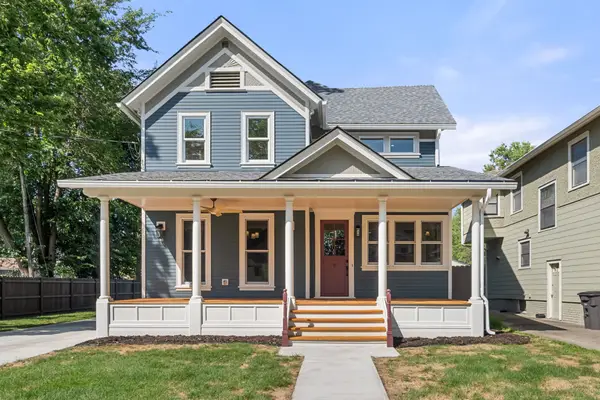 $763,000Active4 beds 4 baths2,634 sq. ft.
3407 Cottage Grove Avenue, Des Moines, IA 50311
MLS# 748951Listed by: REALTY ONE GROUP IMPACT - New
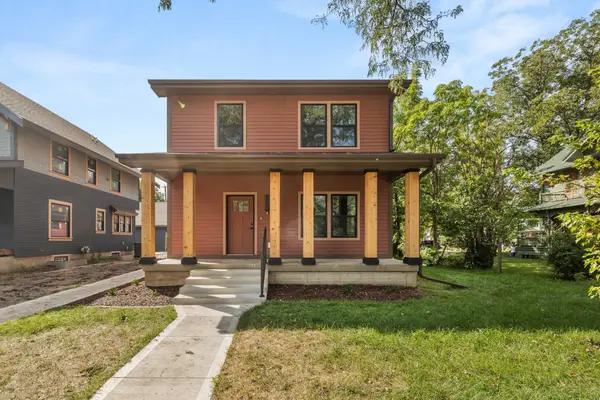 $624,000Active6 beds 4 baths2,266 sq. ft.
2934 Cottage Grove Avenue, Des Moines, IA 50311
MLS# 748952Listed by: REALTY ONE GROUP IMPACT - New
 $224,900Active3 beds 2 baths1,004 sq. ft.
3502 Garfield Avenue, Des Moines, IA 50317
MLS# 748987Listed by: KELLER WILLIAMS REALTY GDM - New

 $475,000Active2 beds 2 baths1,739 sq. ft.
120 SW 5th Street #704, Des Moines, IA 50309
MLS# 749121Listed by: CENTURY 21 SIGNATURE - New
 $419,900Active3 beds 2 baths1,939 sq. ft.
744 52nd Street, Des Moines, IA 50312
MLS# 749137Listed by: KELLER WILLIAMS REALTY GDM - New
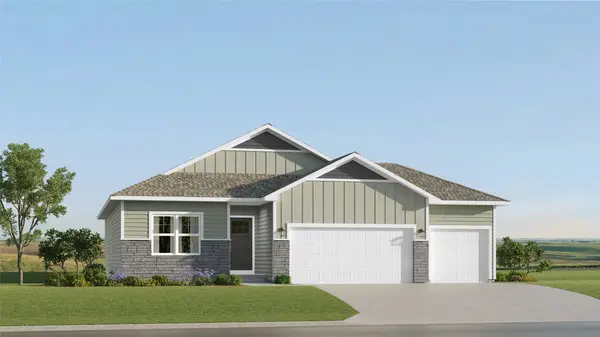 $423,990Active4 beds 3 baths1,579 sq. ft.
3132 Woodbury Circle, Des Moines, IA 50317
MLS# 749161Listed by: RE/MAX CONCEPTS - New
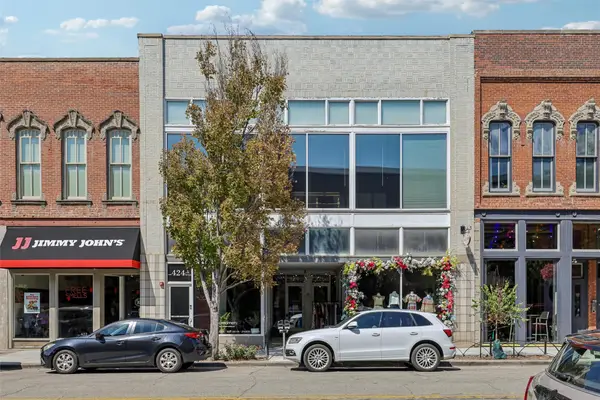 $1,200,000Active3 beds 3 baths5,075 sq. ft.
424 E Locust Street #B, Des Moines, IA 50309
MLS# 749167Listed by: IOWA REALTY MILLS CROSSING - New
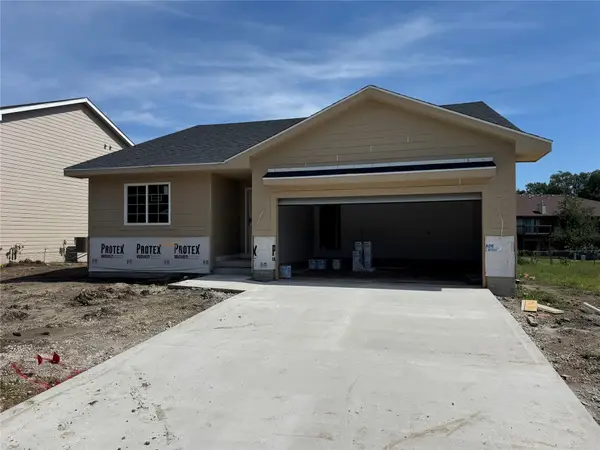 $356,900Active3 beds 2 baths1,313 sq. ft.
4447 SW 23rd Street, Des Moines, IA 50321
MLS# 749178Listed by: MADDEN REALTY - New
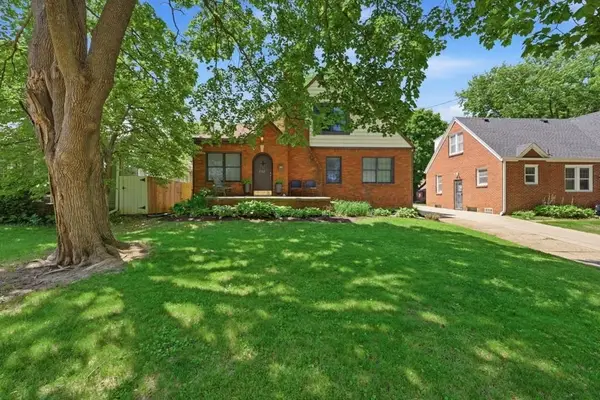 $414,900Active4 beds 2 baths2,058 sq. ft.
2702 41st Place, Des Moines, IA 50310
MLS# 749179Listed by: RE/MAX CONCEPTS - New
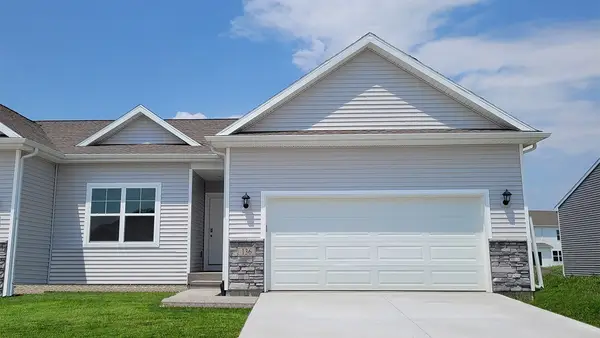 $304,990Active3 beds 3 baths1,253 sq. ft.
2525 E 50th Court, Des Moines, IA 50317
MLS# 749190Listed by: DRH REALTY OF IOWA, LLC


Protect your home and budget from life's surprises with an Assurant Home Warranty, backed by a partner that supports you through every step of homeownership. Explore Plans.
©2026 Century 21 Real Estate LLC. All rights reserved. CENTURY 21®, the CENTURY 21 Logo and C21® are service marks owned by Century 21 Real Estate LLC. Century 21 Real Estate LLC fully supports the principles of the Fair Housing Act and the Equal Opportunity Act. Each office is independently owned and operated. Listing information is deemed reliable but not guaranteed accurate.