
2329 SE 8th Street, Des Moines, IA 50315
Local realty services provided by:CENTURY 21 Signature Real Estate
2329 SE 8th Street,Des Moines, IA 50315
$252,900
- 3 Beds
- 2 Baths
- 1,115 sq. ft.
- Single family
- Active
Listed by: ernest huffey
Office: re/max revolution
MLS#:749811
Source:IA_DMAAR
Price summary
- Price:$252,900
- Price per sq. ft.:$226.82
About this home
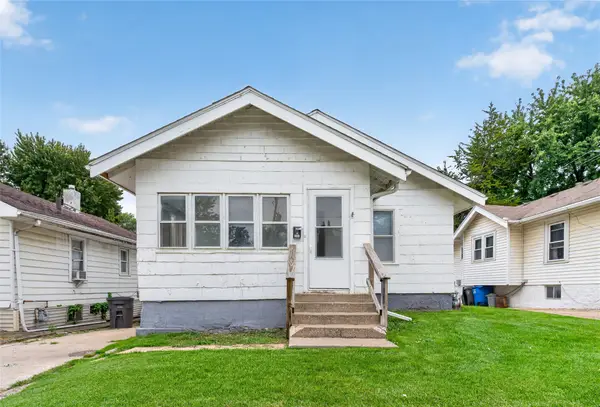
Looking for a deal on almost new construction? This 2023 built home is priced to sell at $10,000 less than it sold for new, 2 years ago. The home has fresh paint, new appliances, and is ready for new homeowners. Conveniently located close to downtown on the South side of Des Moines, the home offers an open layout, with 3 bedrooms and 2 baths on the main level. The walkout basement is ready to be finished or used for storage, complete with a bathroom stubbed out. The back deck overlooks a large yard complete with a shed. The home also has 2 years remaining on the tax abatement. Call your Realtor today to set up your showing.
Contact an agent
Home facts
- Year built:2023
- Listing ID #:749811
- Added:1 day(s) ago
- Updated:September 22, 2026 at 11:02 PM
Rooms and interior
- Bedrooms:3
- Total bathrooms:2
- Full bathrooms:2
- Flooring:Carpet, Vinyl
- Dining Description:Dining Area
- Kitchen Description:Dishwasher, Microwave, Refrigerator, Stove
- Basement:Yes
- Basement Description:Egress Windows, Unfinished, Walk Out Access
- Living area:1,115 sq. ft.
Heating and cooling
- Cooling:Central Air
- Heating:Gas, Natural Gas
- Central air:Yes
Structure and exterior
- Roof:Asphalt, Shingle
- Year built:2023
- Building area:1,115 sq. ft.
- Lot area:0.16 Acres
- Lot Features:Rectangular Lot
- Architectural Style:Ranch
- Construction Materials:Vinyl Siding
- Exterior Features:Deck
- Foundation Description:Poured
Utilities
- Water:Public
- Sewer:Public Sewer
Finances and disclosures
- Price:$252,900
- Price per sq. ft.:$226.82
- Tax amount:$2,740
Features and amenities
- Appliances:Dishwasher, Microwave, Refrigerator, Stove
New listings near 2329 SE 8th Street
- Open Sun, 1 to 3pmNew
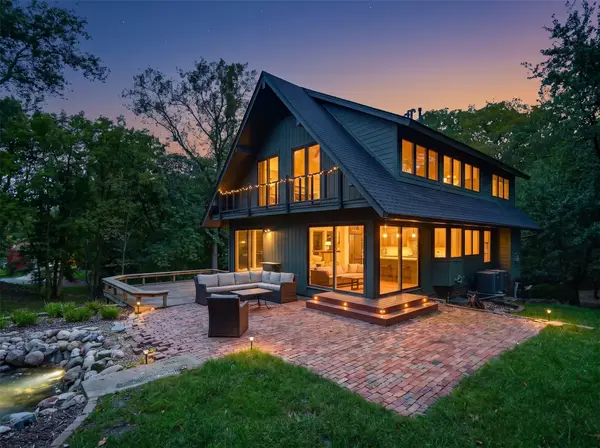 $625,000Active3 beds 4 baths1,739 sq. ft.
353 52nd Street, Des Moines, IA 50312
MLS# 749705Listed by: REALTY ONE GROUP IMPACT - New
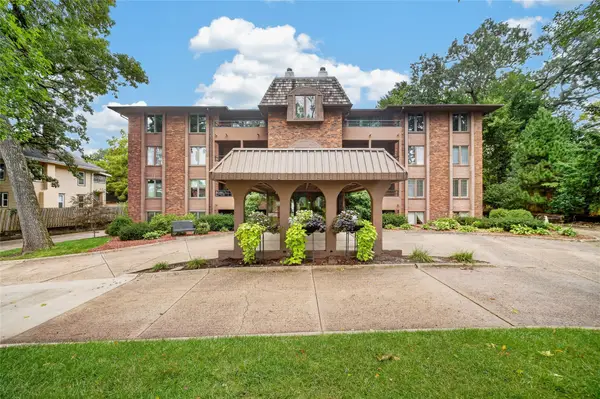 $215,000Active2 beds 2 baths1,186 sq. ft.
4323 Grand Avenue #103, Des Moines, IA 50312
MLS# 749794Listed by: RE/MAX CONCEPTS - New
 $57,500Active0.19 Acres
8148 Villa Drive, Des Moines, IA 50320
MLS# 749795Listed by: RE/MAX REVOLUTION - New
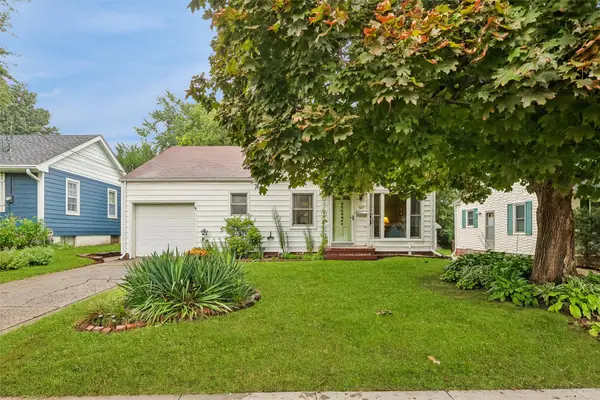 $175,000Active2 beds 1 baths980 sq. ft.
5625 Brattleboro Avenue, Des Moines, IA 50311
MLS# 749796Listed by: REALTY ONE GROUP IMPACT - New
 $224,900Active3 beds 2 baths1,064 sq. ft.
2300 Richland Drive, Des Moines, IA 50317
MLS# 749799Listed by: RE/MAX CONCEPTS - New
 $240,000Active3 beds 2 baths1,052 sq. ft.
3423 Brinkwood Road, Des Moines, IA 50310
MLS# 749807Listed by: IOWA REALTY MILLS CROSSING  $189,900Pending3 beds 1 baths887 sq. ft.
3213 SW 7th Street, Des Moines, IA 50315
MLS# 749209Listed by: RE/MAX REAL ESTATE CENTER- New
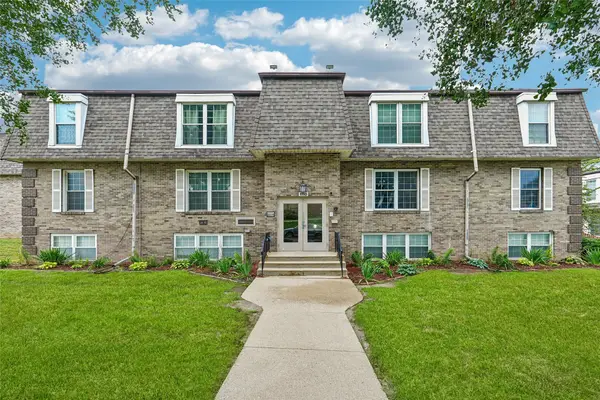 $109,900Active2 beds 1 baths903 sq. ft.
1110 E 6th Street #11, Des Moines, IA 50316
MLS# 749762Listed by: RE/MAX CONCEPTS - New
 $139,900Active2 beds 1 baths890 sq. ft.
3208 2nd Avenue, Des Moines, IA 50313
MLS# 749739Listed by: PENNIE CARROLL & ASSOCIATES


Protect your home and budget from life's surprises with an Assurant Home Warranty, backed by a partner that supports you through every step of homeownership. Explore Plans.
©2026 Century 21 Real Estate LLC. All rights reserved. CENTURY 21®, the CENTURY 21 Logo and C21® are service marks owned by Century 21 Real Estate LLC. Century 21 Real Estate LLC fully supports the principles of the Fair Housing Act and the Equal Opportunity Act. Each office is independently owned and operated. Listing information is deemed reliable but not guaranteed accurate.